956 W 14th Street
956 W 14th Street
956 W 14th Street
956 W 14th Street
956 W 14th Street
956 W 14th Street
956 W 14th Street
956 W 14th Street
956 W 14th Street
956 W 14th Street
956 W 14th Street
956 W 14th Street
956 W 14th Street
956 W 14th Street
956 W 14th Street
956 W 14th Street
956 W 14th Street
956 W 14th Street
956 W 14th Street
956 W 14th Street
956 W 14th Street
956 W 14th Street
956 W 14th Street
956 W 14th Street
956 W 14th Street
956 W 14th Street
956 W 14th Street
956 W 14th Street
956 W 14th Street
956 W 14th Street
956 W 14th Street
SEE ALL PHOTOS
956 W 14th Street
956 W 14th Street
956 W 14th Street
956 W 14th Street
956 W 14th Street
956 W 14th Street
956 W 14th Street
956 W 14th Street
956 W 14th Street
956 W 14th Street
956 W 14th Street
956 W 14th Street
956 W 14th Street
956 W 14th Street
956 W 14th Street
956 W 14th Street
956 W 14th Street
956 W 14th Street
956 W 14th Street
956 W 14th Street
956 W 14th Street
956 W 14th Street
956 W 14th Street
956 W 14th Street
956 W 14th Street
956 W 14th Street
956 W 14th Street
956 W 14th Street
956 W 14th Street
956 W 14th Street
956 W 14th Street
Listed by Charlene Costantino CA DRE# 00896039 with ELEMENT RE INC [email protected]
Active Under Contract

956 W 14th Street

956 W 14th Street, Upland, CA 91786

$865,000
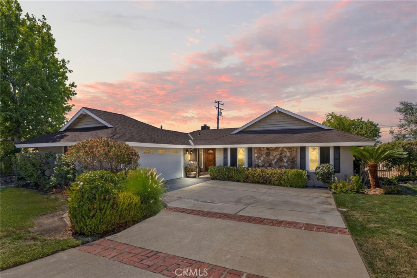
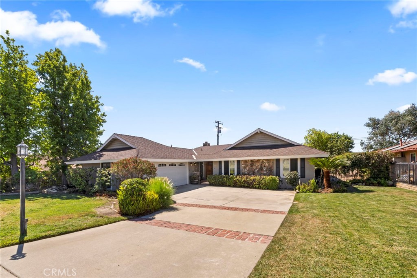
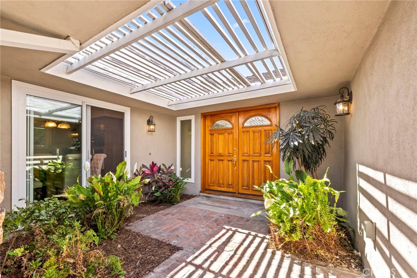
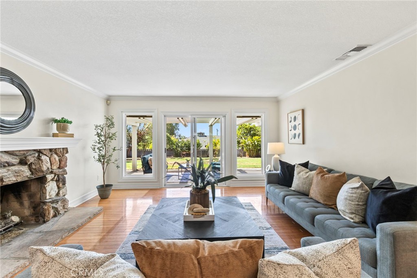
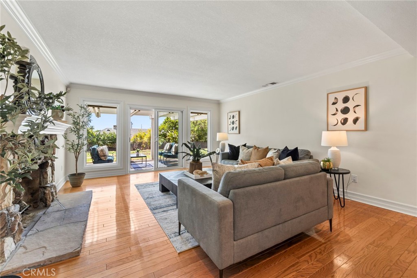
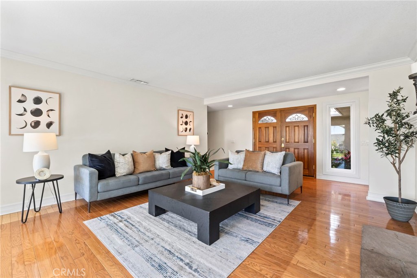
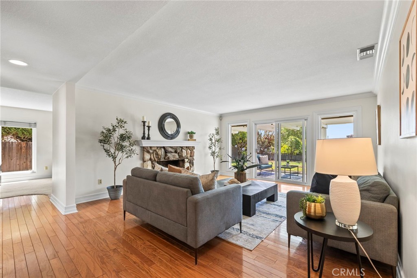
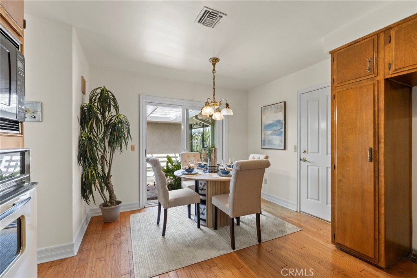
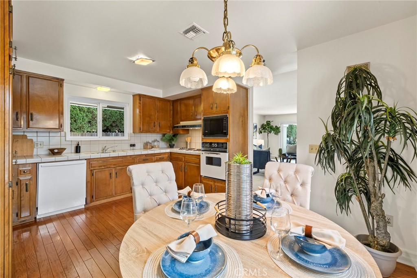
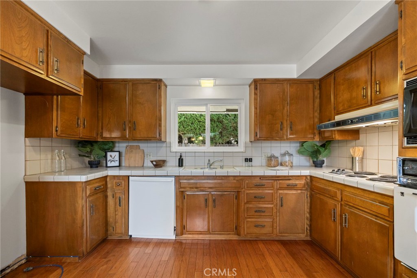
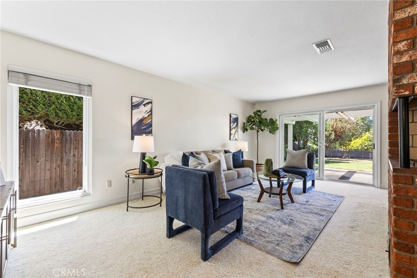
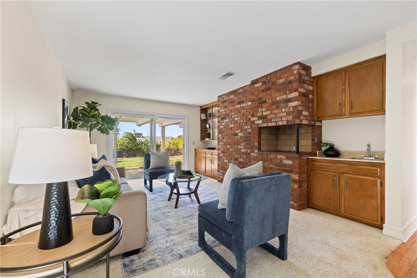
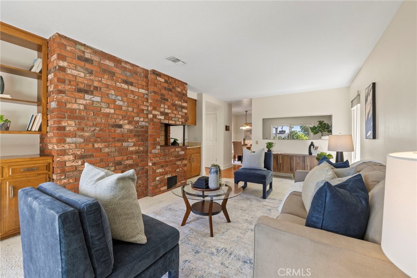
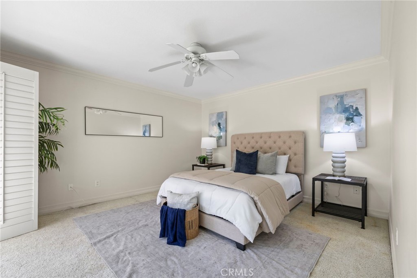
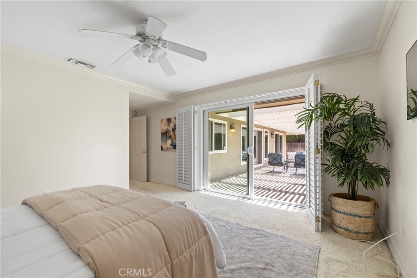
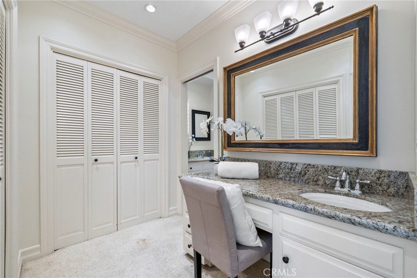
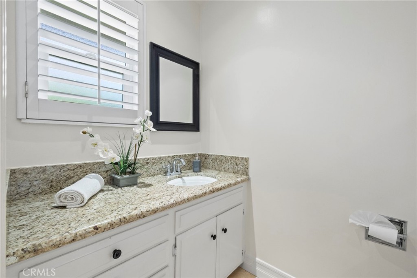
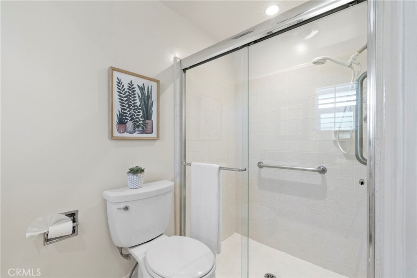
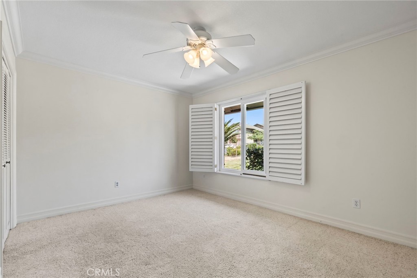
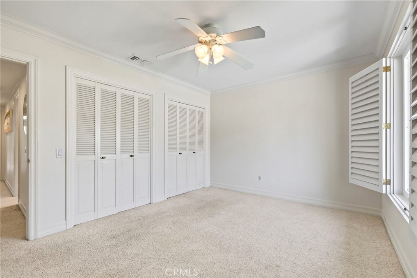
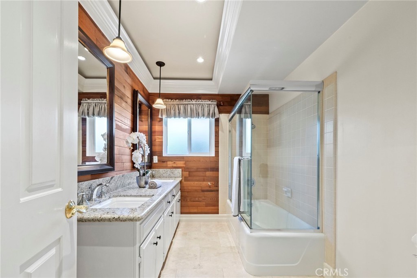
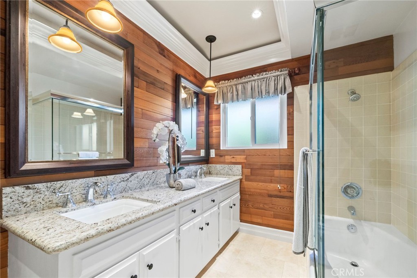
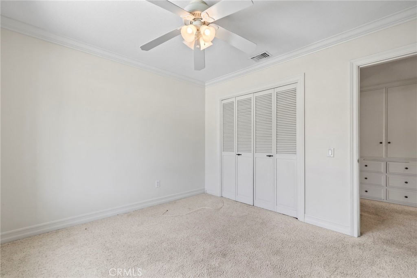
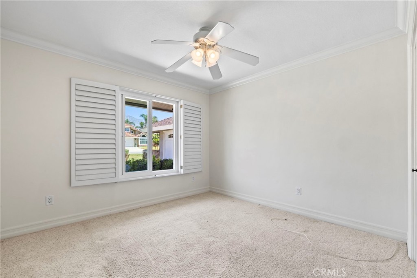
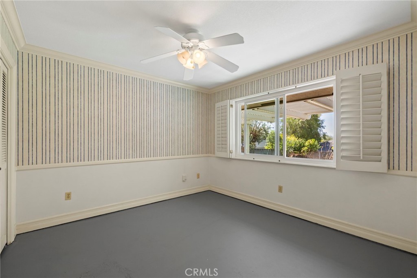
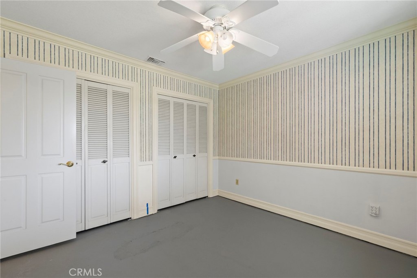
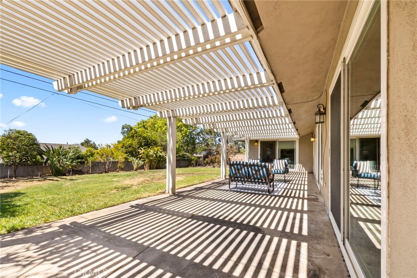
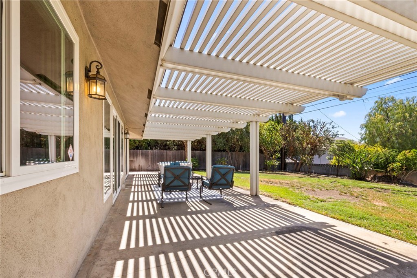
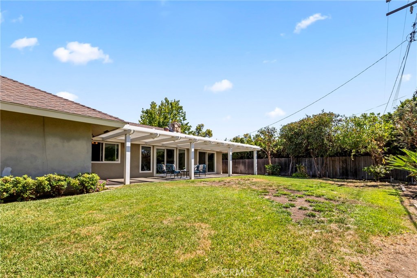
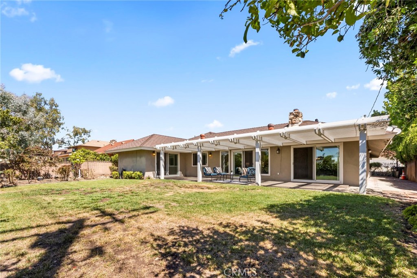
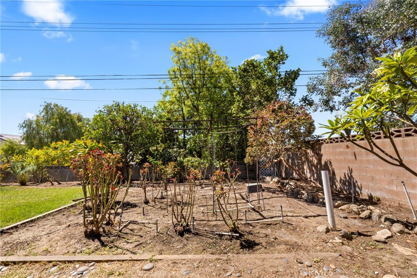
This is a home that was meant to be lived in. For nearly five decades, the same family lovingly cared for this North Upland home, thoughtfully improving it over the years while preserving the warmth and character that make it feel so inviting today. Offering 4 bedrooms, 2 bathrooms, and 2,013 square feet on a generous 10,033-square-foot lot, this single-story residence strikes the perfect balance of timeless charm, quality updates, and opportunity. Natural light fills the spacious living room, where a stone fireplace with a custom handcrafted wood mantel creates an inviting focal point. A separate family room with its own floor-to-ceiling brick fireplace and wet bar offers additional space to gather, relax, or entertain. Hardwood flooring, custom crown molding, upgraded baseboards, plantation shutters, and newer vinyl windows and sliding glass doors reflect the pride of ownership found throughout the home. The kitchen offers abundant storage and workspace while presenting an exciting opportunity for the next owner to design a space that reflects their own style. The primary suite offers direct access to the backyard, a generous dressing area with granite countertops, and a beautifully updated ensuite bath featuring travertine flooring and a glass-enclosed shower. The secondary bathrooms have also been tastefully remodeled with granite countertops, travertine finishes, and updated fixtures. Additional improvements include a high-efficiency HVAC system with WiFi-enabled thermostat, tankless water heater, upgraded electrical with dimmer switches, re-plastered ceilings, smart garage door opener, and updated sprinkler system. Step outside to an expansive covered patio that extends the living space outdoors, overlooking a large backyard with mature landscaping, established garden beds, and plenty of room to entertain, garden, or simply enjoy a peaceful afternoon. This home offers something increasingly rare: a legacy of thoughtful ownership, quality improvements, and a place that has been cherished for generations, ready to welcome its next chapter.

4
beds

2
baths

2,013 Sq.Ft. LIVING AREA

10,033 Sq.Ft. lot

Char Costantino

Char Costantino

Features & Amenities

Interior

  • total bedrooms4
  • Total bathrooms2
  • full bathrooms2
  • Laundry room In Garage
  • Flooring Carpet, Laminate
  • Fireplace Living Room
  • APPLIANCES Built-In Range, Dishwasher, Microwave, Range Hood
  • other interior Features Wet Bar, Ceiling Fan(s), Separate/Formal Dining Room

Area & Lot

  • Status Active Under Contract
  • Living Area2,013 Sq.Ft.
  • Lot Area10,033 Sq.Ft.
  • MLS® IDCV26170272
  • TypeResidential
  • YEAR BUILT1963
  • NeighborhoodUpland
  • View DescriptionMountain(s)
  • School DistrictUpland

Exterior

  • STORIES1
  • Garage Space2.0
  • water SourcePublic
  • PoolNone
  • roofComposition, Shingle
  • lot featuresBack Yard, Front Yard, Garden, Lawn, Landscaped
  • parkingDriveway, Garage
  • HEAT TYPECentral
  • AIR CONDITIONINGCentral Air
  • sewerPublic Sewer
  • security FeaturesCarbon Monoxide Detector(s), Smoke Detector(s)

Financial

  • Sales Price$865,000
image

Schedule a Showing

We would love to show you our beautiful property. Please select your preferred date and time below. An agent will be in touch shortly to confirm your appointment.

Schedule a Showing

We would love to show you our beautiful property. Please select your preferred date and time below. An agent will be in touch shortly to confirm your appointment.

Thank you for your interest in 956 W 14th Street, Upland, CA 91786. We are reviewing your request and will be in touch shortly!

Mortgage Calculator

Estimate your monthly mortgage payment, including the principal and interest, property taxes, and HOA. Adjust the values to generate a more accurate rate.

All estimates are provided for informational purposes only. Actual amounts may vary.
$0,000 Your Payment 20 15 65
$0,000 Your Payment

Upland

Upland is a private and leisurely town within the foothills of San Bernardino County.

Explore

Work With Us

We’re passionate about the real estate market. We want to provide you with the best local content and additional professional services, if and when your situation requires it. Our goal is to be helpful, not a nuisance. There is no obligation required from you. We look forward to earning your trust and respect through our “on-call” level of service and our extensive local knowledge.