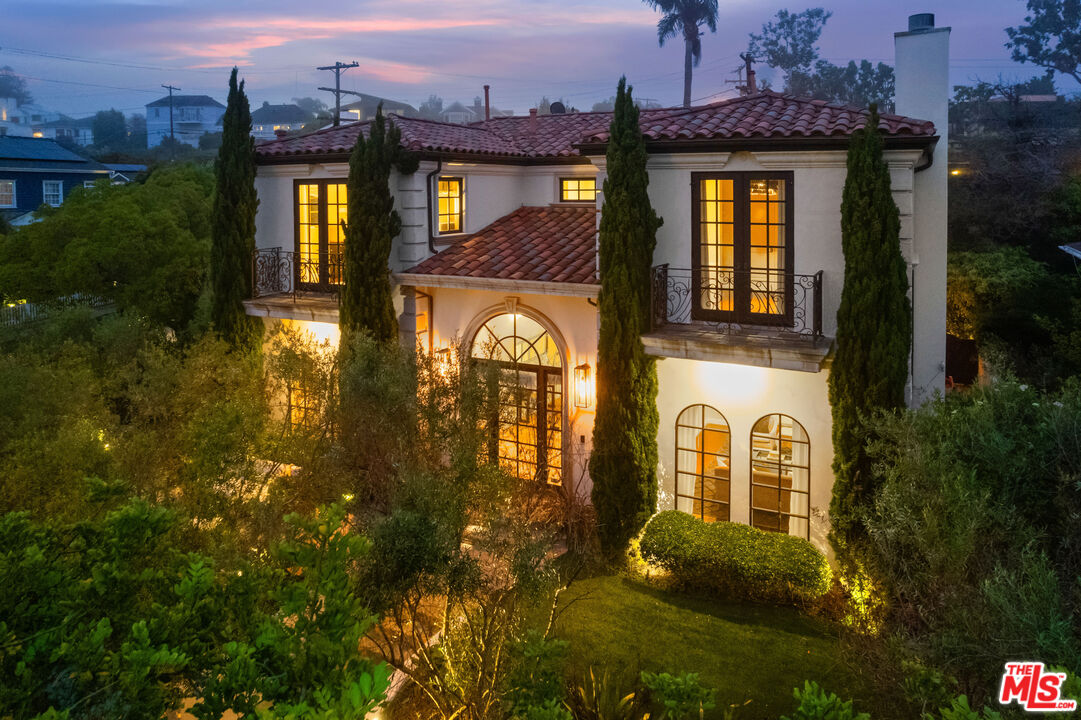
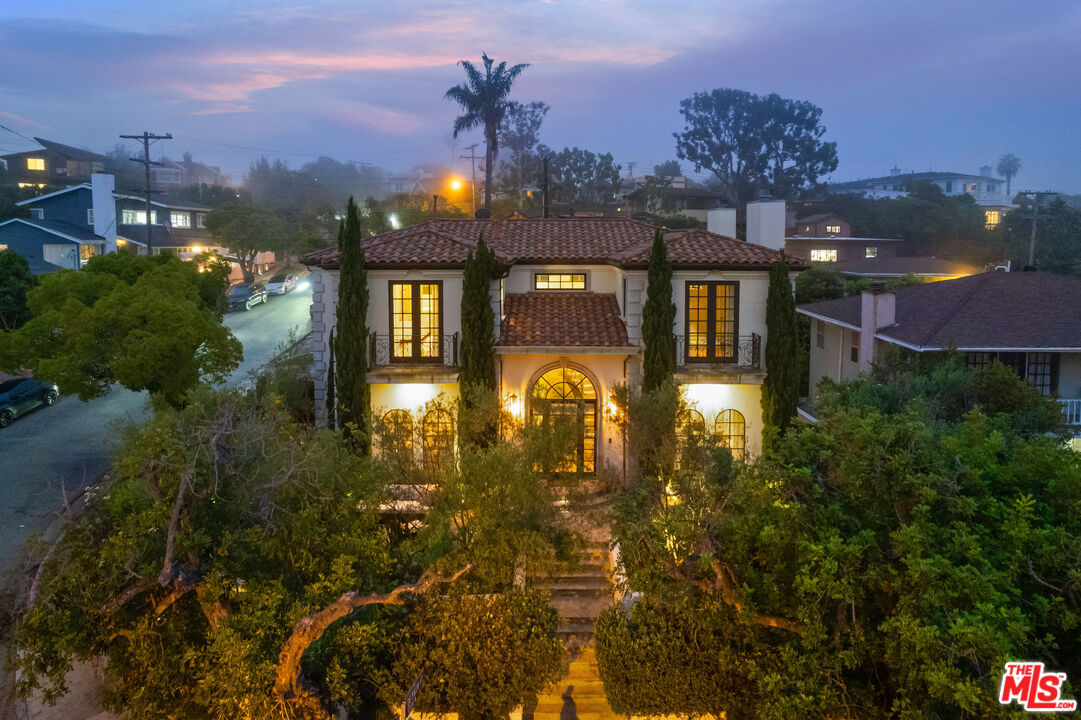
Two-story stucco home with a red tile roof, arched windows, and illuminated landscaping at dusk.
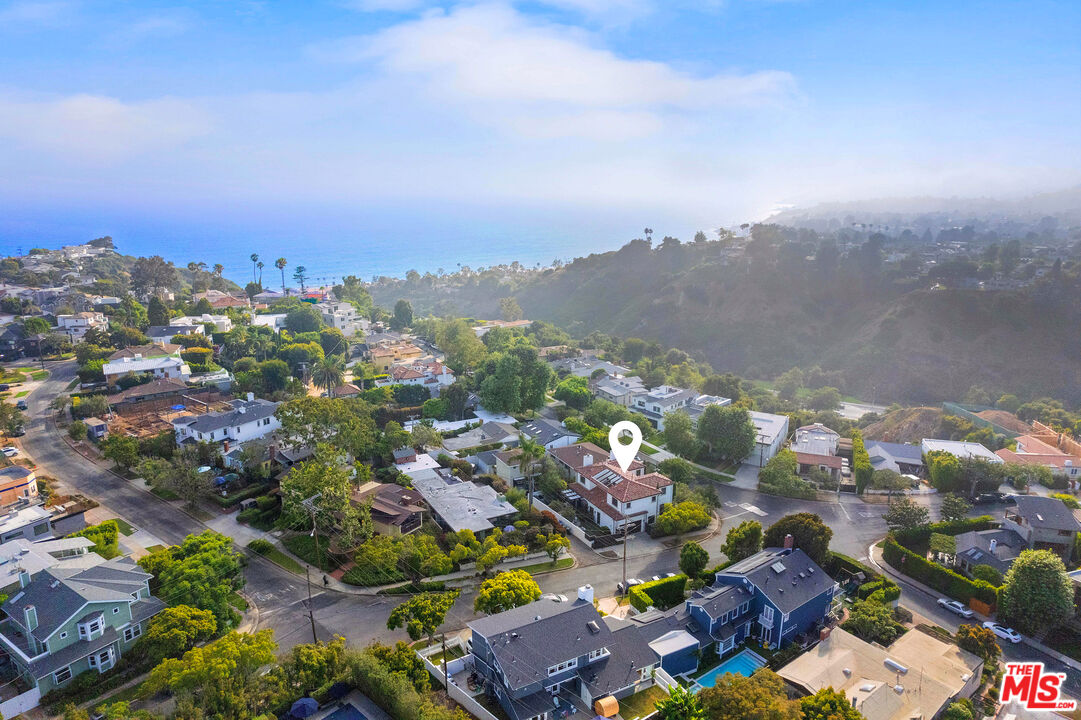
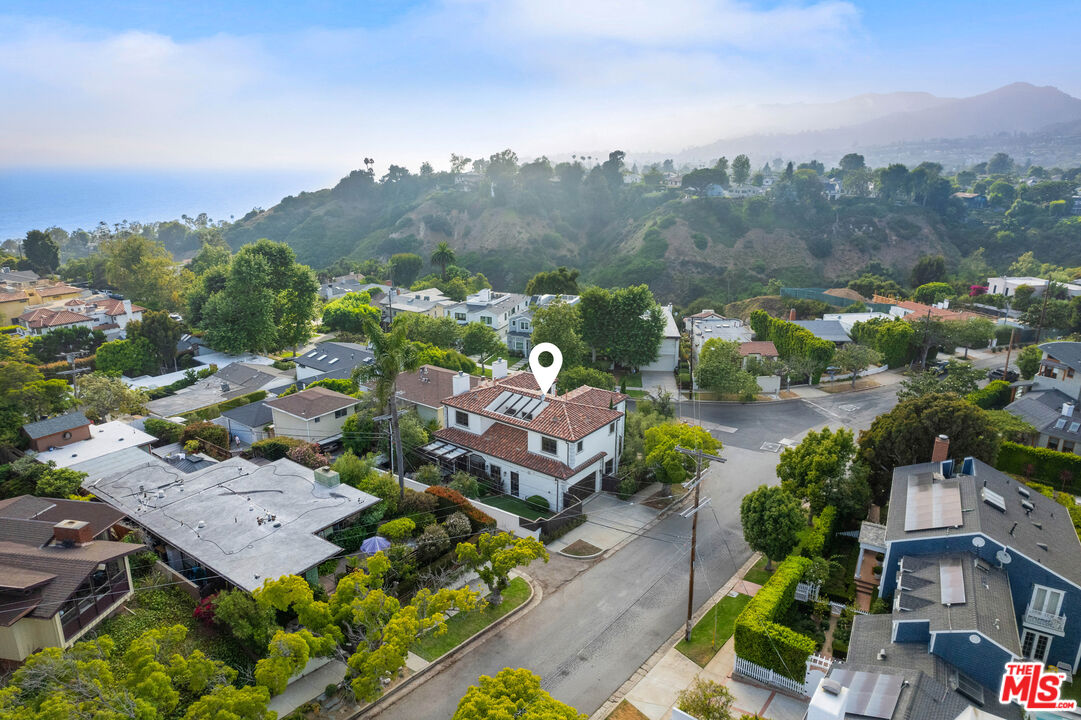
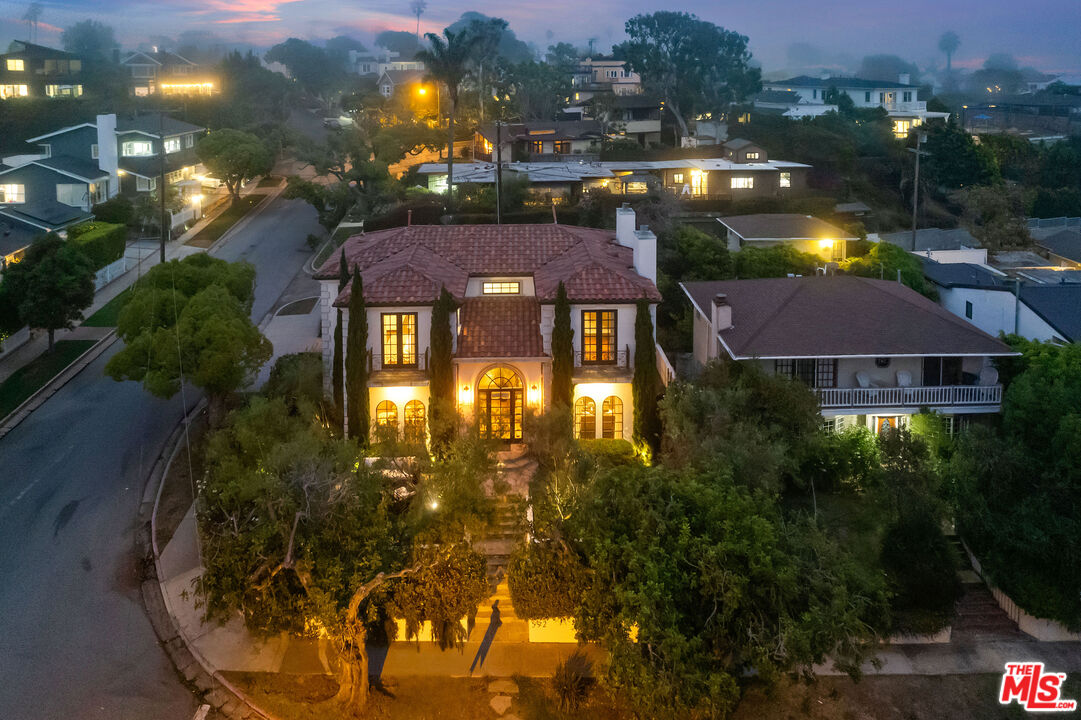
Aerial view of the marked home in a coastal neighborhood, with the ocean and hillside beyond.
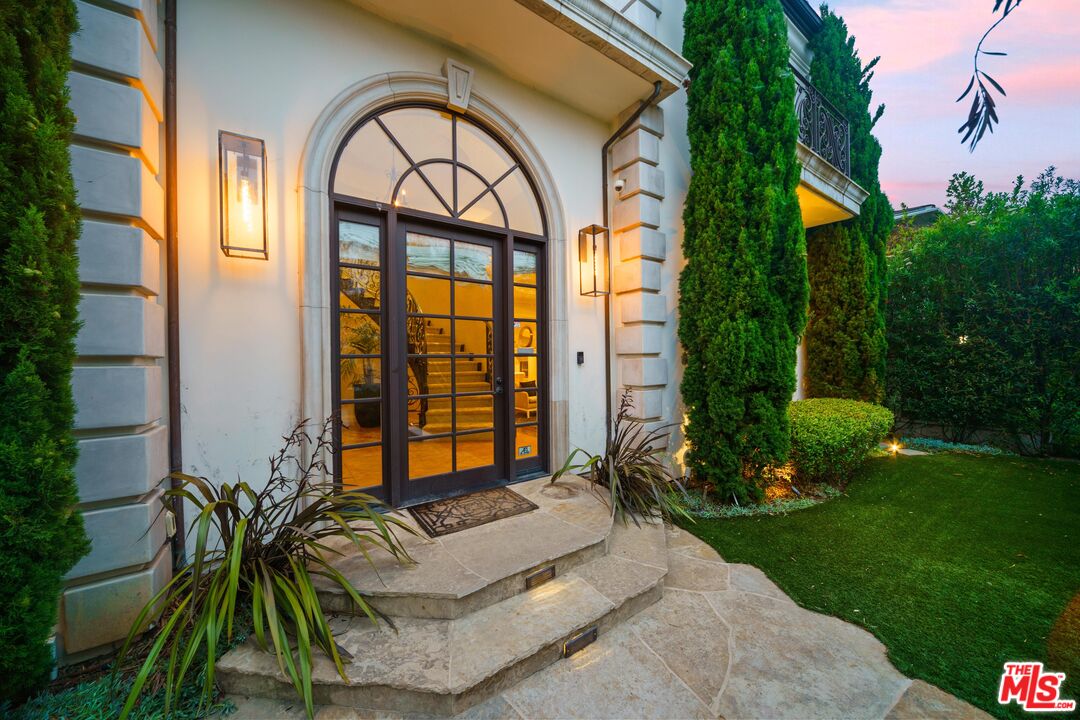
Home entrance with arched glass doors, stone steps, and landscaped lawn at dusk.
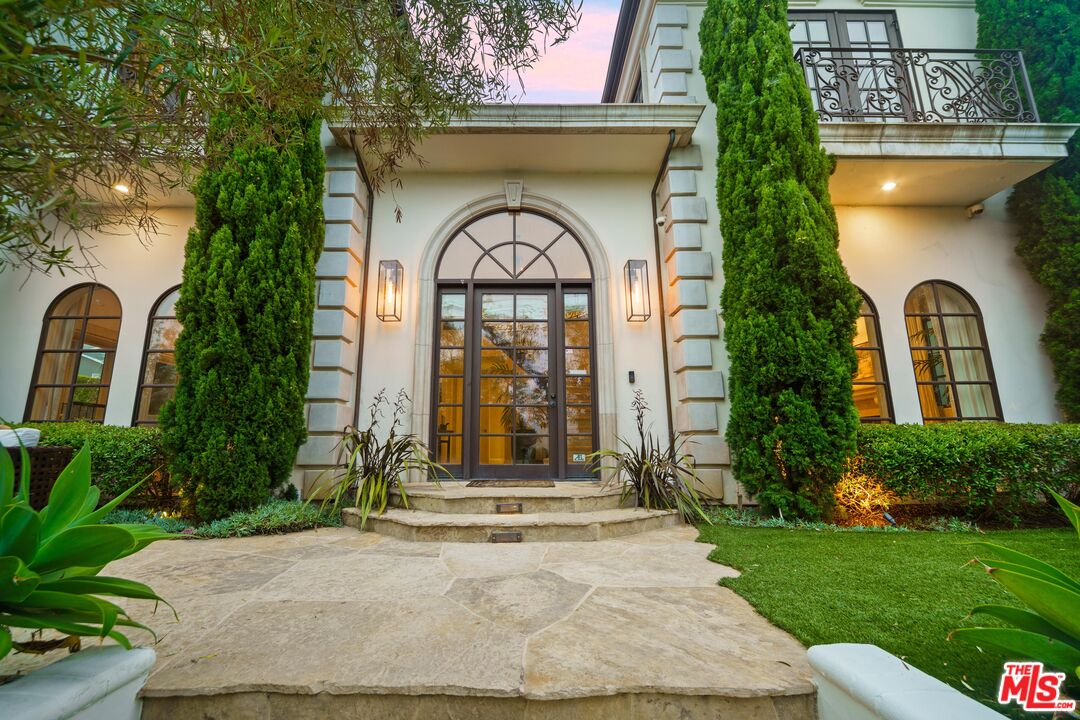
White home entrance with an arched glass doorway, stone steps, and tall cypress trees.
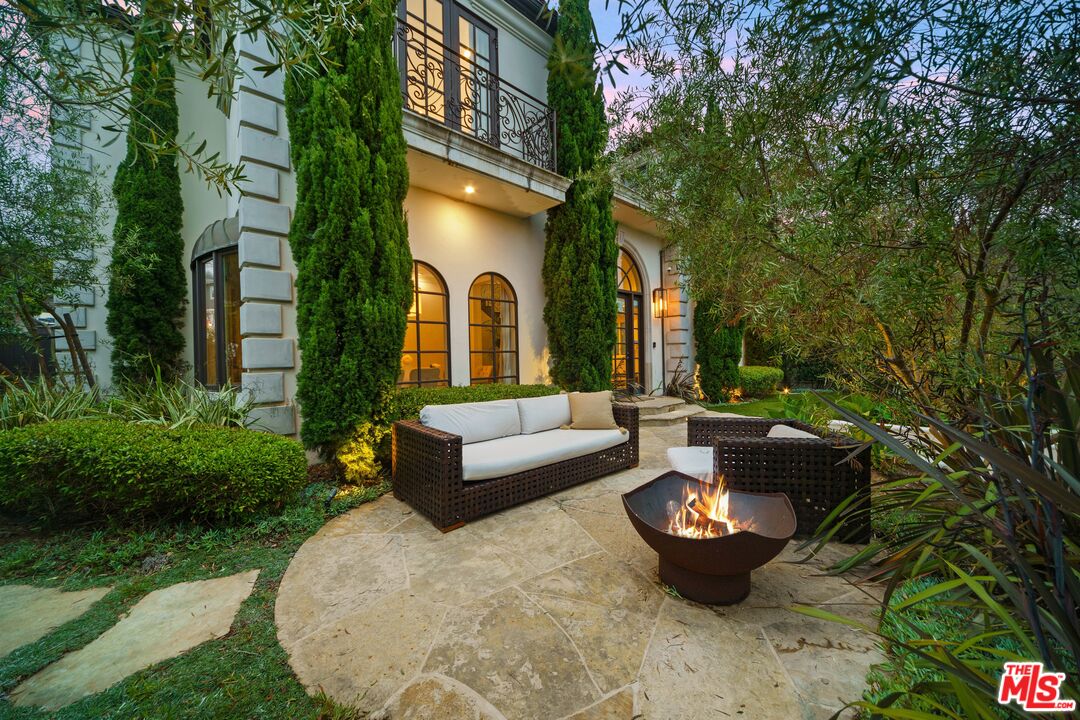
Stone patio with wicker seating and a lit fire pit beside a white home at dusk.
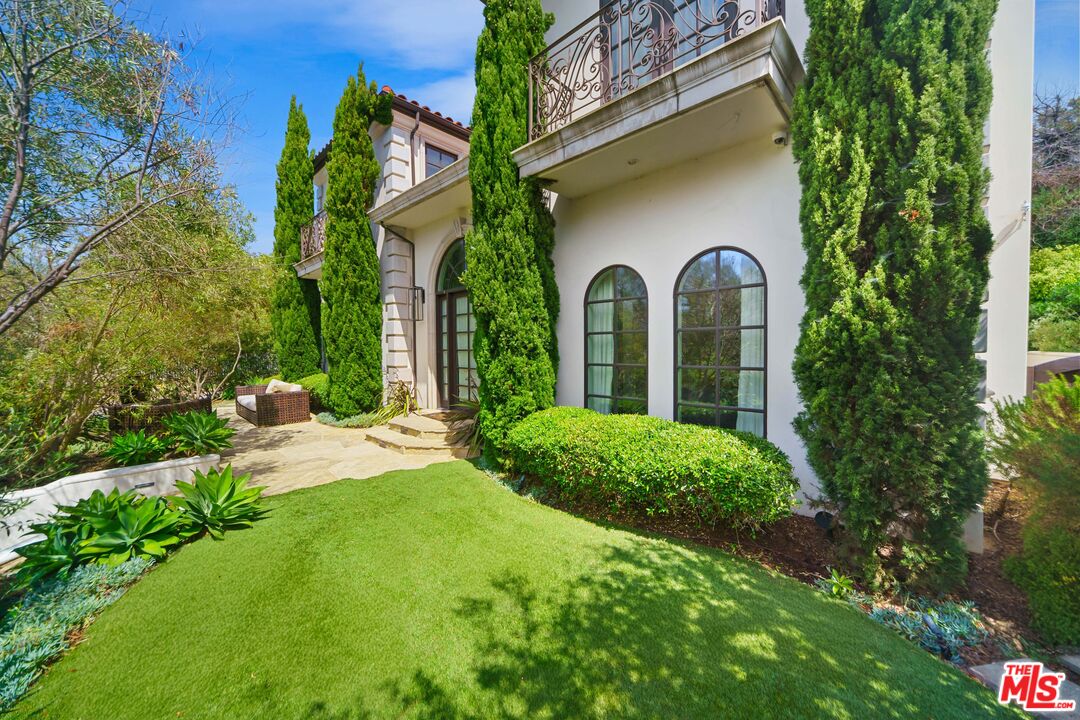
White stucco home with arched windows and ornate balcony beside a landscaped lawn.
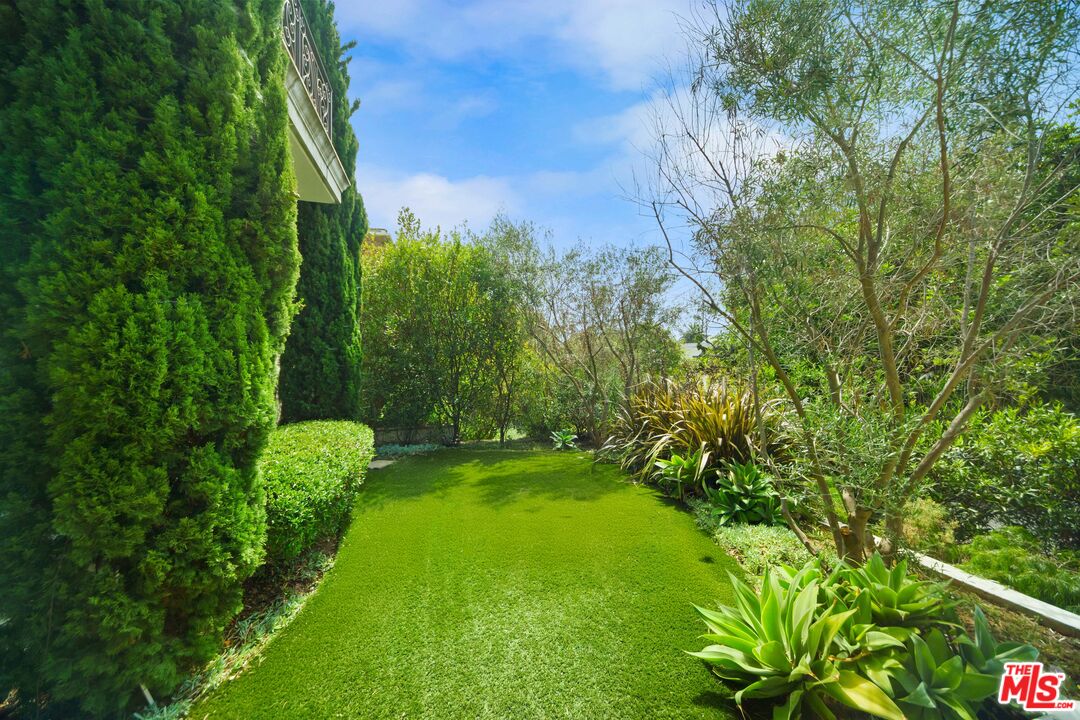
Landscaped side yard with a broad green lawn, tall hedges, and mature trees.
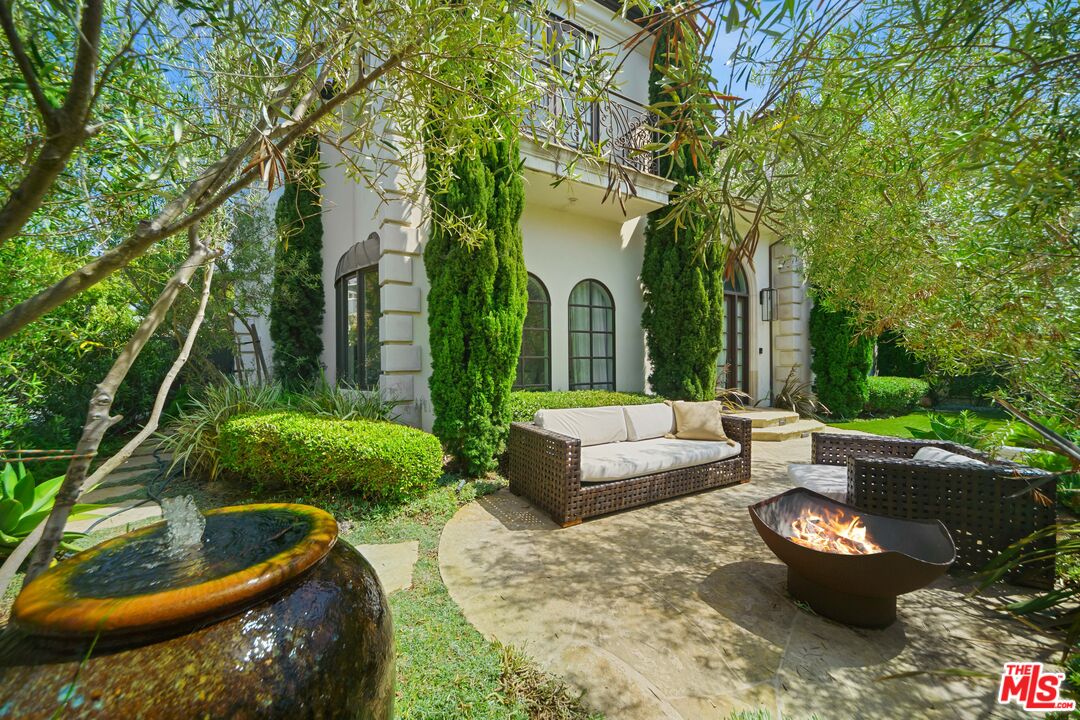
Landscaped patio with wicker seating, a fountain, and a fire pit beside a white house.
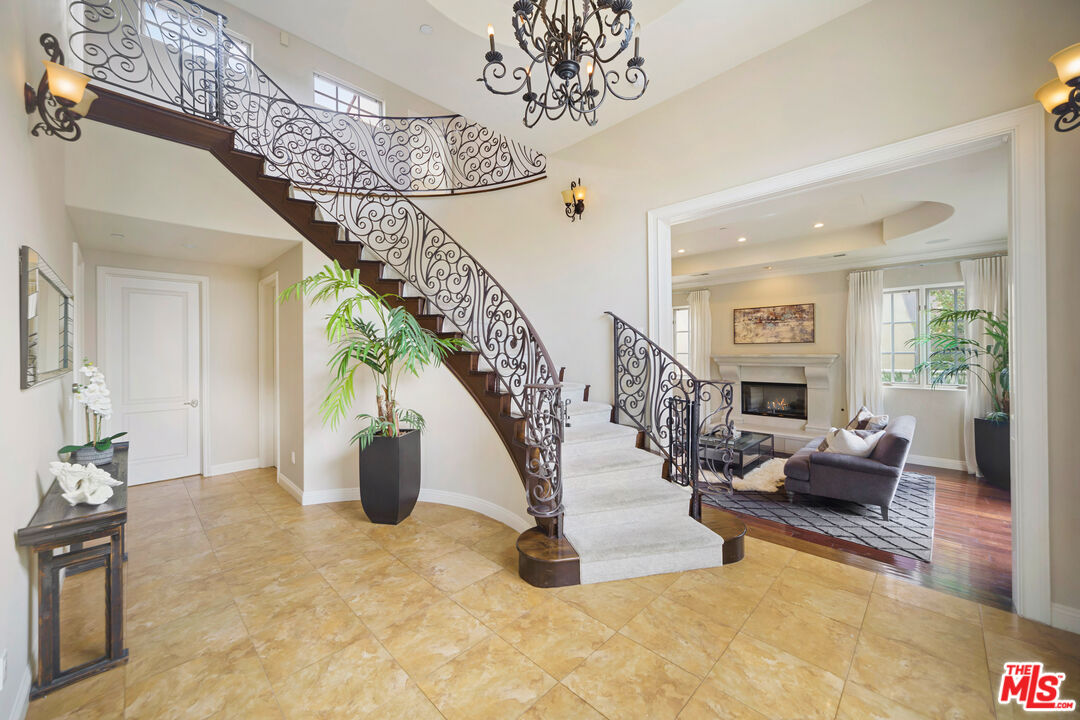
Foyer with a sweeping wrought-iron staircase, tile floor, chandelier, and adjoining sitting room.
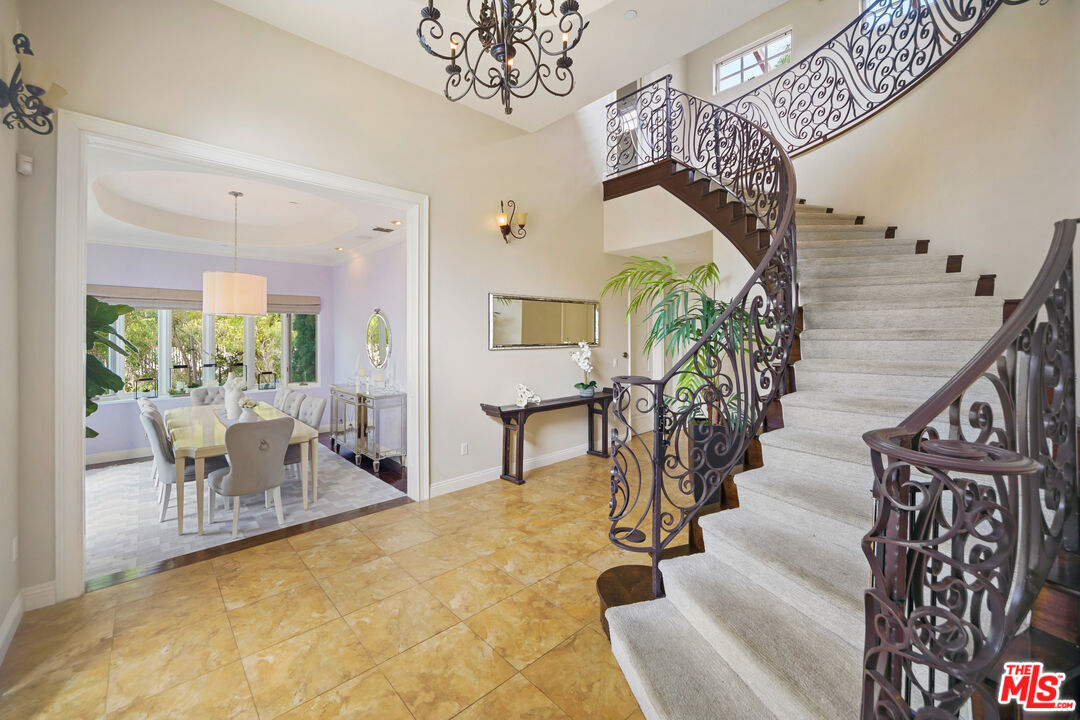
Foyer with a sweeping carpeted staircase, ornate iron railings, and an adjoining dining room.
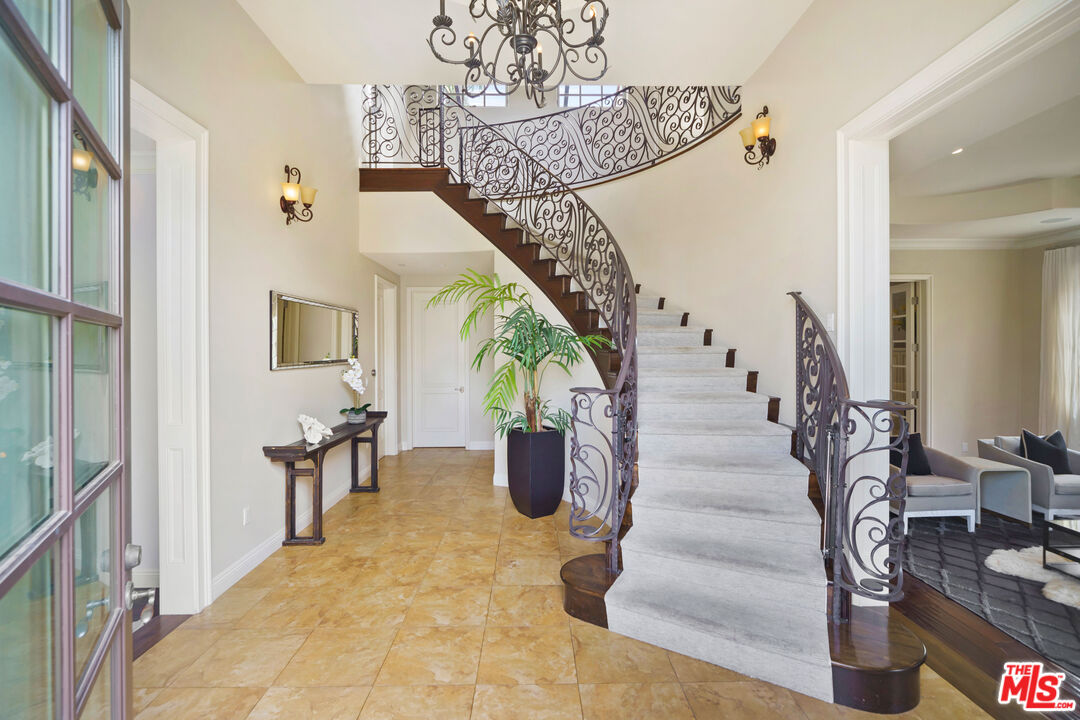
Foyer with a sweeping curved staircase, ornate wrought-iron railings, and a chandelier.
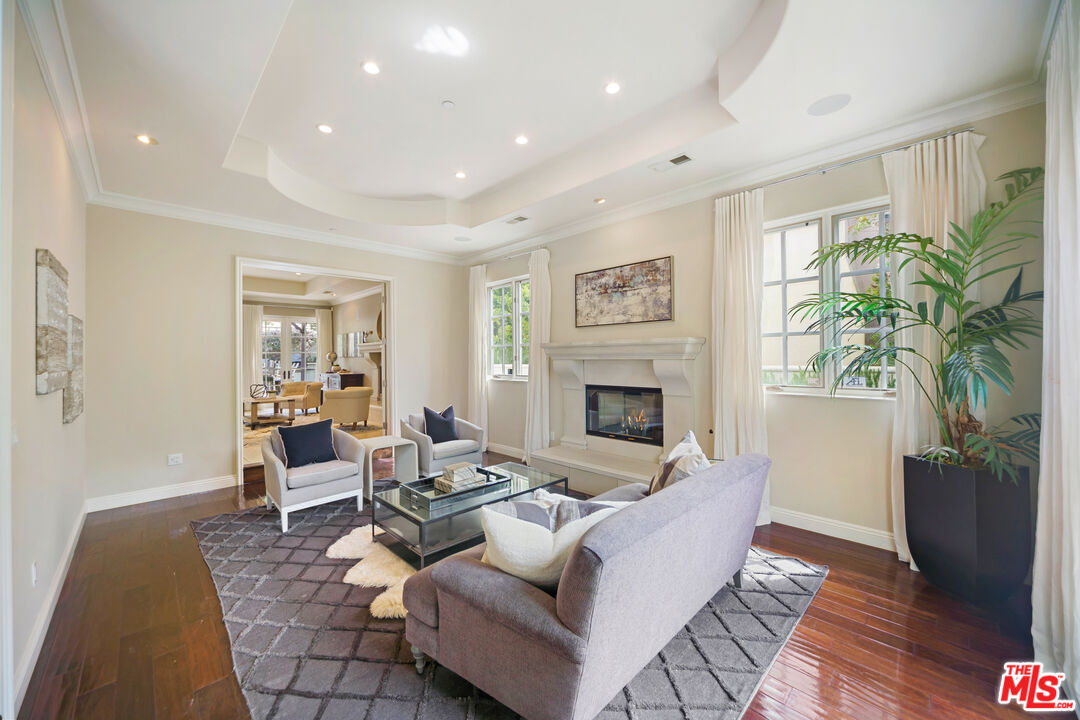
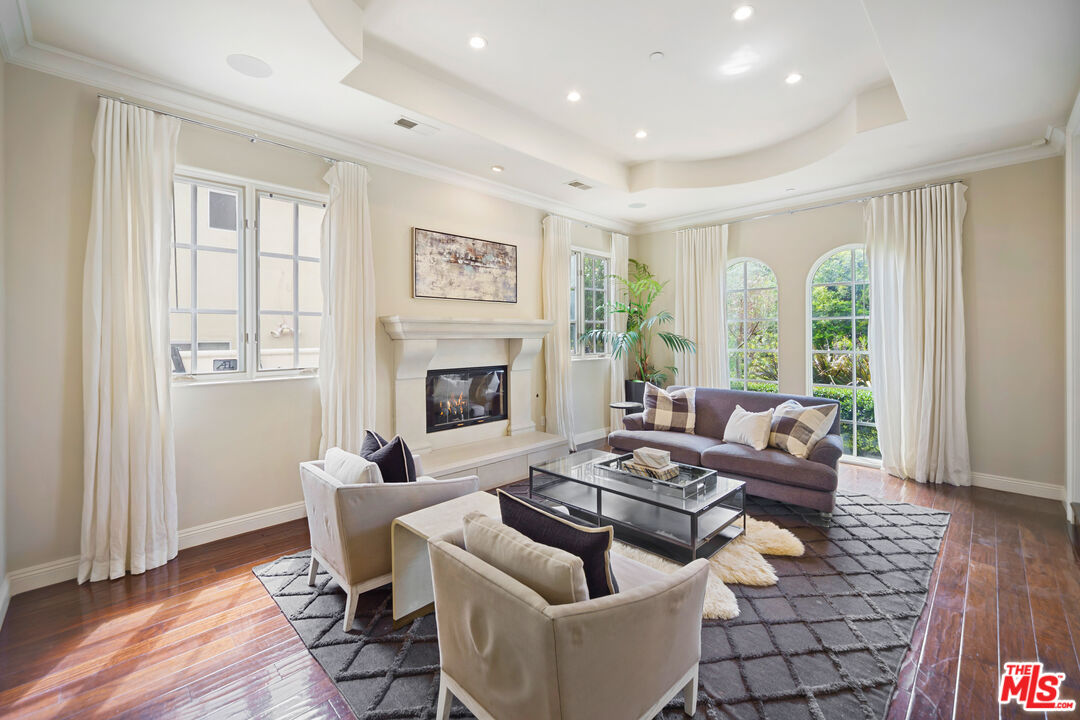
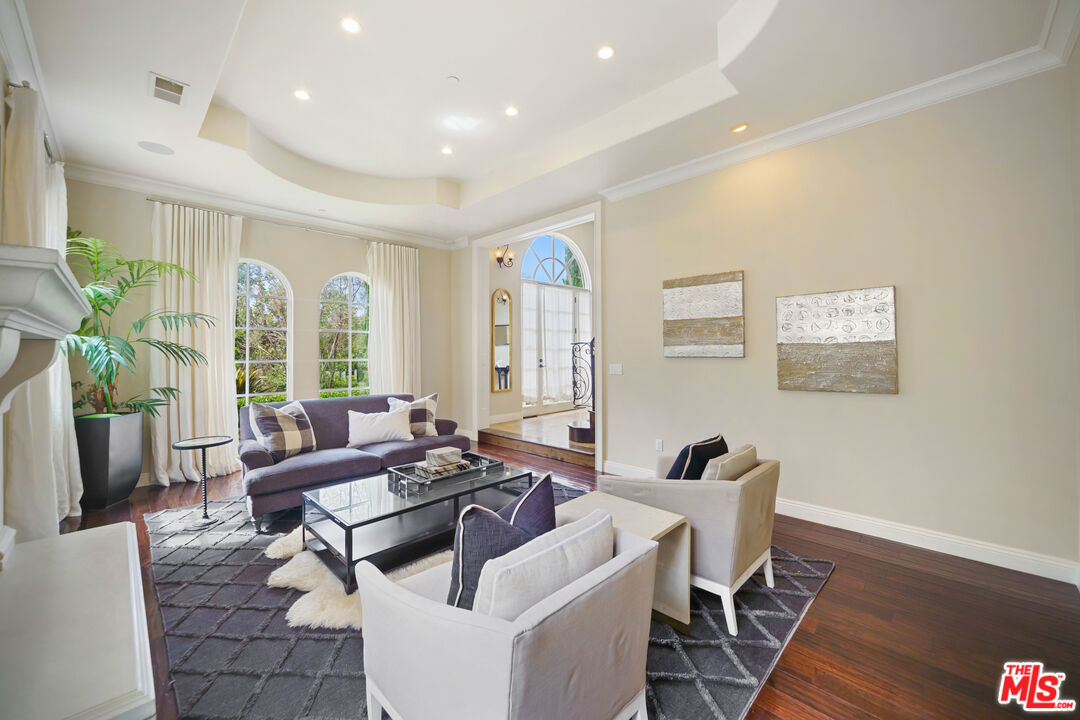
Living room with a fireplace, coffered ceiling, hardwood floors, and large windows.
Living room with a lit fireplace, arched windows, and seating around a glass coffee table.
Staged living room with arched windows, a purple sofa, cream armchairs, and hardwood floors.
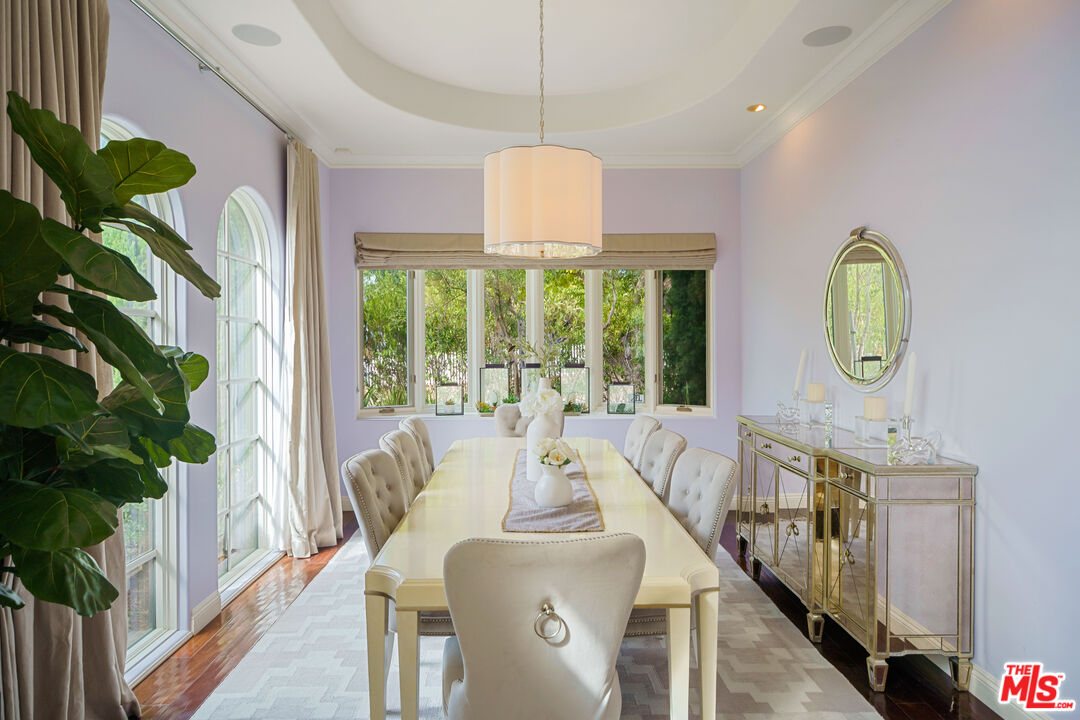
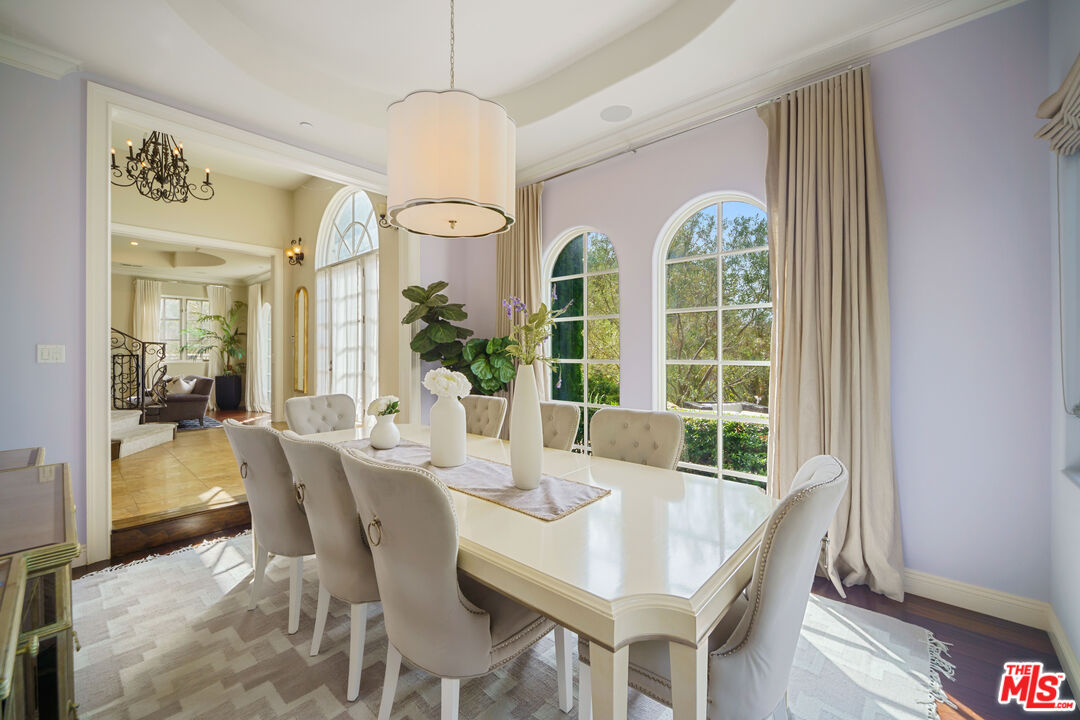
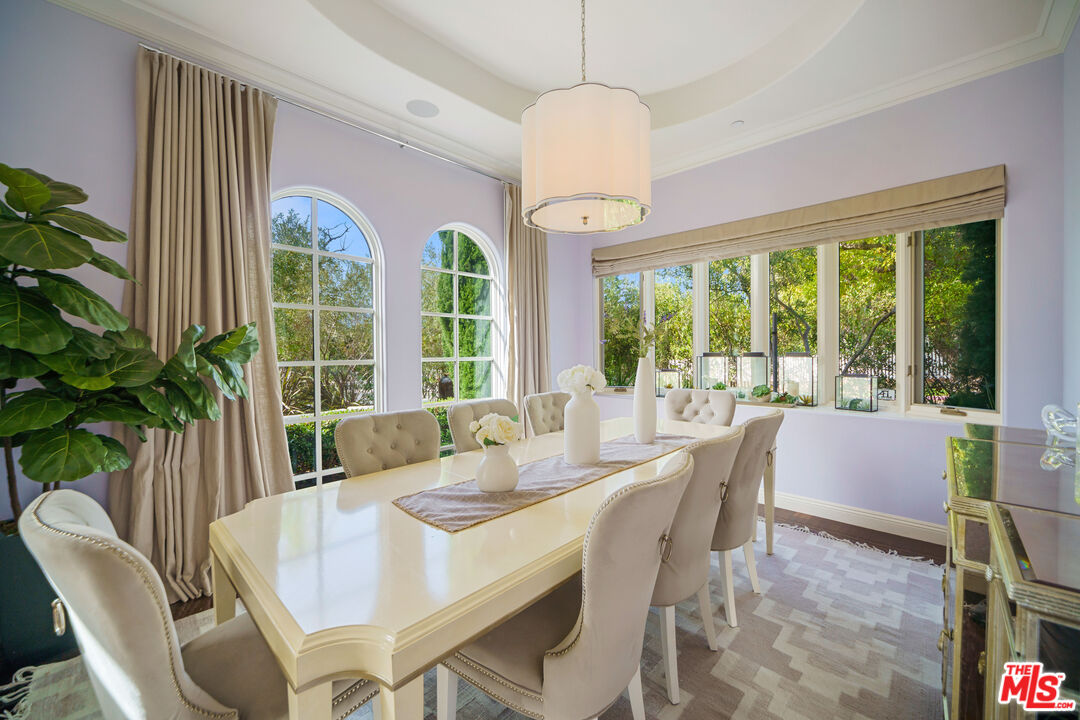
Dining room with a long cream table, upholstered chairs, arched windows, and mirrored cabinetry.
Dining room with a long white table, upholstered chairs, and tall arched windows.
Furnished dining room with a cream table, arched windows, and large windows overlooking greenery.
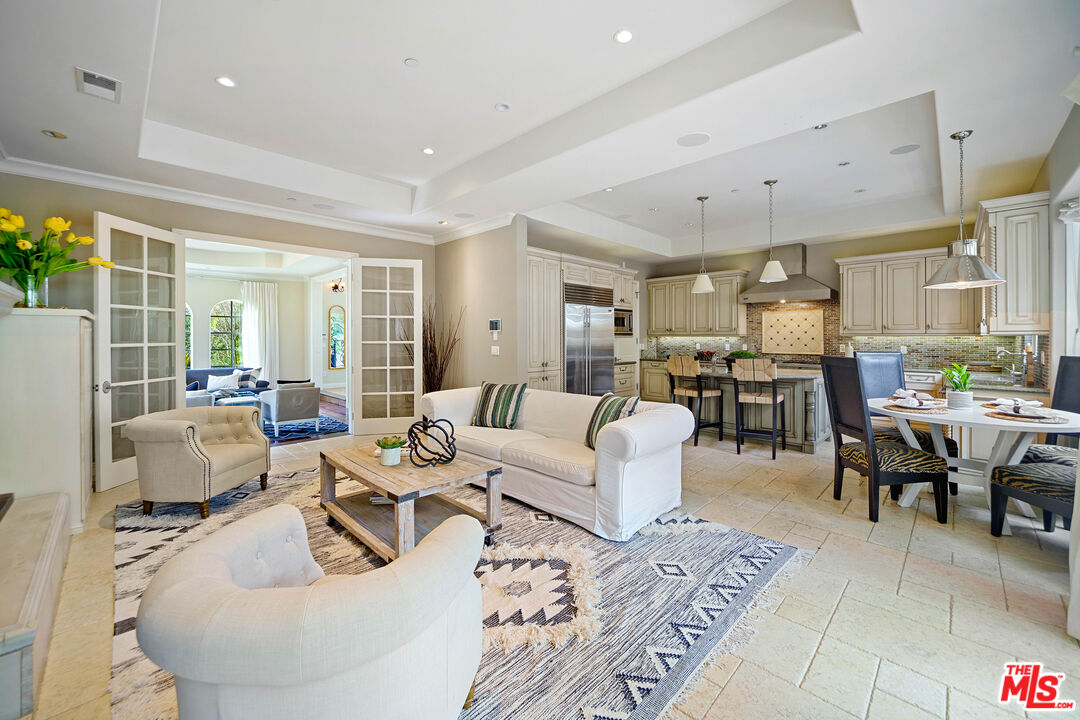
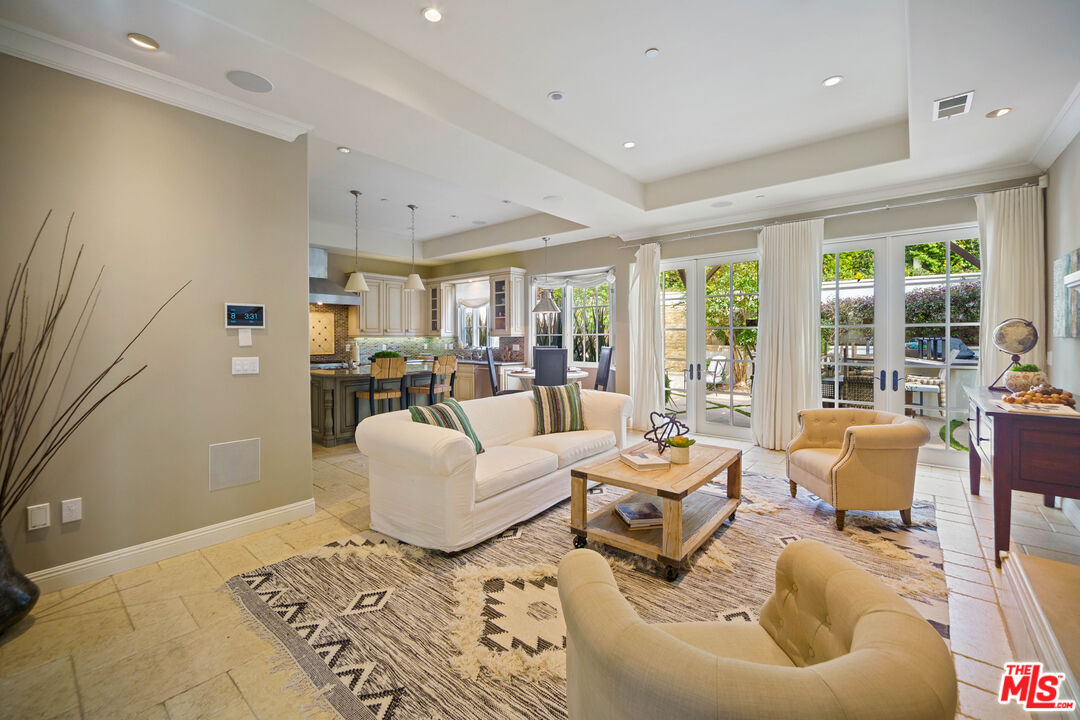
Open-plan living room and kitchen with cream cabinetry, white seating, and French doors.
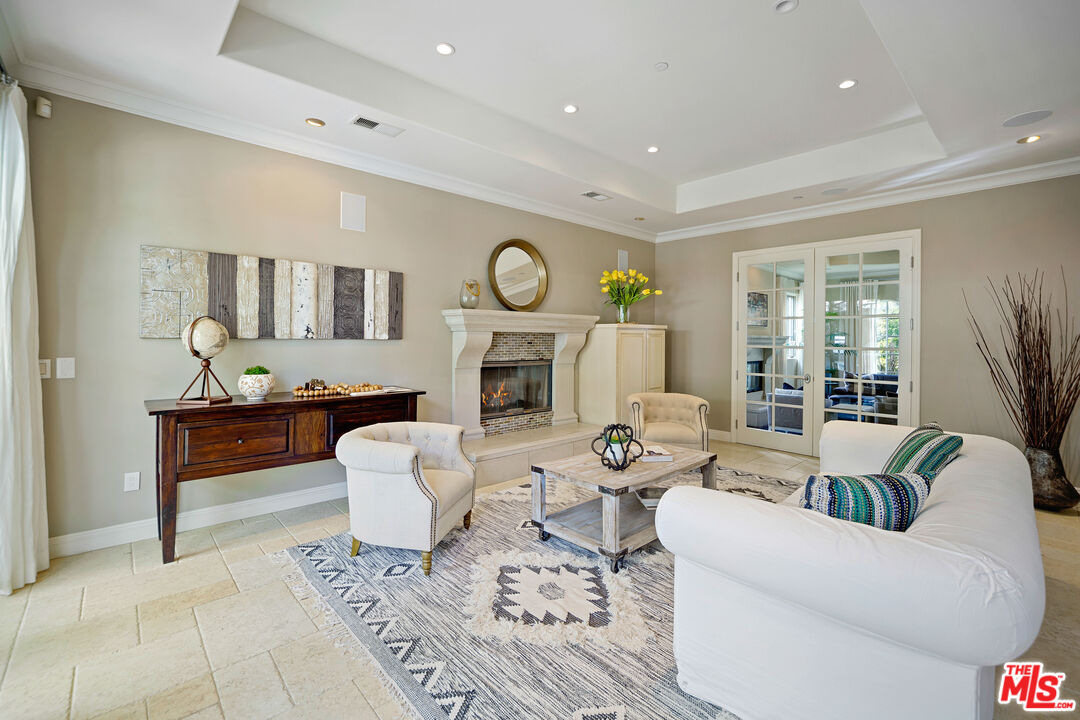
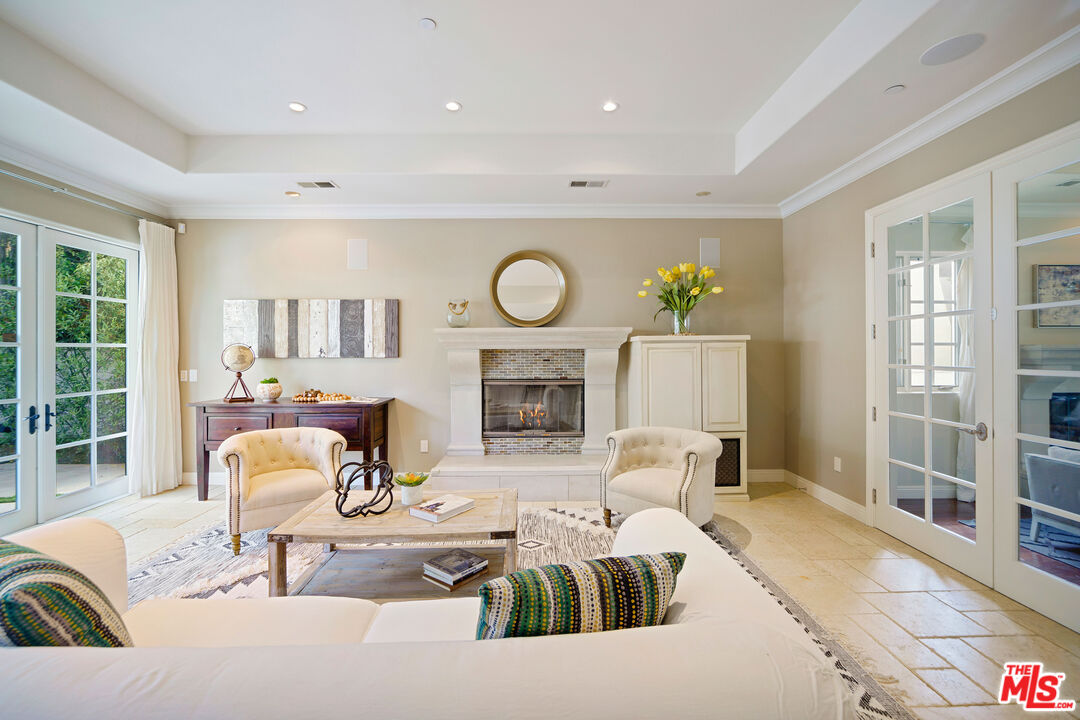
Living room with a stone fireplace, white sectional, patterned rug, and French doors.
Staged living room with a central fireplace, cream seating, and French doors opening toward greenery.
Furnished living room with an open kitchen, white sofa, and French doors to the patio.
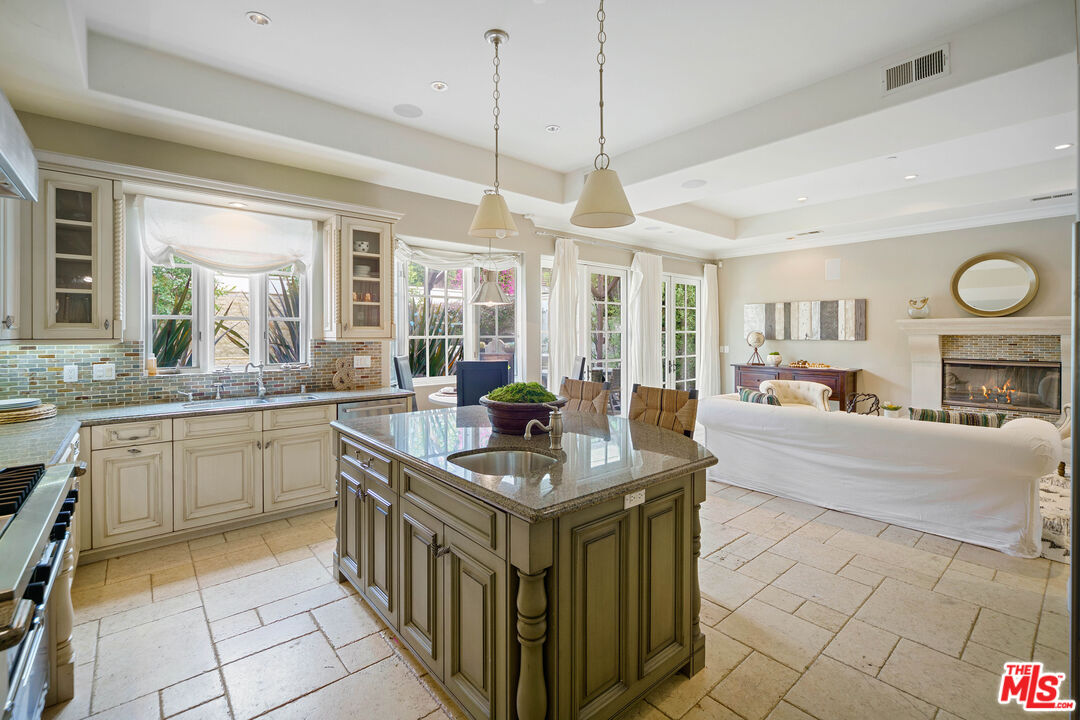
Kitchen with cream cabinetry, a large stone island, colorful tile backsplash, and an adjoining living area.
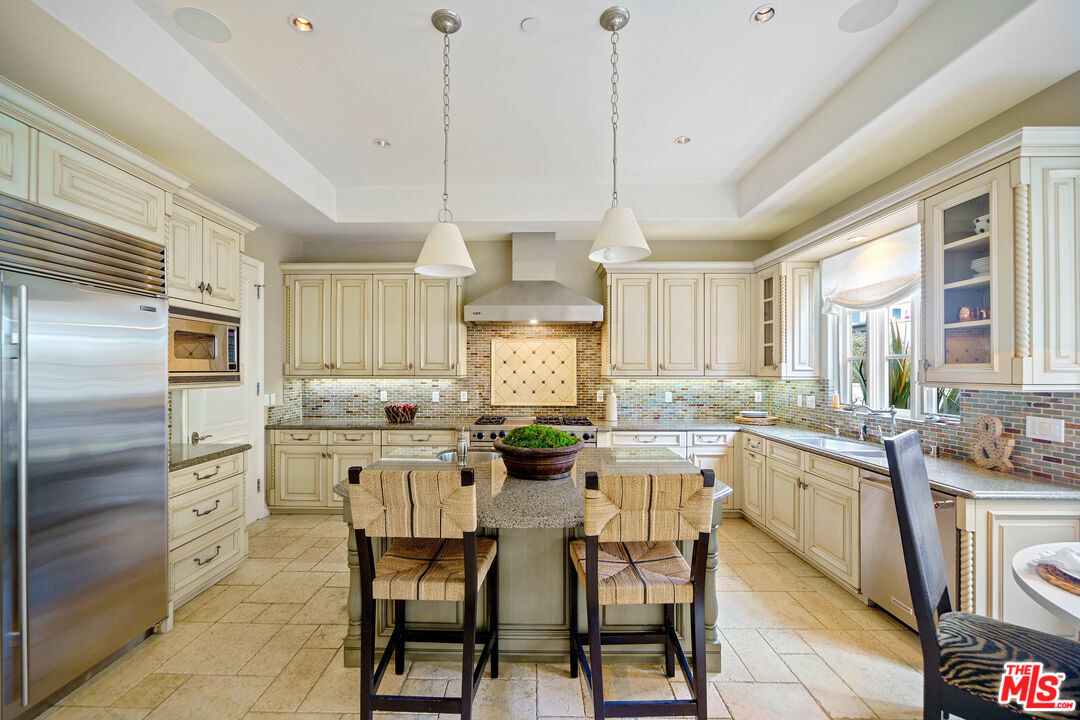
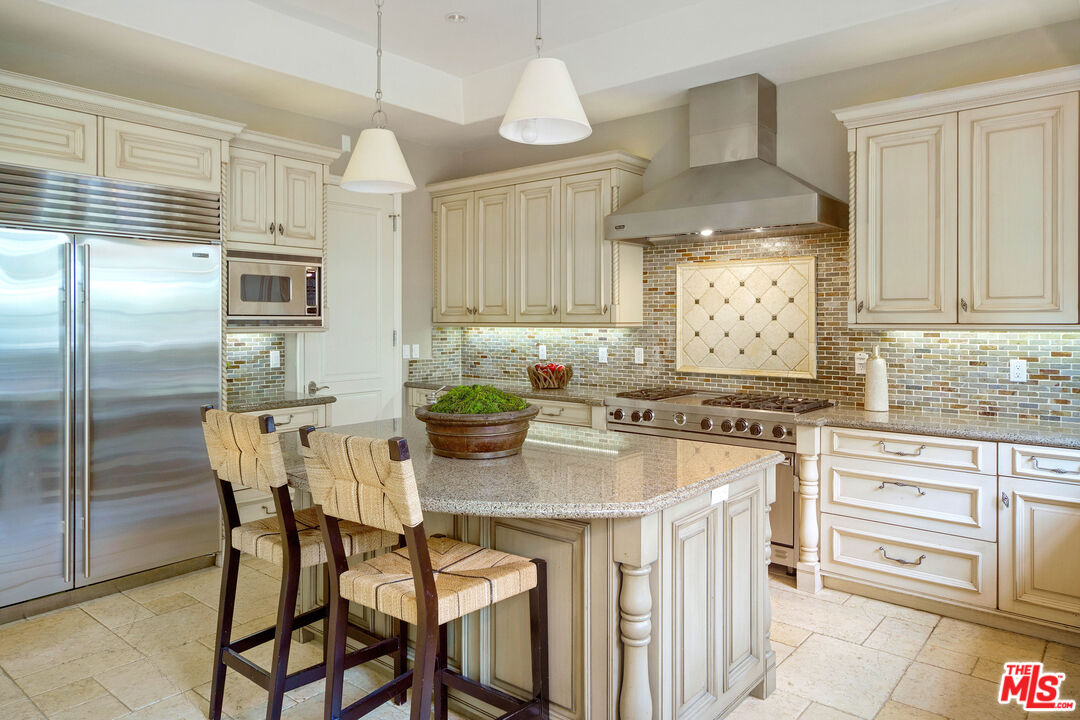
Kitchen with cream cabinetry, stainless-steel appliances, and a central island with upholstered bar stools.
Traditional kitchen with cream cabinetry, stainless appliances, and a large granite island with bar stools.
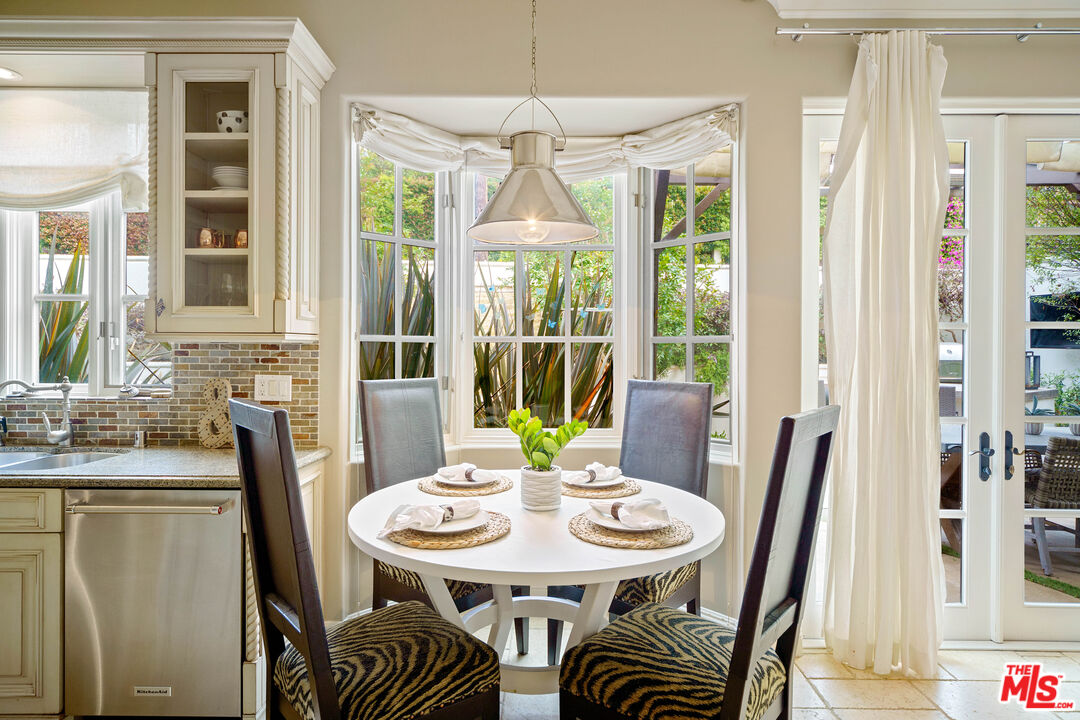
Dining nook with a set round table, patterned chairs, and bay windows overlooking greenery.
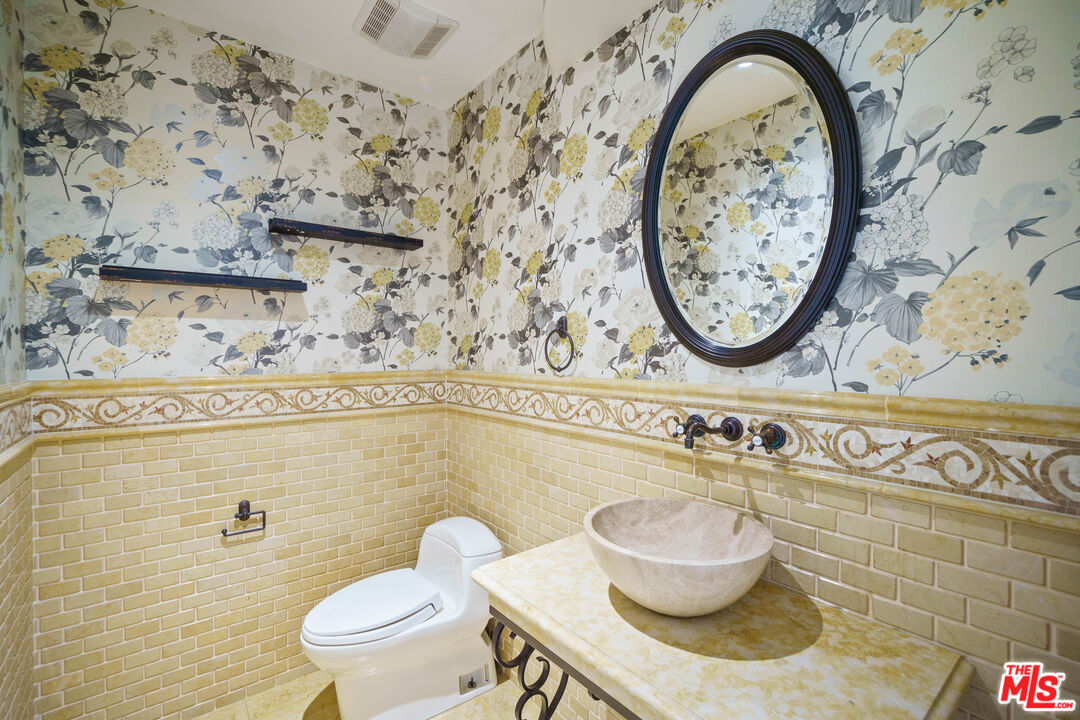
Bathroom with floral wallpaper, an oval mirror, vessel sink, and cream tile.
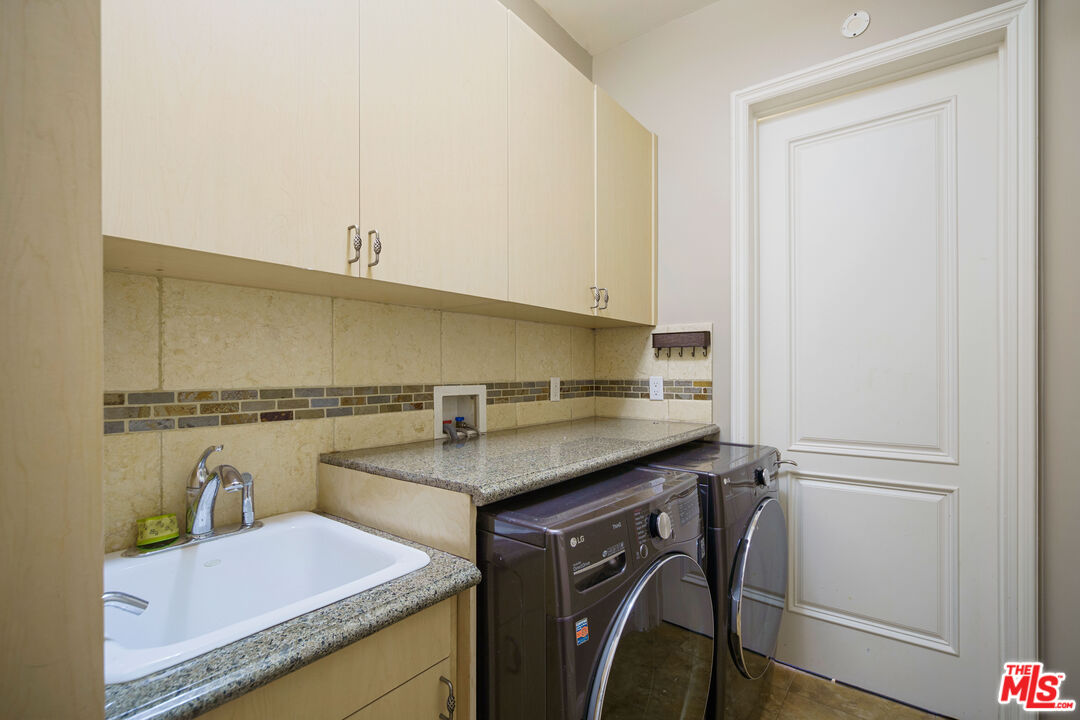
Laundry room with a utility sink and front-loading washer and dryer beneath granite counters.
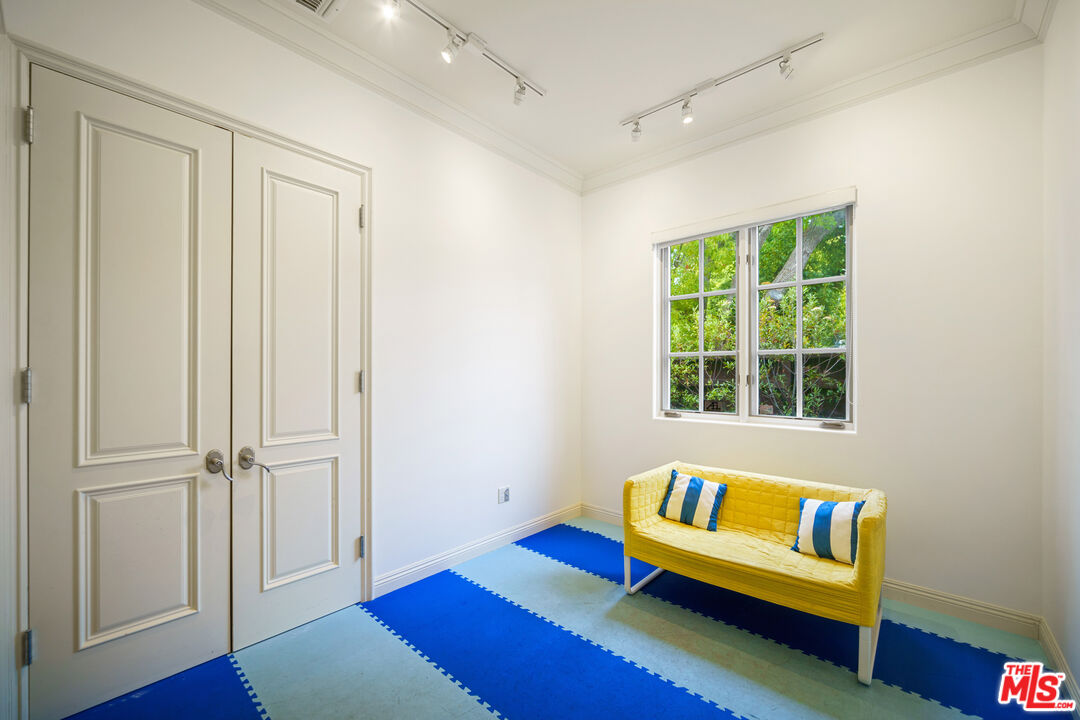
Bright room with a yellow sofa, striped pillows, blue padded floor tiles, and a window overlooking greenery.
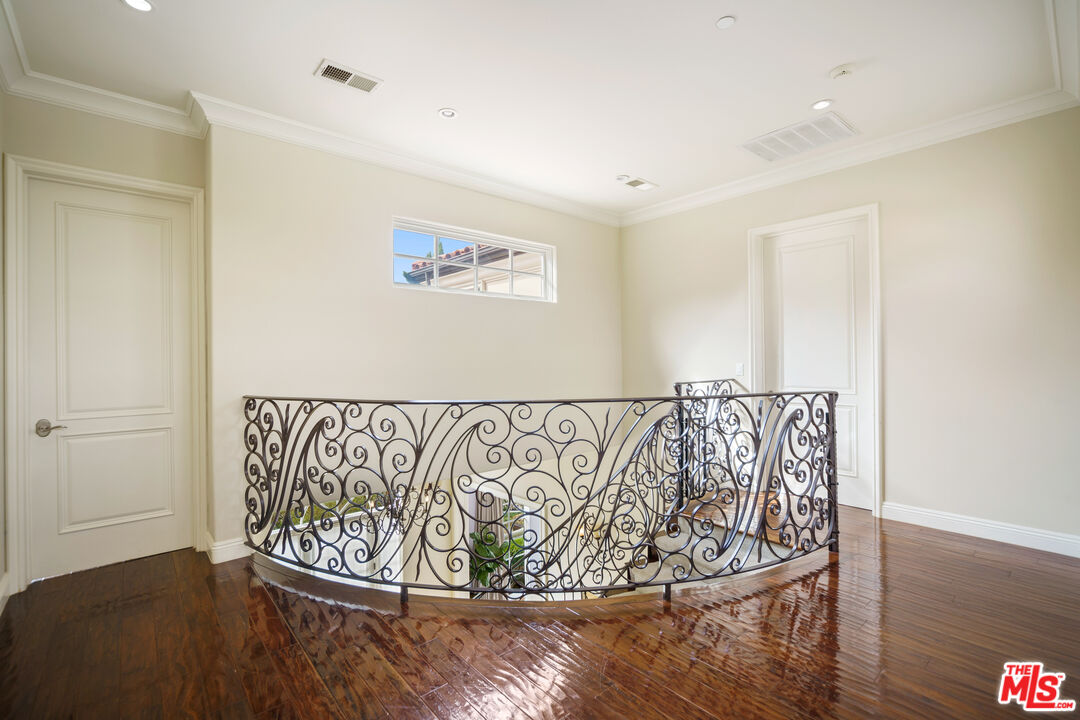
Unfurnished landing with polished hardwood floors and an ornate wrought-iron stair railing.
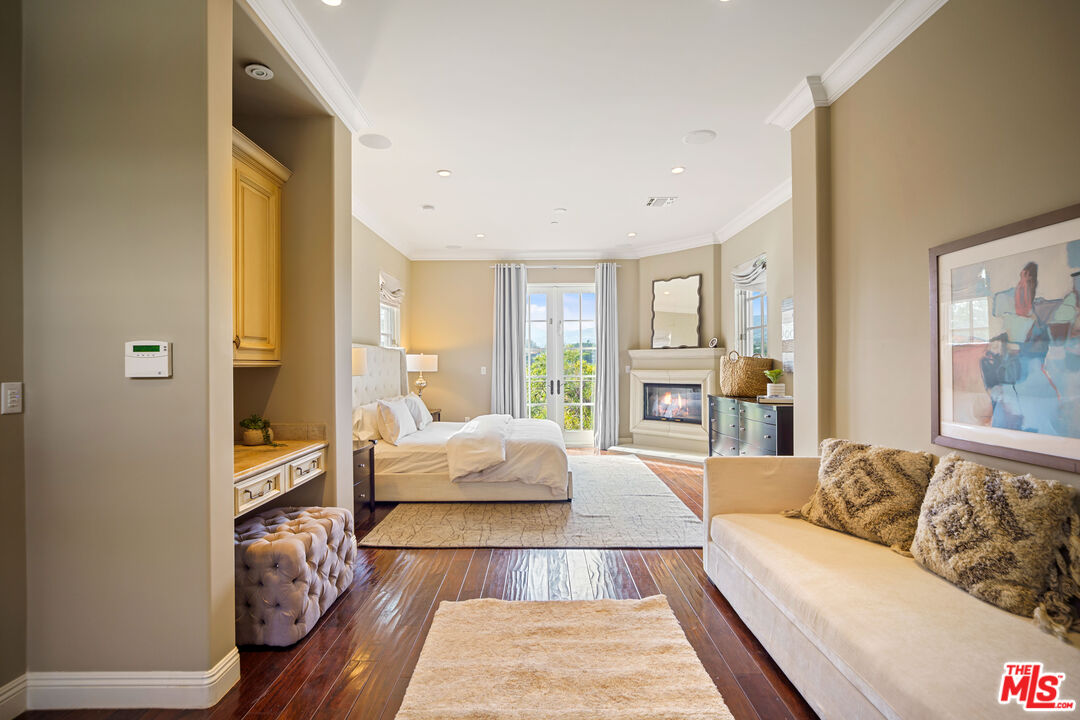
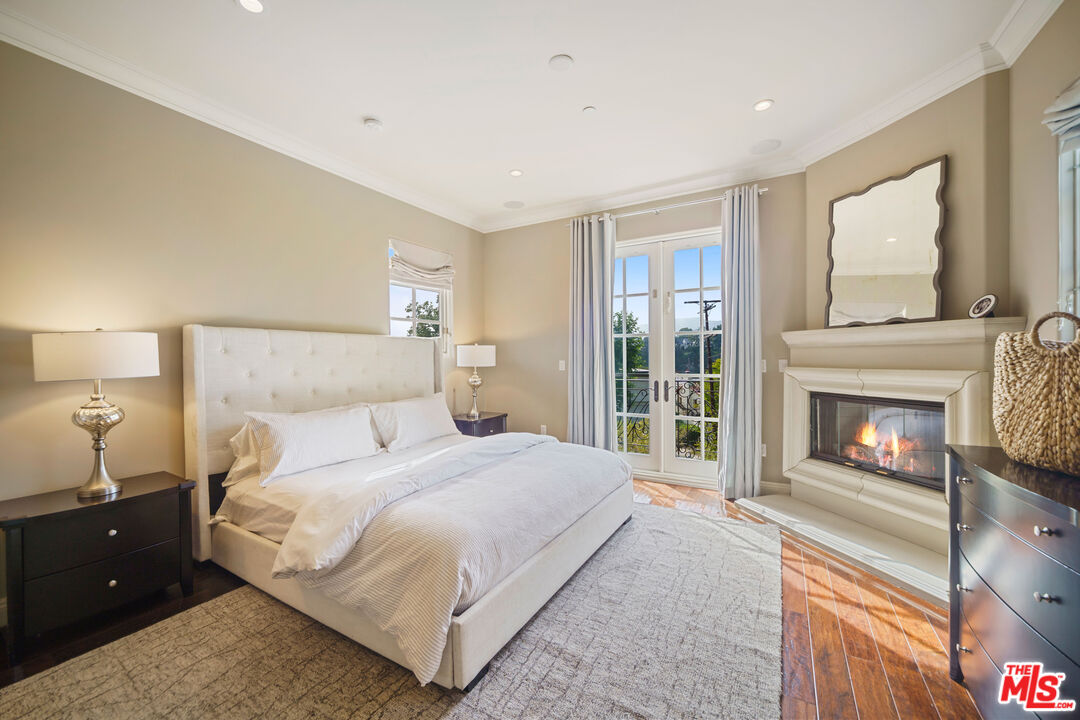
Furnished bedroom with a white upholstered bed, French doors to a balcony, and a fireplace.
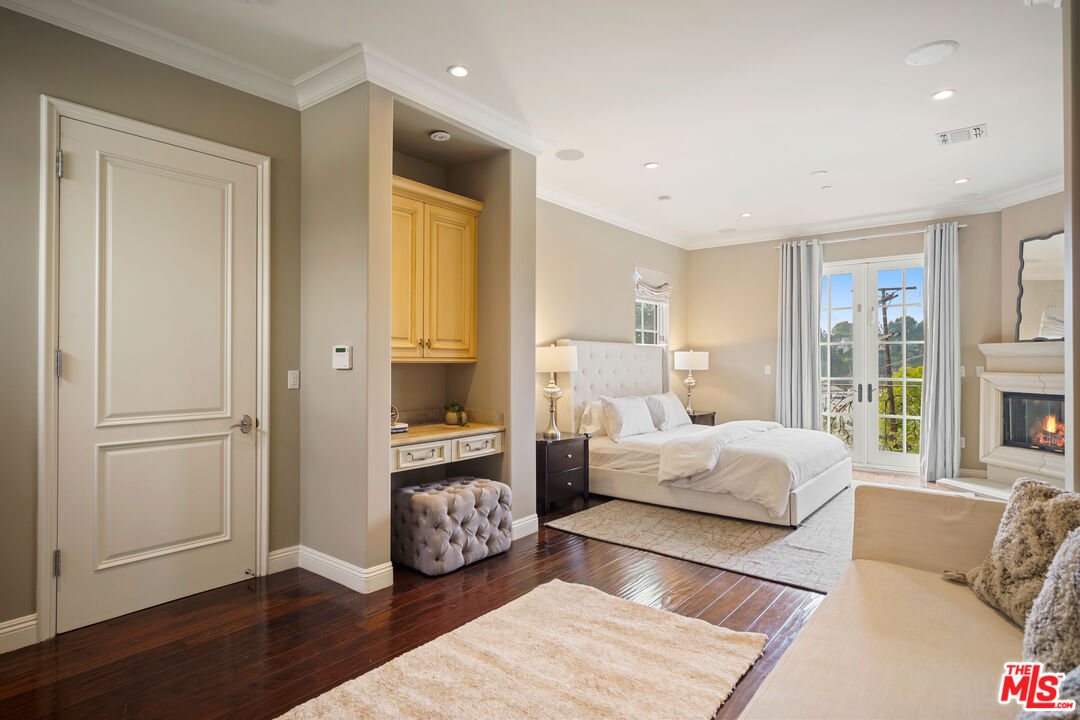
Furnished bedroom with a fireplace, balcony doors, built-in cabinetry, and a sofa sitting area.
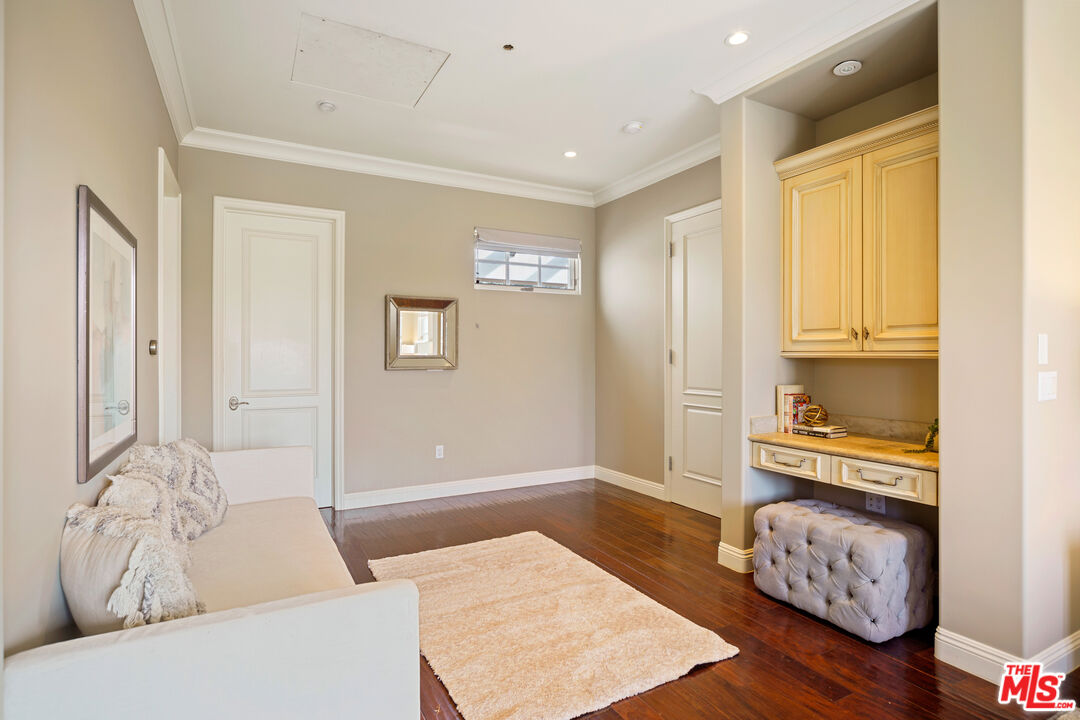
Sitting room with a cream sofa, dark hardwood floors, and built-in desk and cabinets.
Furnished bedroom with a white upholstered bed, fireplace, and French doors to a balcony.
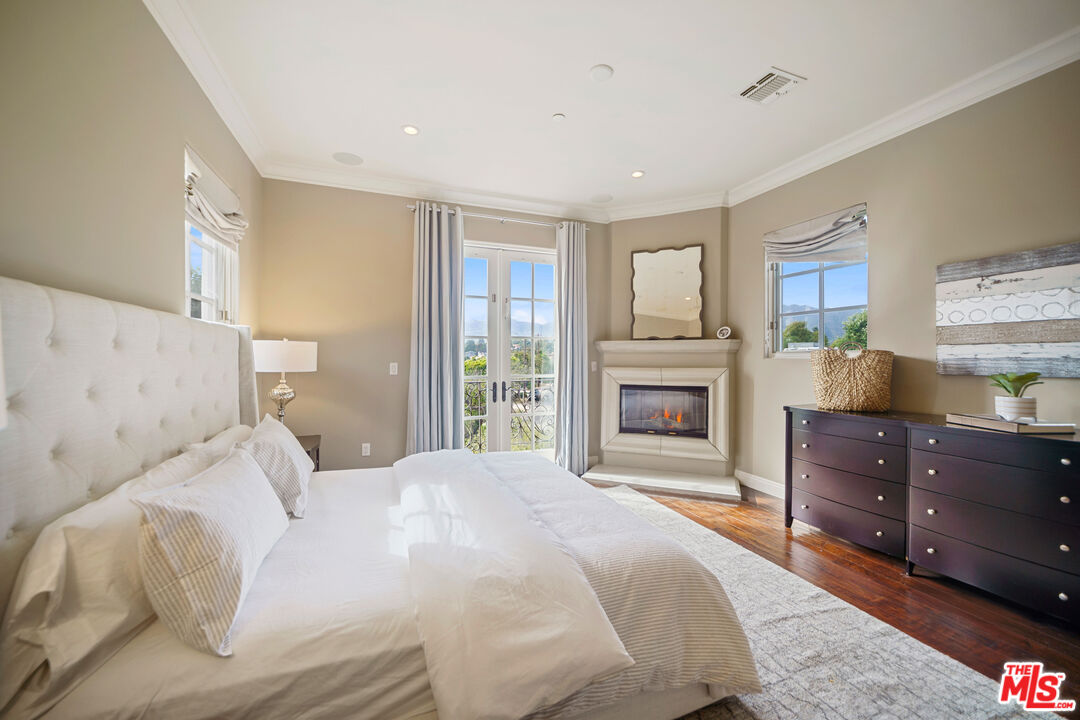
Bedroom with a white tufted bed, a fireplace, and French doors opening to a garden view.
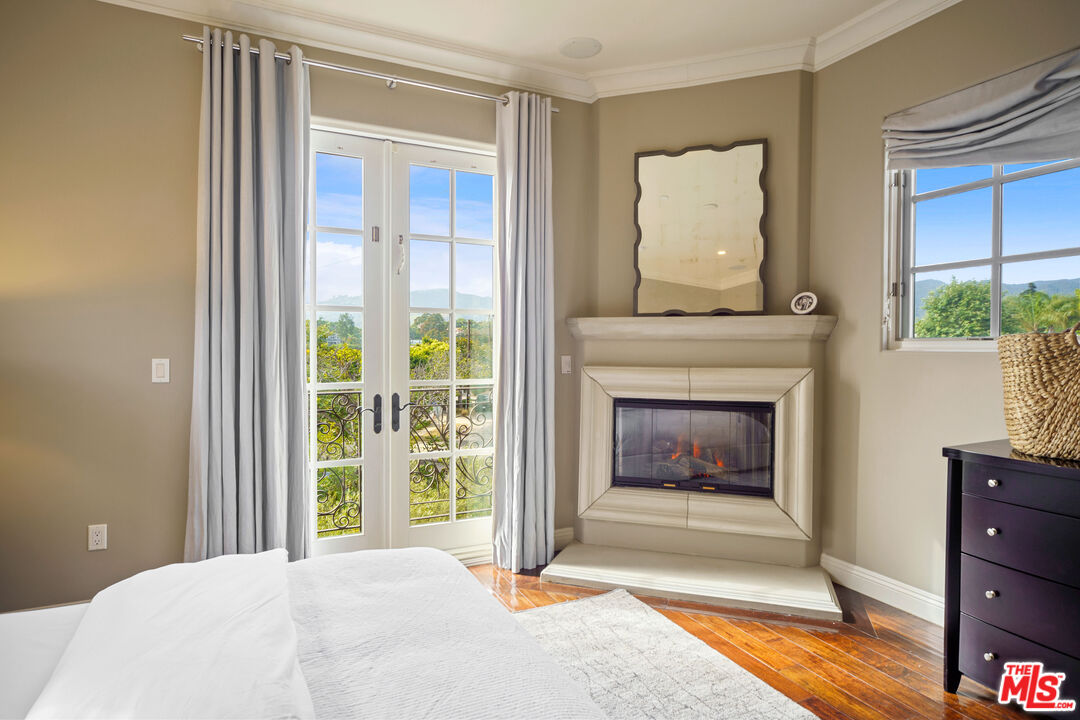
Bedroom with a stone fireplace, French doors, and views of greenery and distant hills.
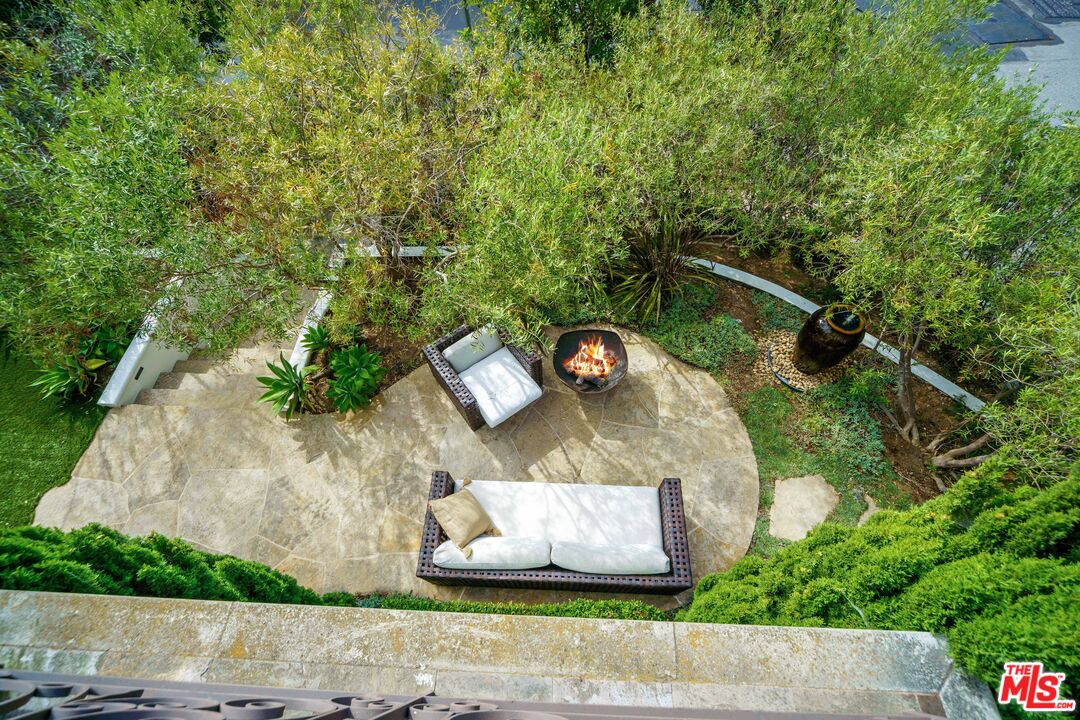
Stone patio with cushioned wicker seating and a lit fire pit, surrounded by dense greenery.
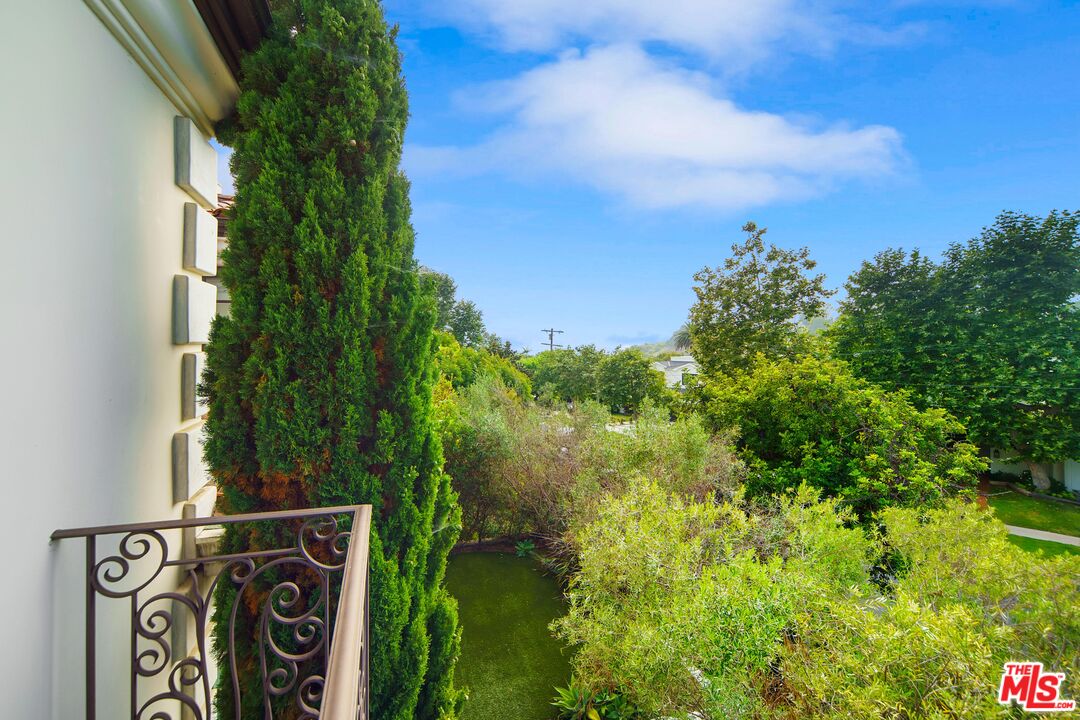
Balcony overlooking a lush, tree-filled garden and lawn.
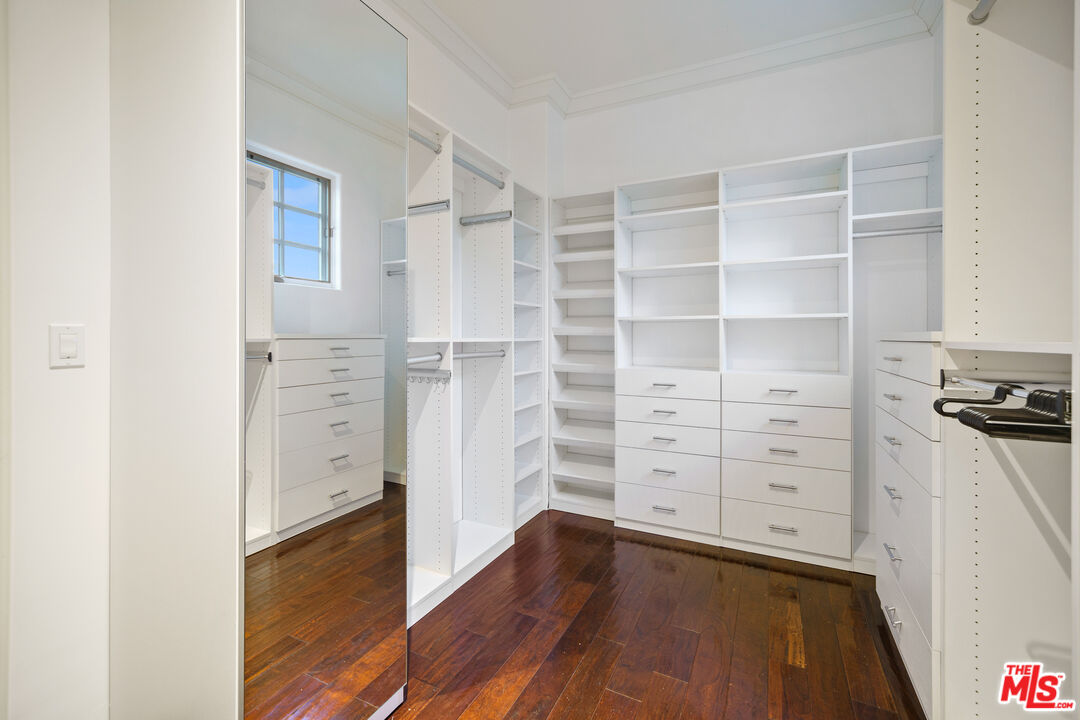
Walk-in closet with white built-in shelves and drawers, a full-length mirror, and dark hardwood floors.
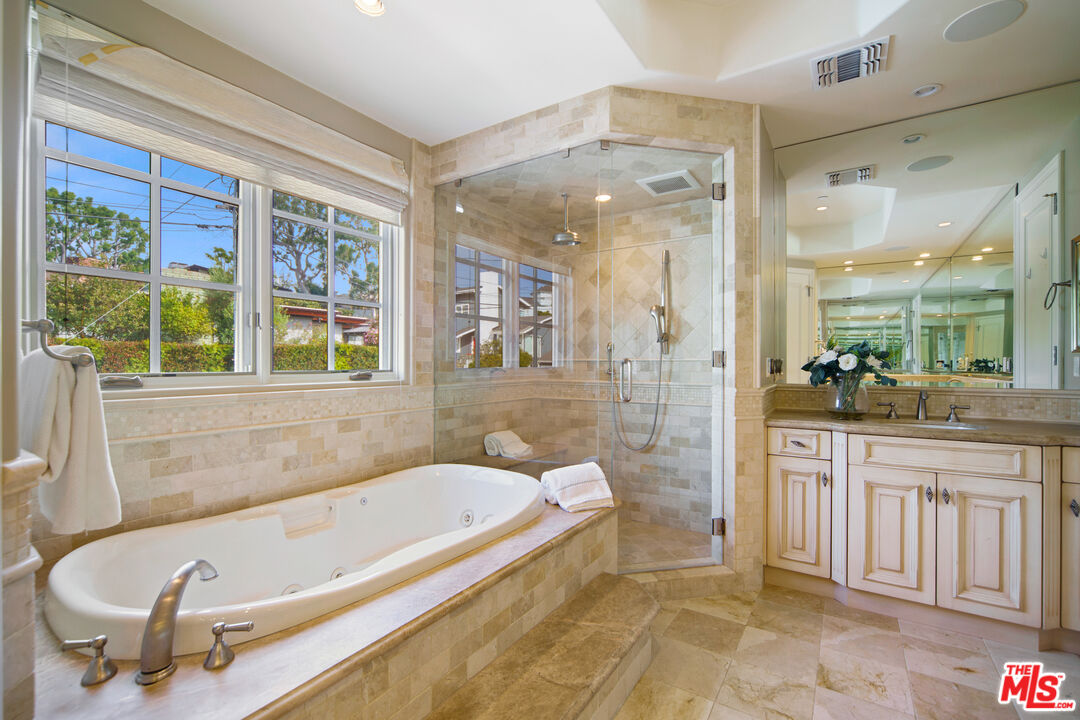
Marble bathroom with a soaking tub beneath large windows, glass shower, and long mirrored vanity.
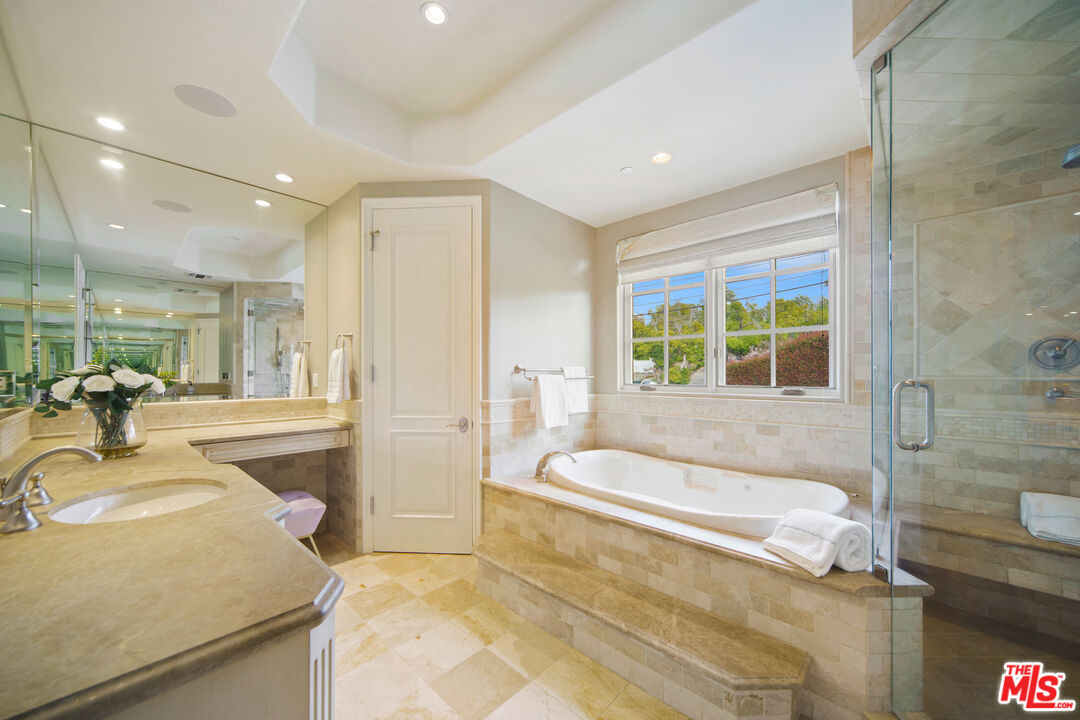
Marble bathroom with a soaking tub beneath a window, glass-enclosed shower, and long vanity.
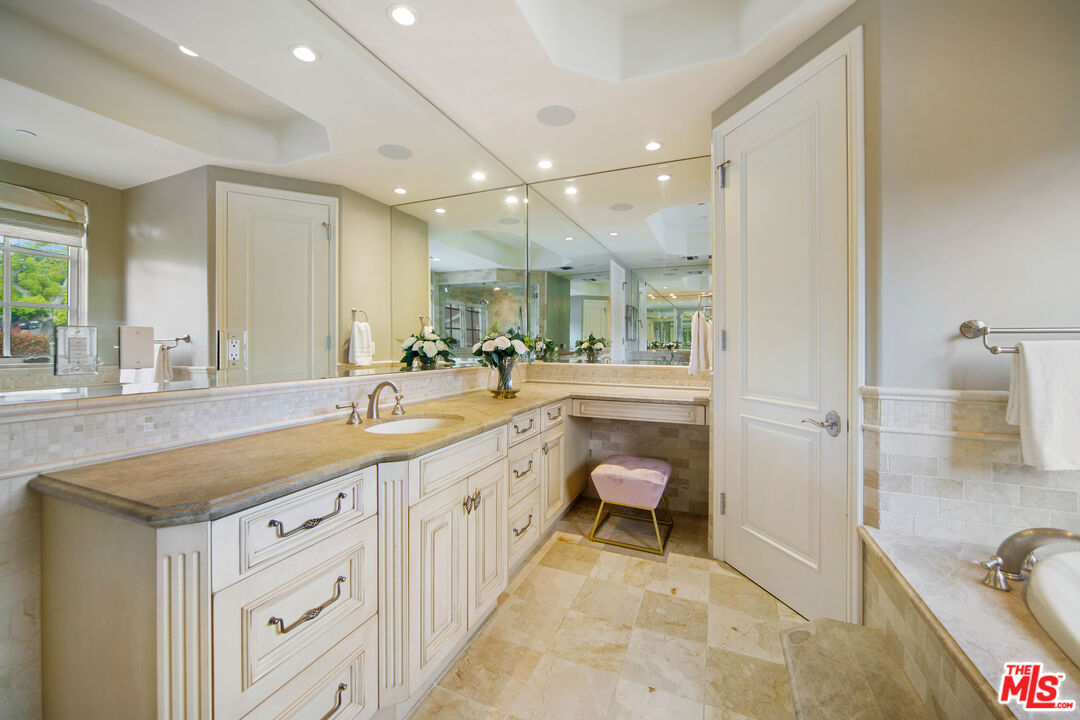
Bathroom with a long mirrored vanity, stone counters, and a small upholstered stool.
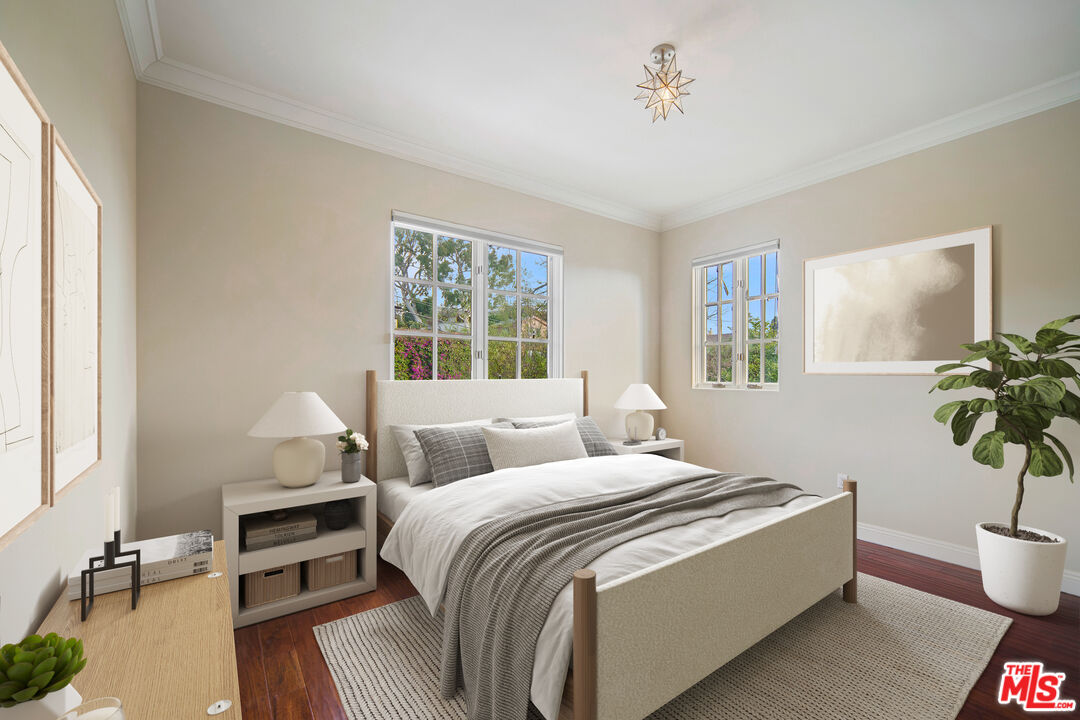
Bedroom with a neutral upholstered bed, gray throw, and two windows overlooking greenery.
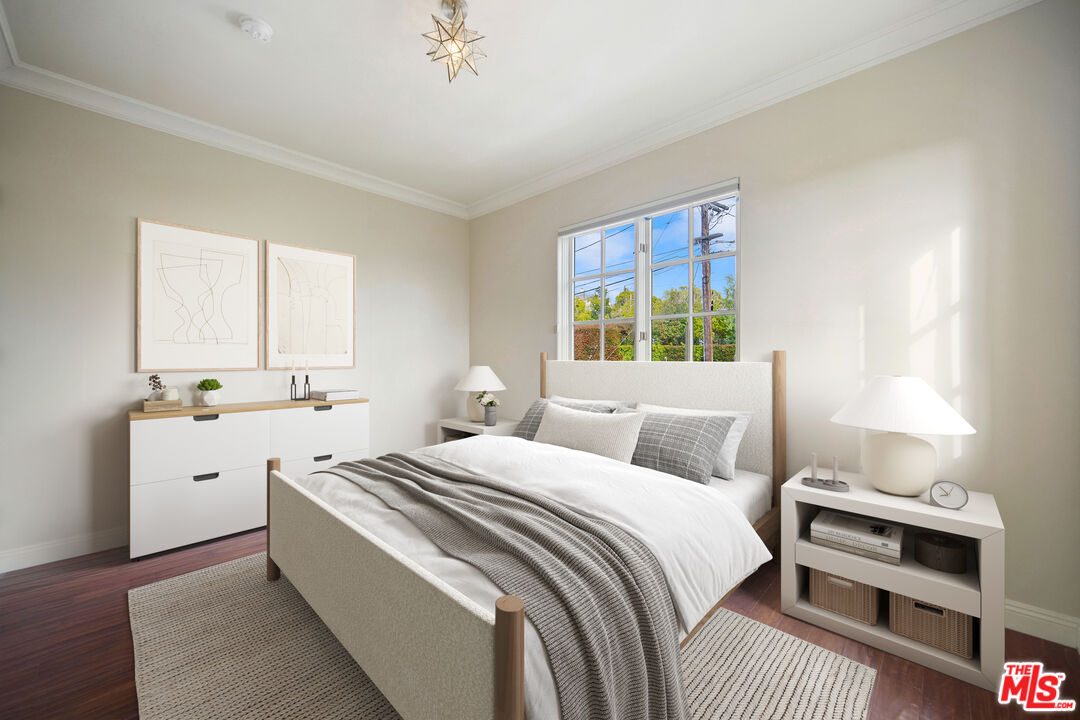
Bedroom with a light upholstered bed, gray bedding, and a sunlit window overlooking greenery.
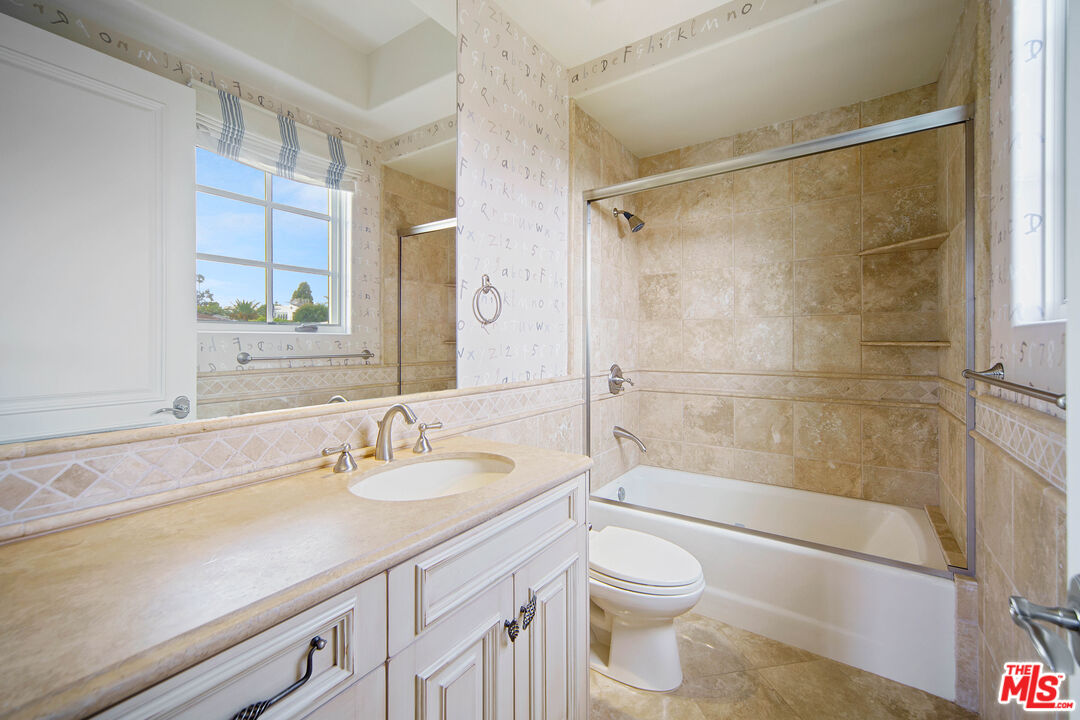
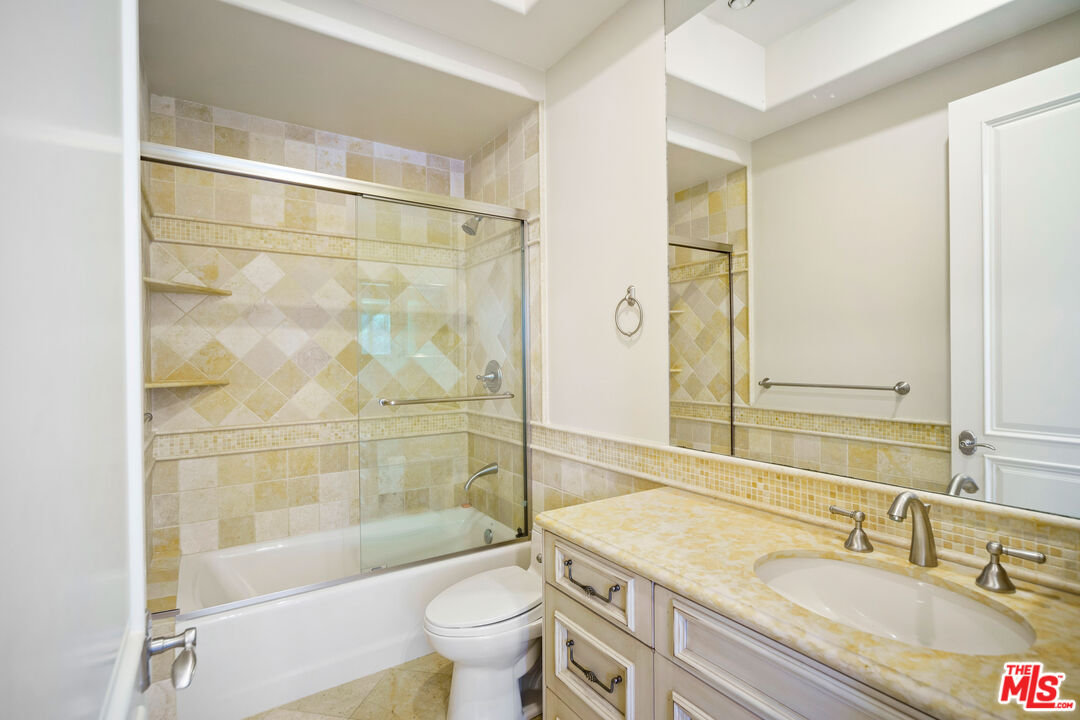
Bathroom with cream vanity, tan-tiled tub and shower, and a window with a striped valance.
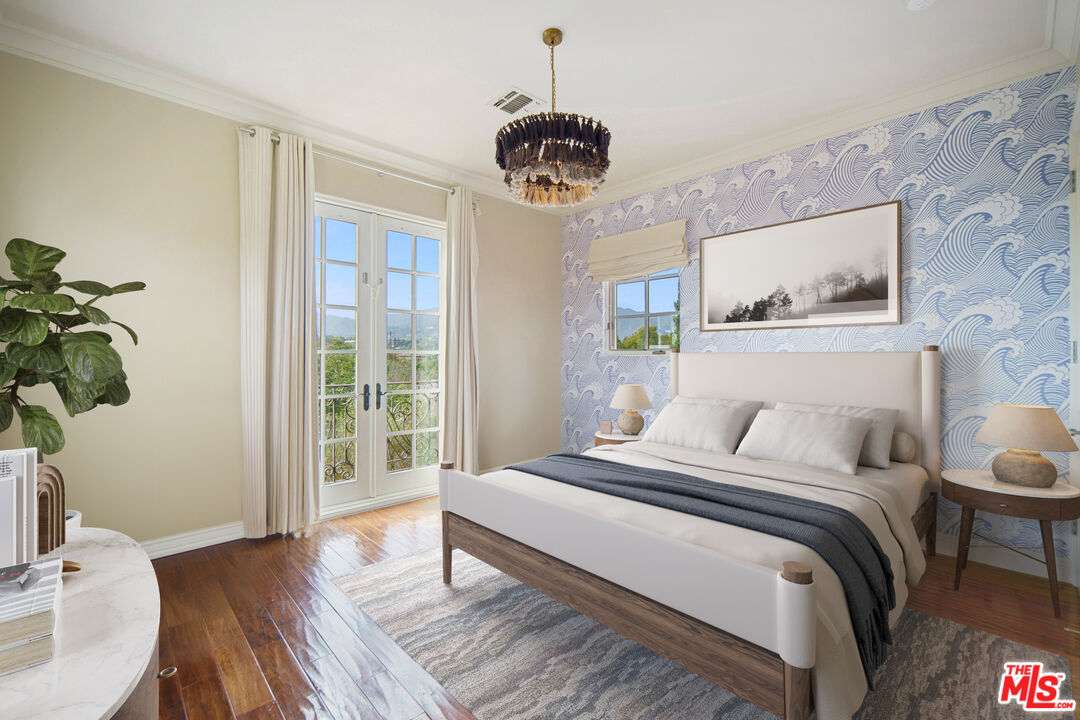
Bedroom with a white bed, blue patterned wallpaper, and French doors opening to a balcony.
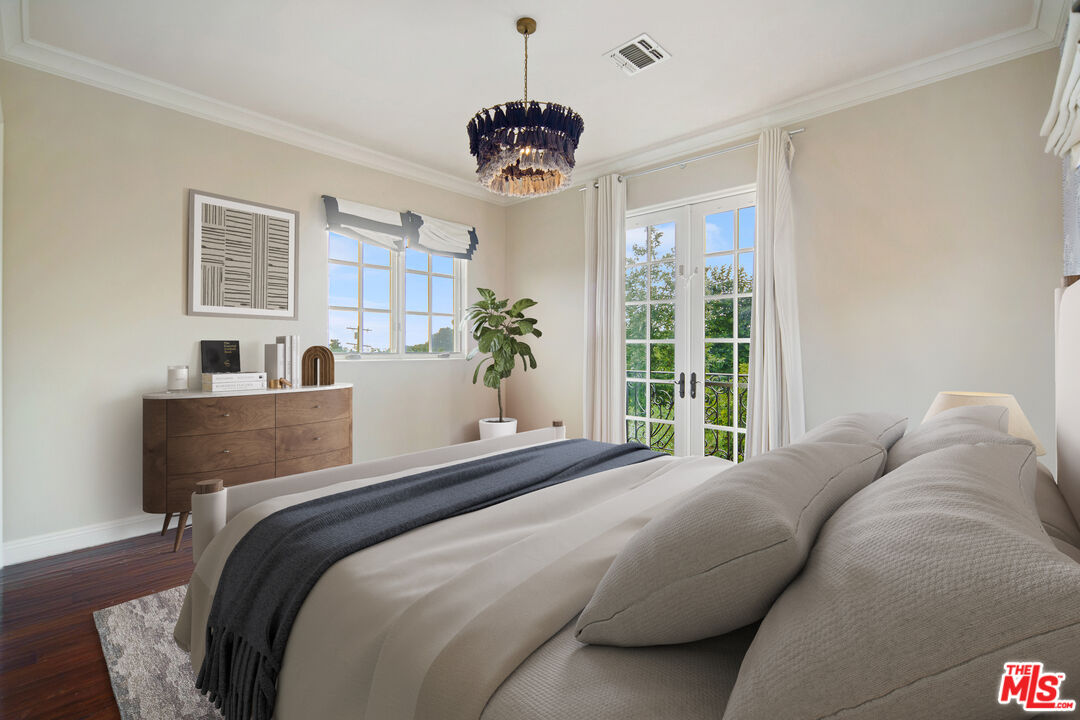
Staged bedroom with a chandelier, dark wood dresser, and French doors opening to greenery.
Bathroom with a glass-enclosed tub, patterned beige tile, and double-sink vanity.
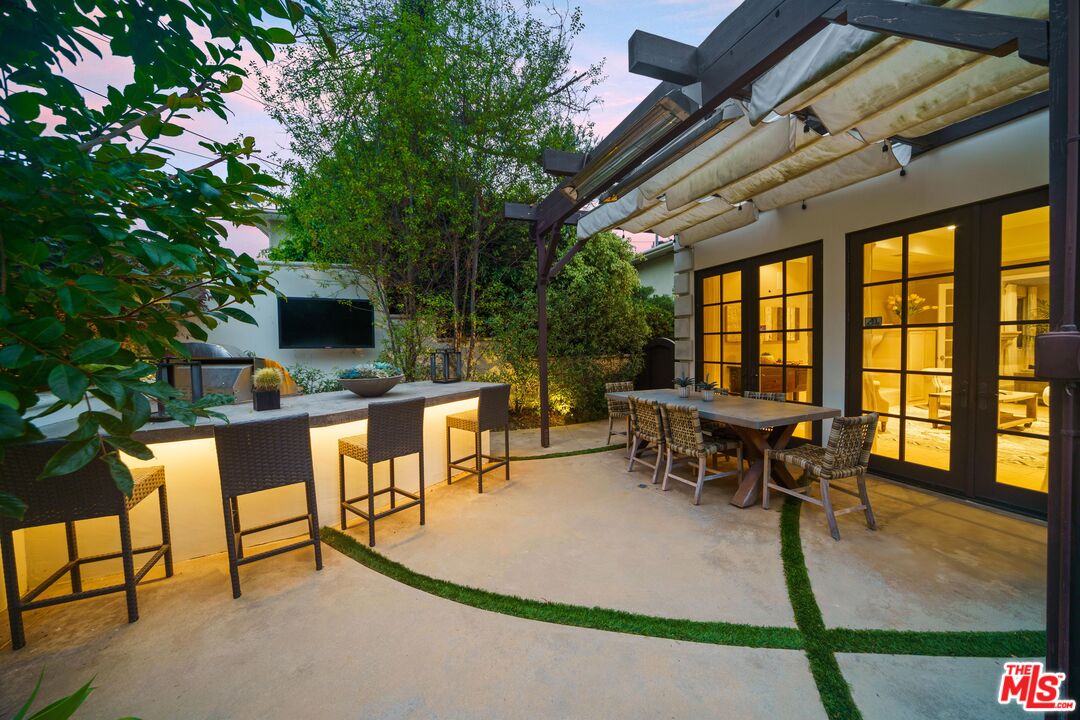
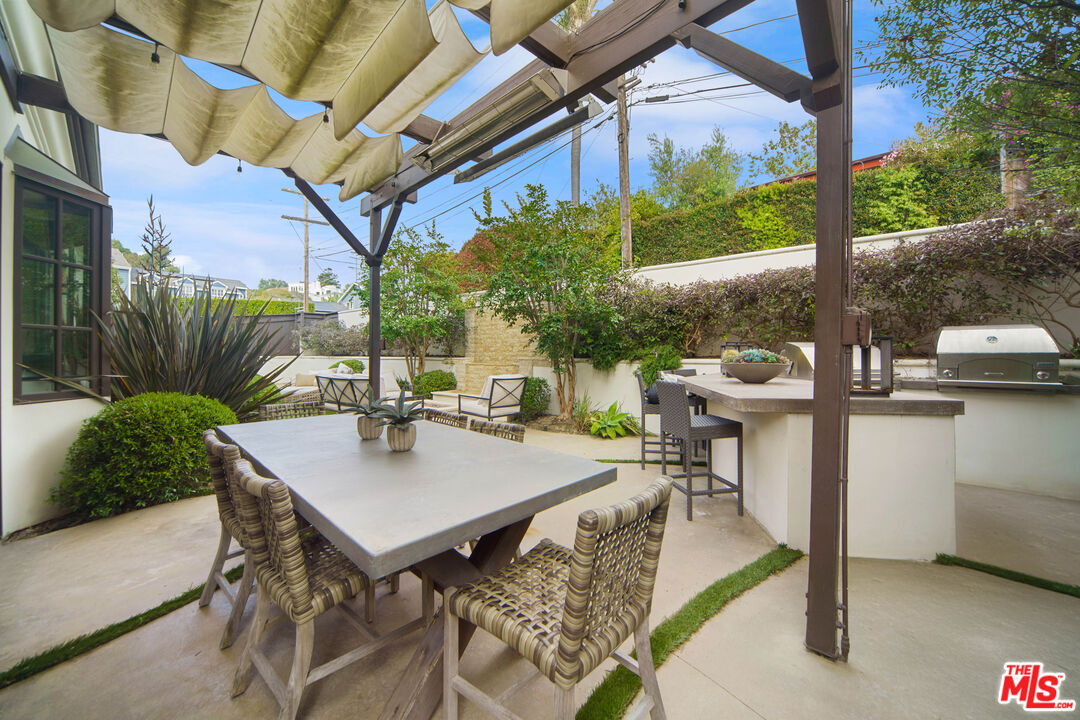
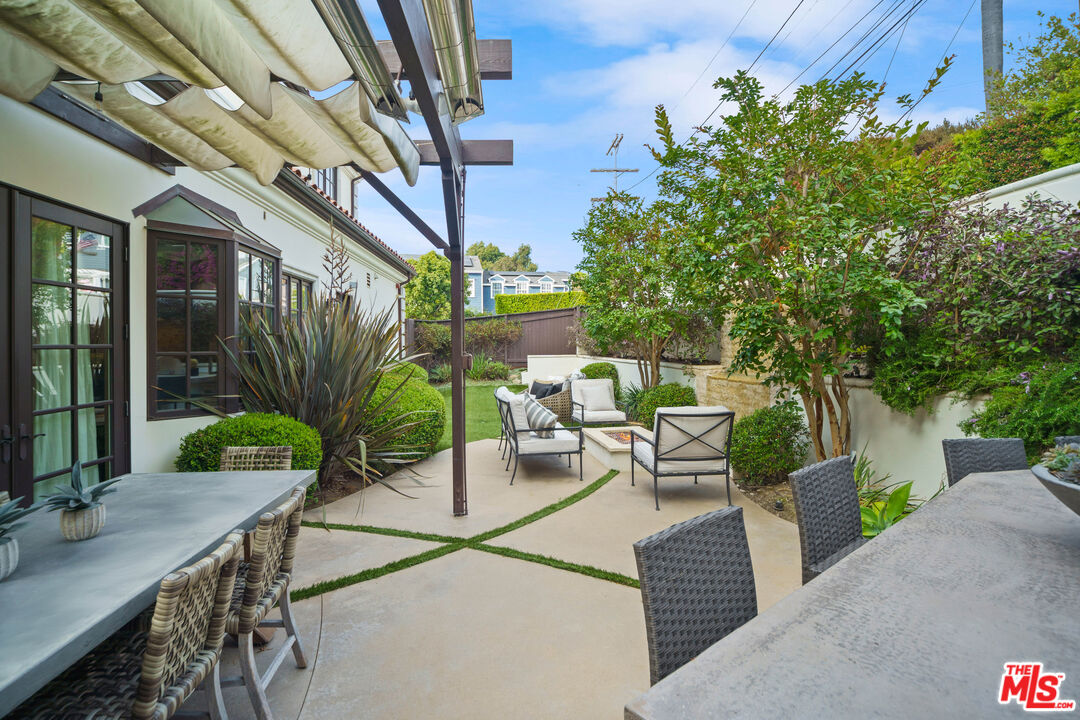
Outdoor patio with pergola-covered dining table and built-in bar overlooking the home's illuminated glass doors.
Outdoor dining patio with a retractable canopy, woven chairs, and a built-in grill counter.
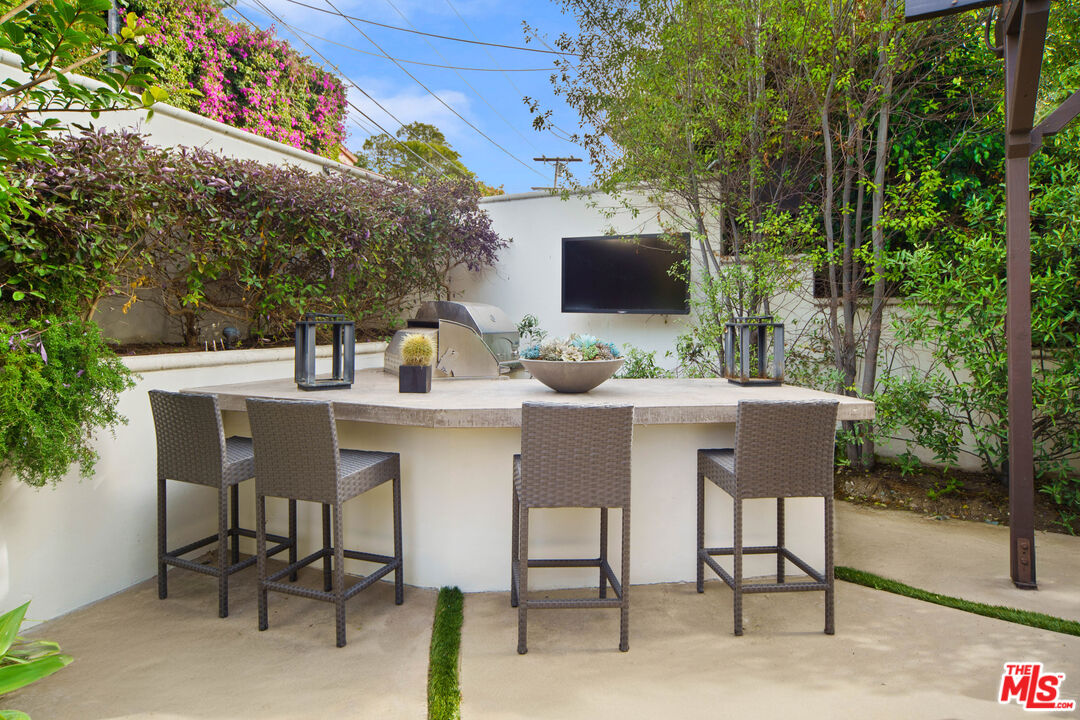
Outdoor patio with a stone counter, four woven stools, built-in grill, and wall-mounted television.
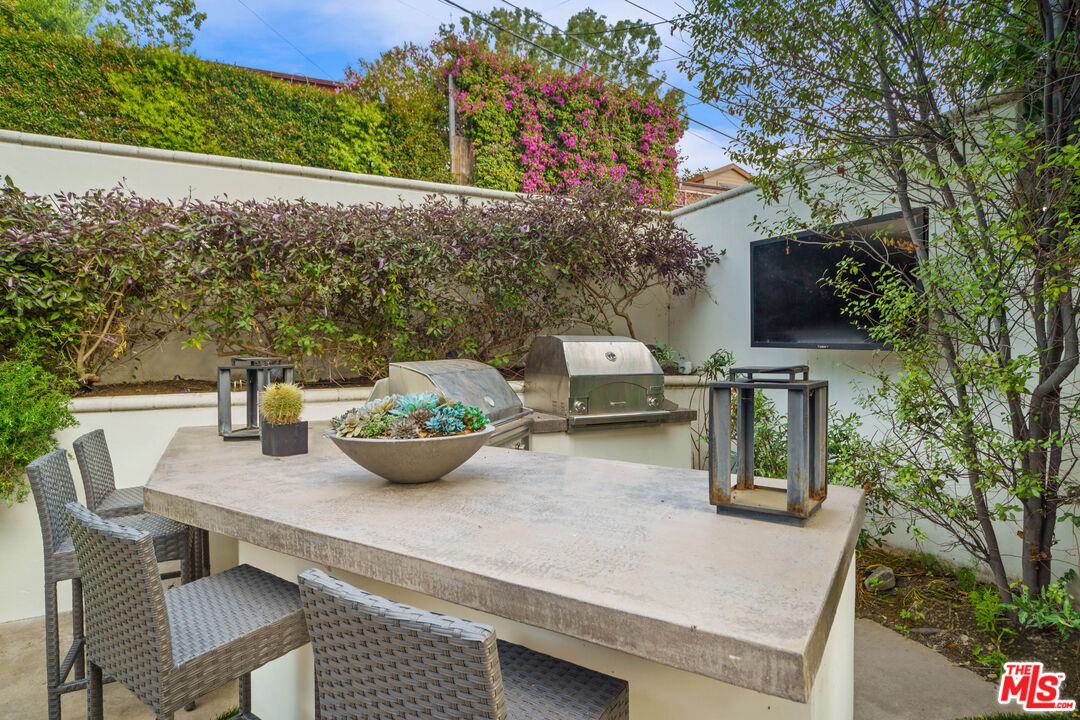
Outdoor patio with a stone dining table, woven chairs, built-in grills, and a wall-mounted television.
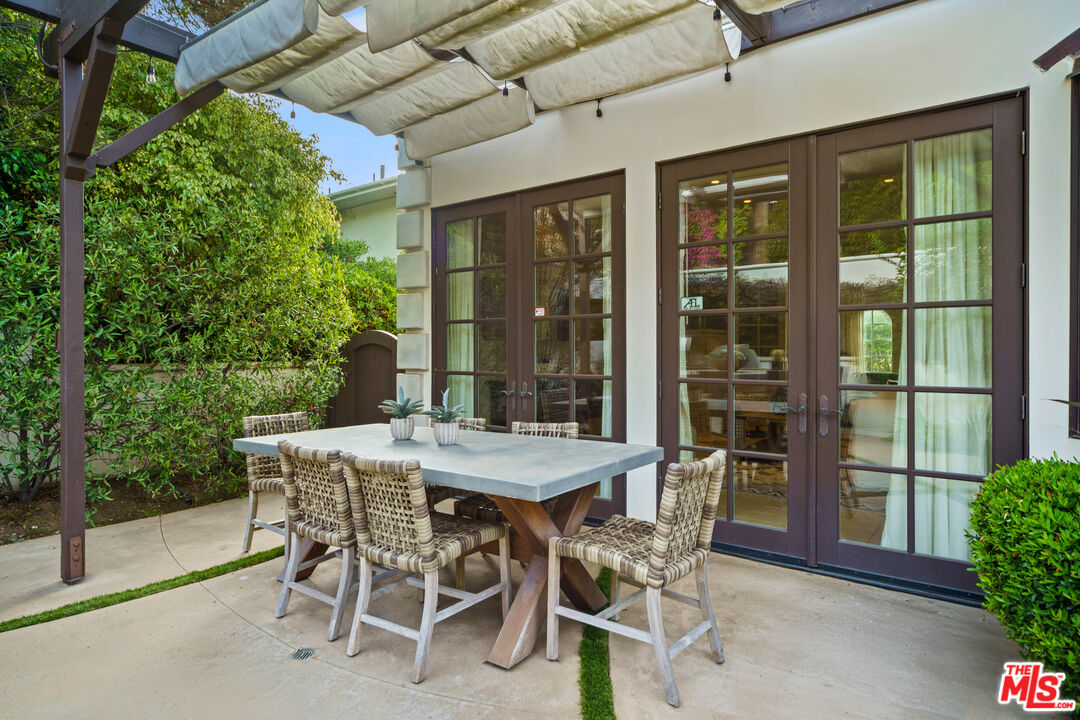
Outdoor dining patio with woven chairs, a canvas awning, and dark-framed French doors.
Outdoor patio with dining tables, cushioned seating, and a retractable canopy.
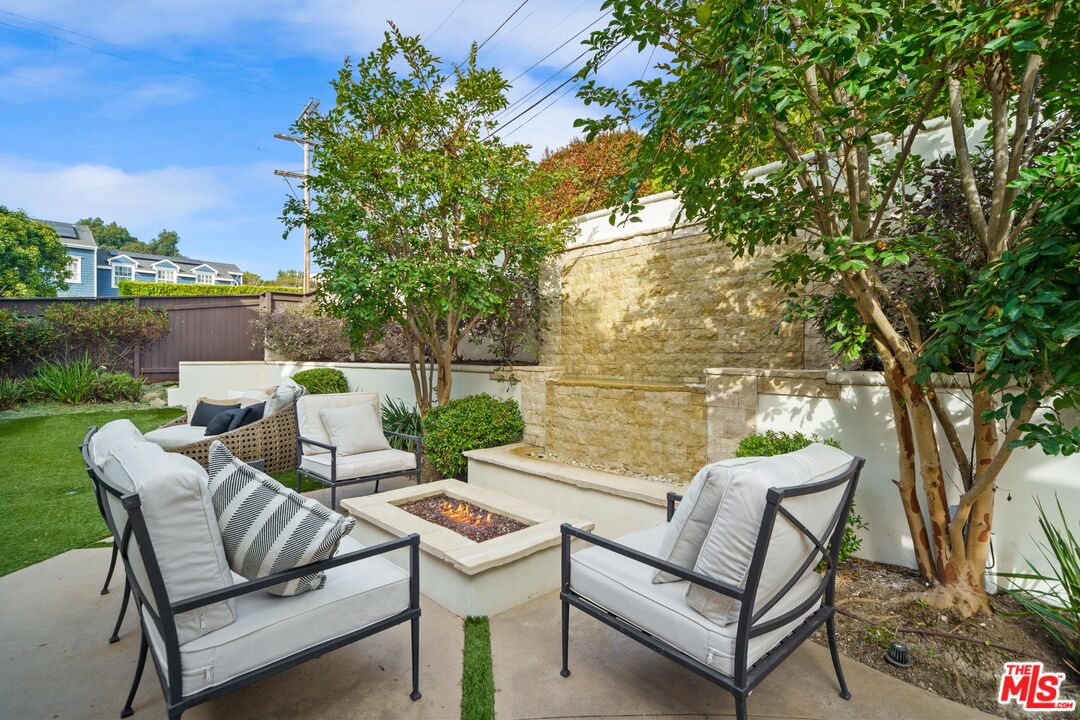
Outdoor patio with cushioned seating around a fire pit beside a tall stone feature wall.
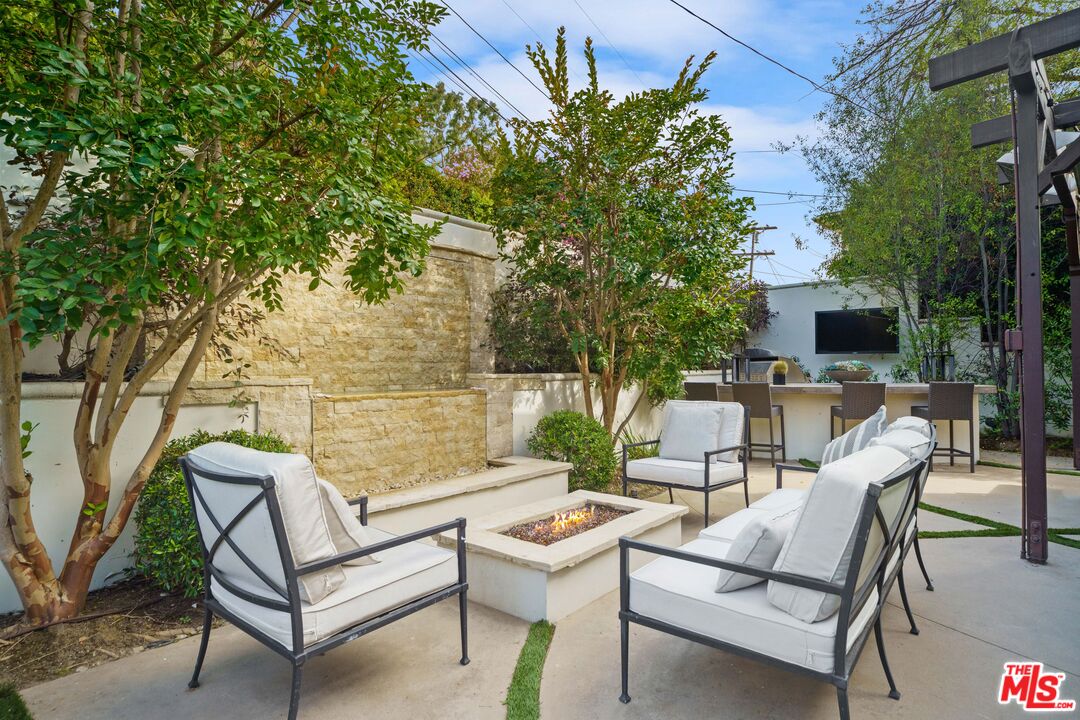
Patio with cushioned lounge chairs around a fire pit beside a stone wall and outdoor bar.
Furnished patio with white lounge seating, a lit square fire pit, and a pergola-covered dining area.
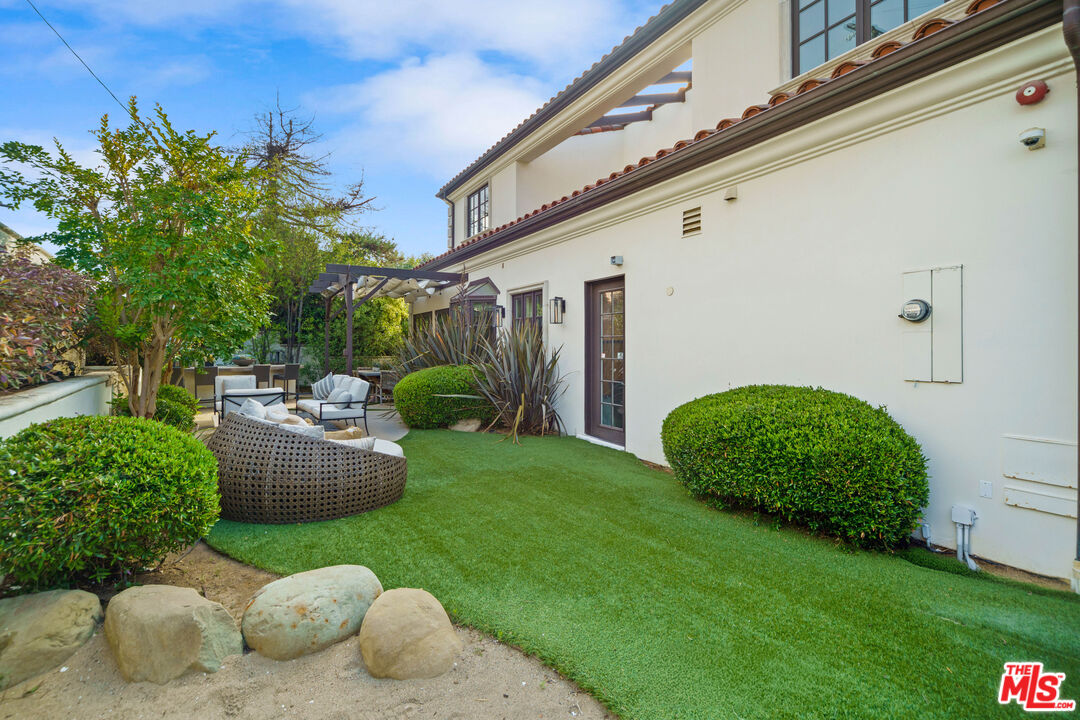
Backyard patio with artificial turf, rounded shrubs, stone edging, and woven outdoor seating beside the house.
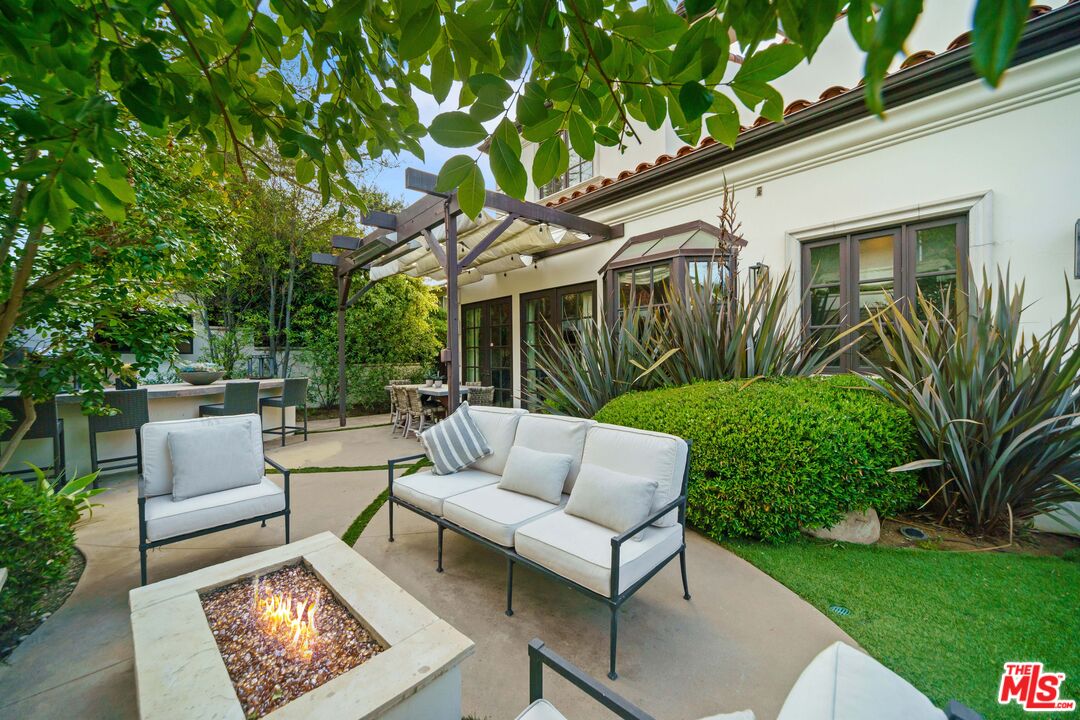
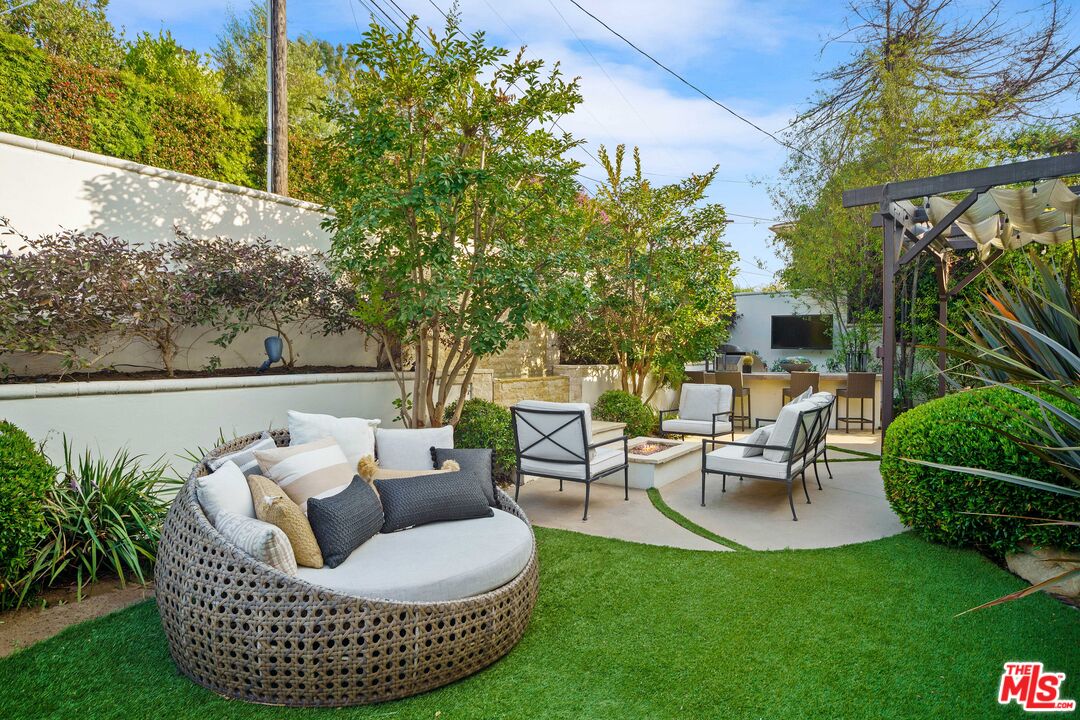
Backyard patio with curved woven lounge seating, a fire feature, artificial turf, and a pergola.
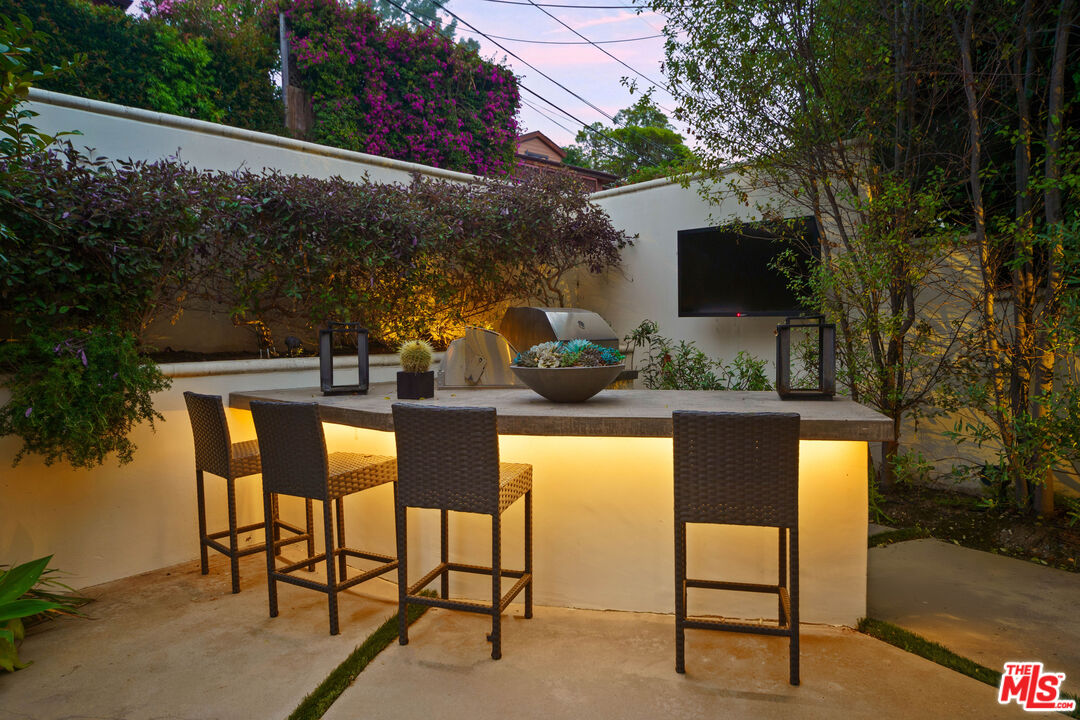
Outdoor bar patio with woven stools, built-in grill, and warm counter lighting.
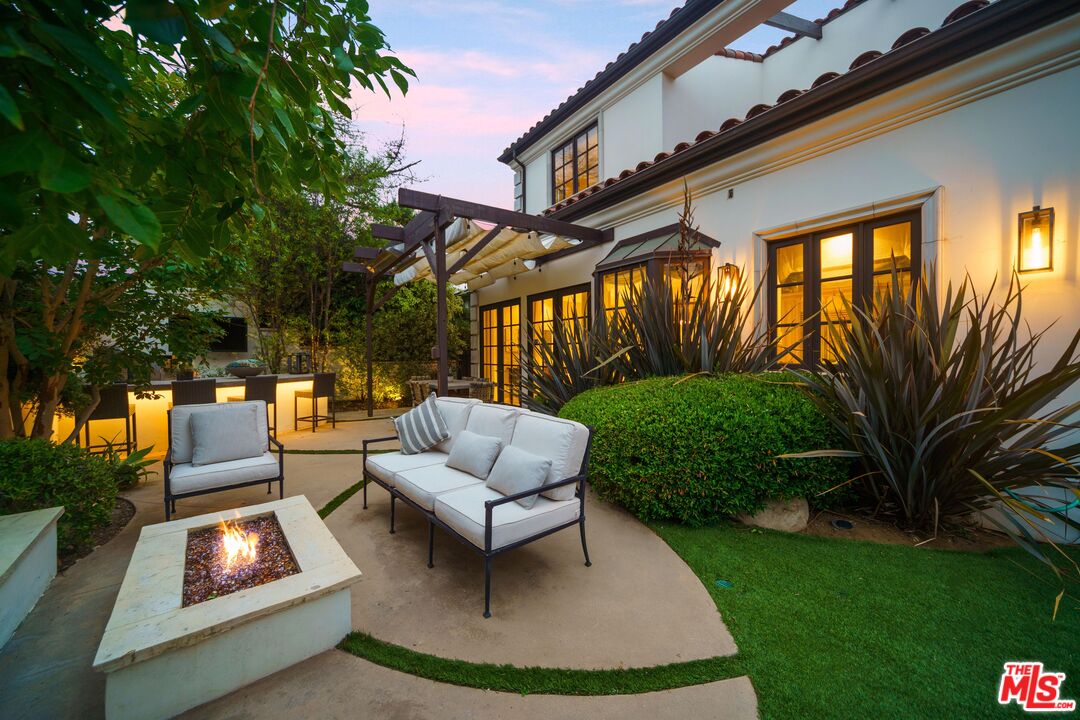
Backyard patio with a pergola, cushioned seating, and a fire pit beside the illuminated house.
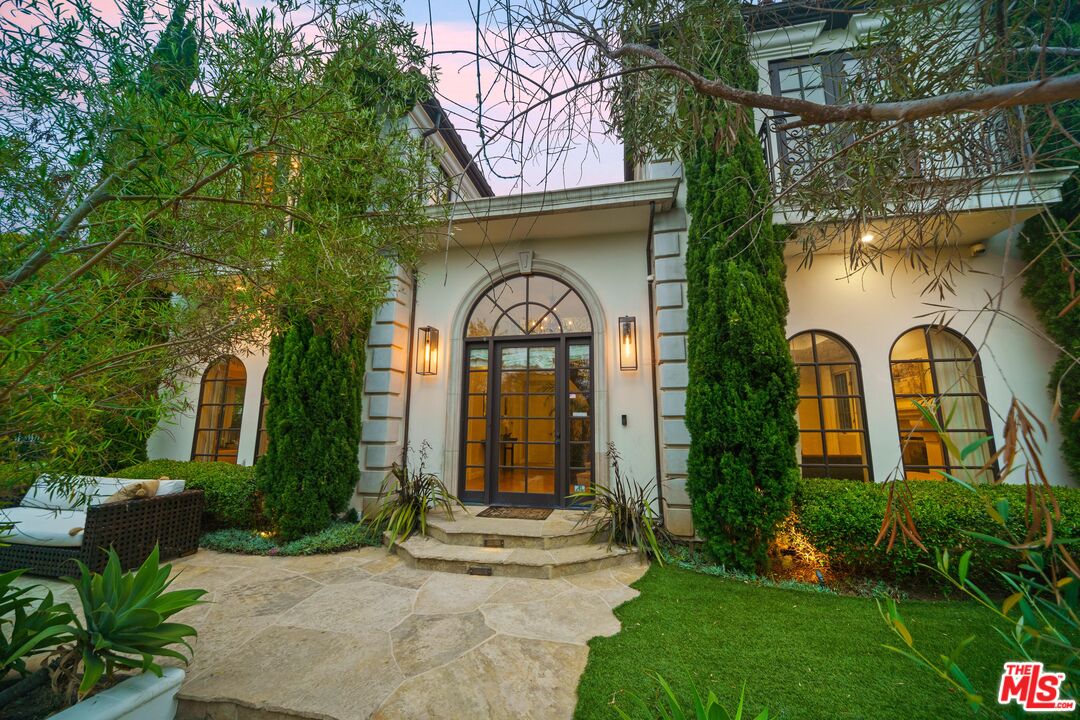
White stucco home with an arched glass entry, stone walkway, and landscaped garden at dusk.
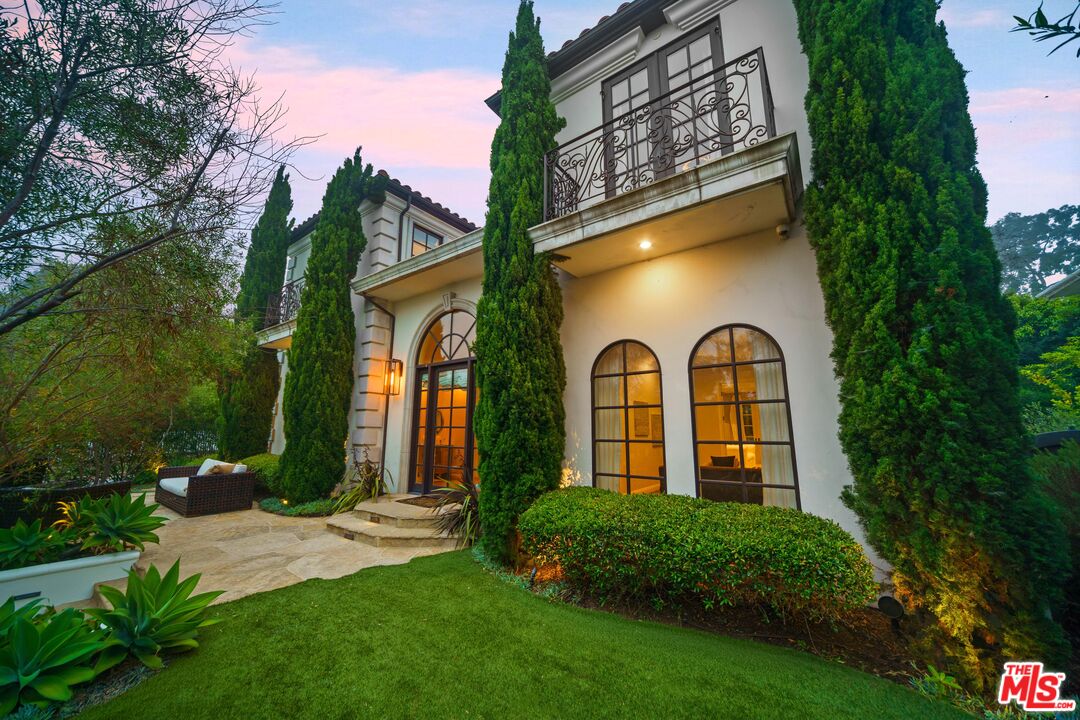
White stucco home with arched windows and wrought-iron balconies, framed by cypress trees and a stone patio.
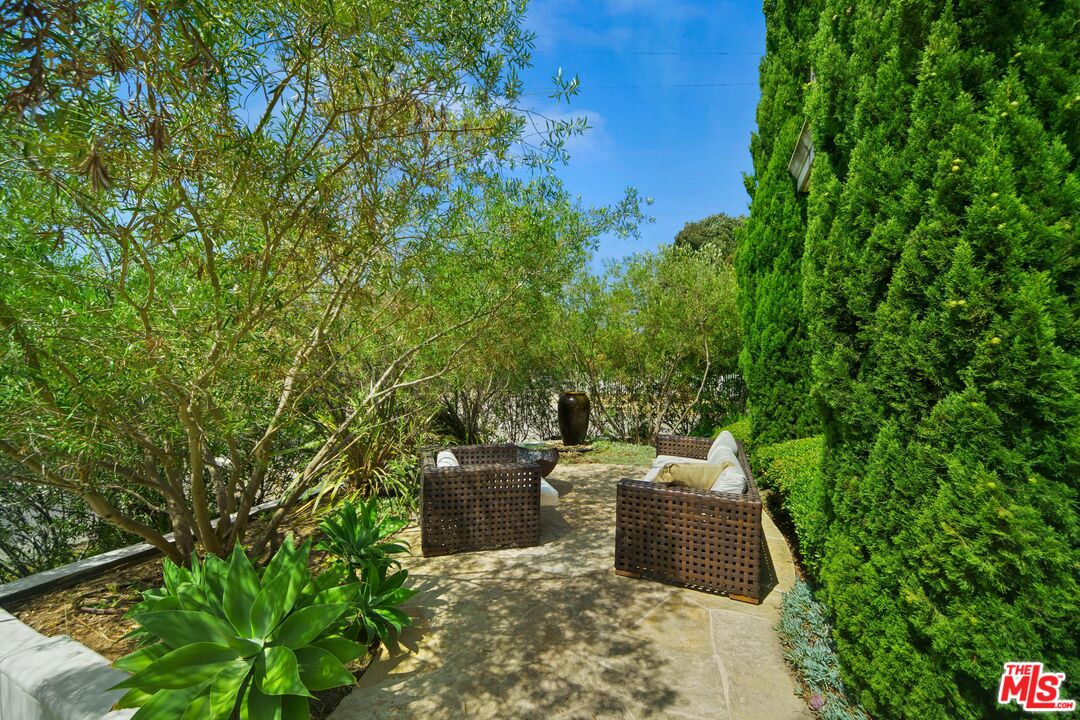
Stone patio with woven seating nestled among leafy trees and tall hedges.
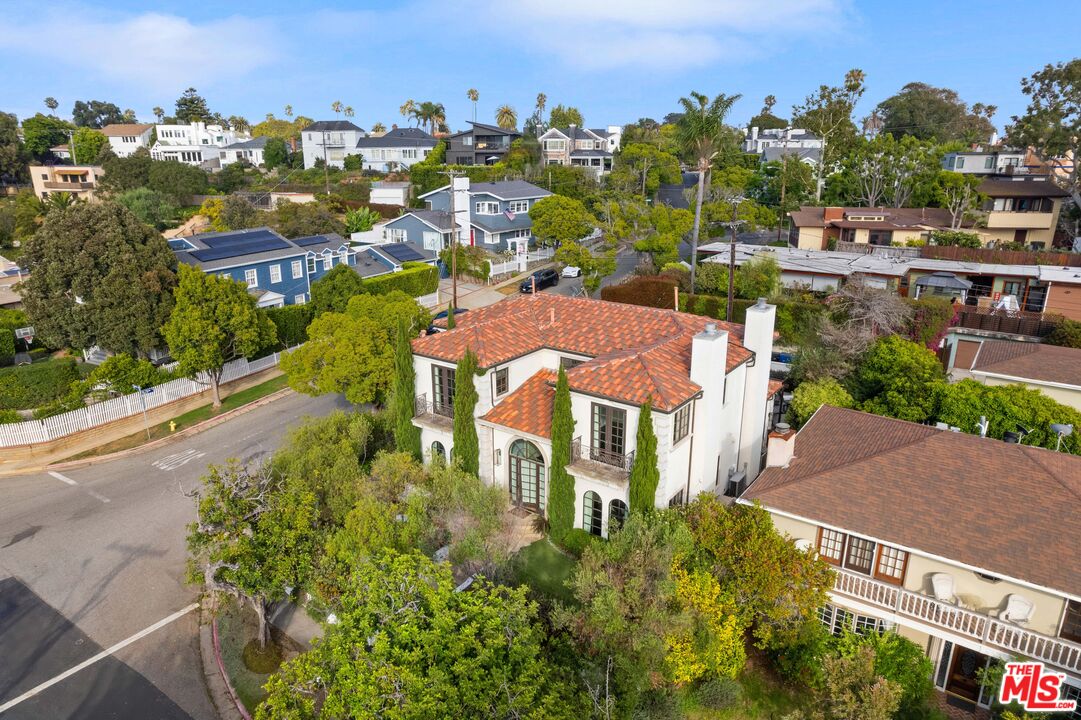
Aerial view of a white home with a red tile roof, arched windows and tall cypress trees.
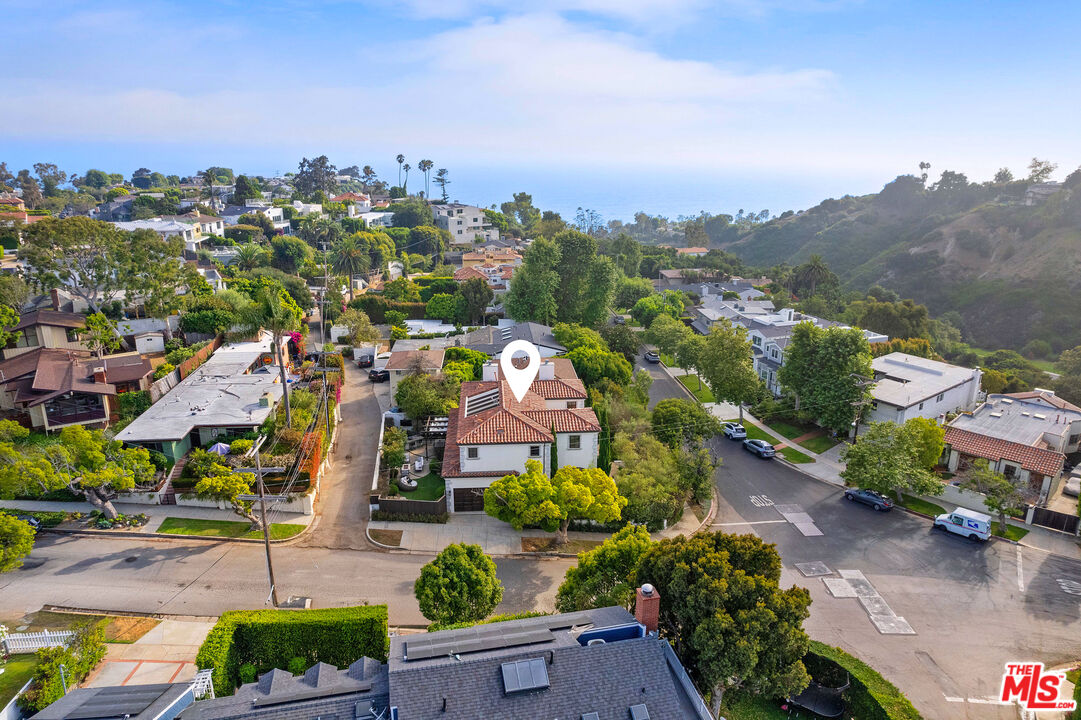
Aerial view of a tiled-roof home near the coast, with ocean and hills beyond.
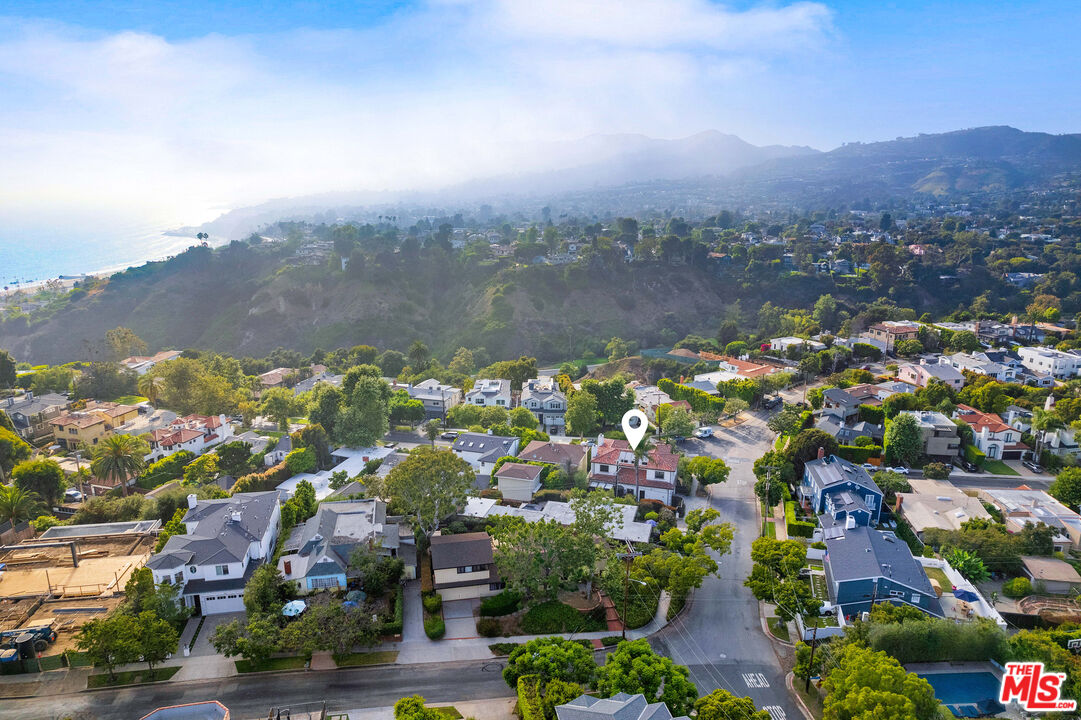
Aerial view of 592 Radcliffe Ave, a red-tile-roof home among leafy Pacific Palisades homes near the coast.
Aerial view of a pinned home near the Pacific Palisades coastline, with hills and ocean beyond.
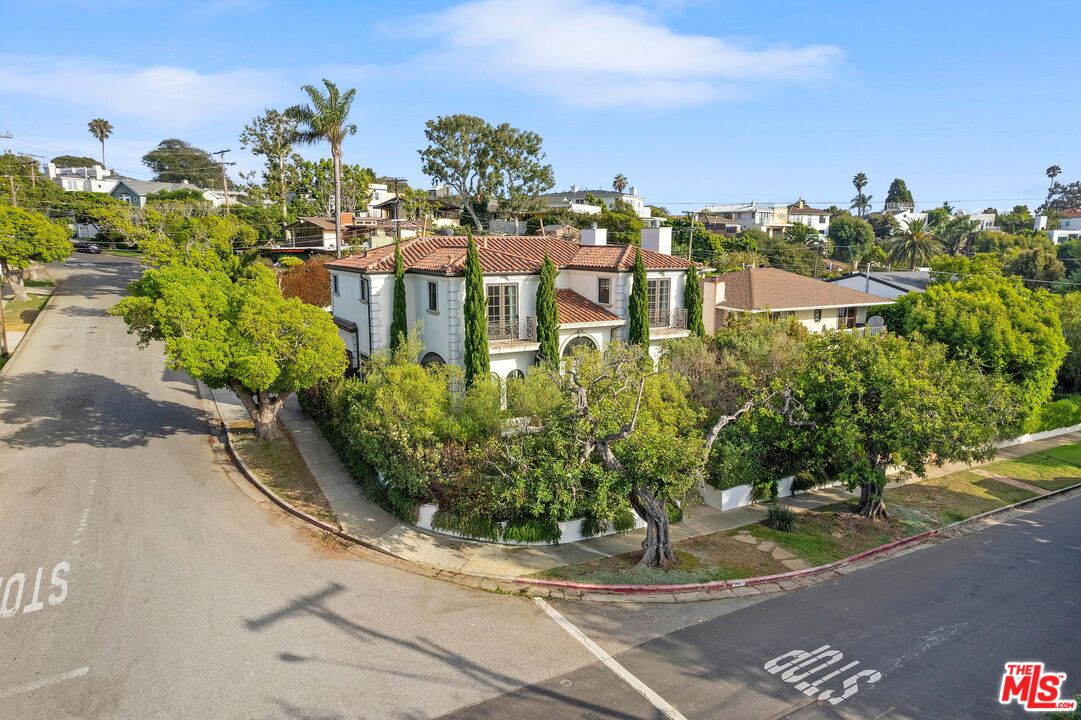
White two-story home with a red tile roof and mature landscaping on a corner lot.
Mediterranean-style home with an arched entry and illuminated windows, framed by cypress trees and lush landscaping.
Aerial view of a Mediterranean-style home at dusk, with illuminated arched windows and a red tile roof.
SEE ALL PHOTOS
Two-story stucco home with a red tile roof, arched windows, and illuminated landscaping at dusk.
Aerial view of the marked home in a coastal neighborhood, with the ocean and hillside beyond.
Home entrance with arched glass doors, stone steps, and landscaped lawn at dusk.
White home entrance with an arched glass doorway, stone steps, and tall cypress trees.
Stone patio with wicker seating and a lit fire pit beside a white home at dusk.
White stucco home with arched windows and ornate balcony beside a landscaped lawn.
Landscaped side yard with a broad green lawn, tall hedges, and mature trees.
Landscaped patio with wicker seating, a fountain, and a fire pit beside a white house.
Foyer with a sweeping wrought-iron staircase, tile floor, chandelier, and adjoining sitting room.
Foyer with a sweeping carpeted staircase, ornate iron railings, and an adjoining dining room.
Foyer with a sweeping curved staircase, ornate wrought-iron railings, and a chandelier.
Living room with a fireplace, coffered ceiling, hardwood floors, and large windows.
Living room with a lit fireplace, arched windows, and seating around a glass coffee table.
Staged living room with arched windows, a purple sofa, cream armchairs, and hardwood floors.
Dining room with a long cream table, upholstered chairs, arched windows, and mirrored cabinetry.
Dining room with a long white table, upholstered chairs, and tall arched windows.
Furnished dining room with a cream table, arched windows, and large windows overlooking greenery.
Open-plan living room and kitchen with cream cabinetry, white seating, and French doors.
Living room with a stone fireplace, white sectional, patterned rug, and French doors.
Staged living room with a central fireplace, cream seating, and French doors opening toward greenery.
Furnished living room with an open kitchen, white sofa, and French doors to the patio.
Kitchen with cream cabinetry, a large stone island, colorful tile backsplash, and an adjoining living area.
Kitchen with cream cabinetry, stainless-steel appliances, and a central island with upholstered bar stools.
Traditional kitchen with cream cabinetry, stainless appliances, and a large granite island with bar stools.
Dining nook with a set round table, patterned chairs, and bay windows overlooking greenery.
Bathroom with floral wallpaper, an oval mirror, vessel sink, and cream tile.
Laundry room with a utility sink and front-loading washer and dryer beneath granite counters.
Bright room with a yellow sofa, striped pillows, blue padded floor tiles, and a window overlooking greenery.
Unfurnished landing with polished hardwood floors and an ornate wrought-iron stair railing.
Furnished bedroom with a white upholstered bed, French doors to a balcony, and a fireplace.
Furnished bedroom with a fireplace, balcony doors, built-in cabinetry, and a sofa sitting area.
Sitting room with a cream sofa, dark hardwood floors, and built-in desk and cabinets.
Furnished bedroom with a white upholstered bed, fireplace, and French doors to a balcony.
Bedroom with a white tufted bed, a fireplace, and French doors opening to a garden view.
Bedroom with a stone fireplace, French doors, and views of greenery and distant hills.
Stone patio with cushioned wicker seating and a lit fire pit, surrounded by dense greenery.
Balcony overlooking a lush, tree-filled garden and lawn.
Walk-in closet with white built-in shelves and drawers, a full-length mirror, and dark hardwood floors.
Marble bathroom with a soaking tub beneath large windows, glass shower, and long mirrored vanity.
Marble bathroom with a soaking tub beneath a window, glass-enclosed shower, and long vanity.
Bathroom with a long mirrored vanity, stone counters, and a small upholstered stool.
Bedroom with a neutral upholstered bed, gray throw, and two windows overlooking greenery.
Bedroom with a light upholstered bed, gray bedding, and a sunlit window overlooking greenery.
Bathroom with cream vanity, tan-tiled tub and shower, and a window with a striped valance.
Bedroom with a white bed, blue patterned wallpaper, and French doors opening to a balcony.
Staged bedroom with a chandelier, dark wood dresser, and French doors opening to greenery.
Bathroom with a glass-enclosed tub, patterned beige tile, and double-sink vanity.
Outdoor patio with pergola-covered dining table and built-in bar overlooking the home's illuminated glass doors.
Outdoor dining patio with a retractable canopy, woven chairs, and a built-in grill counter.
Outdoor patio with a stone counter, four woven stools, built-in grill, and wall-mounted television.
Outdoor patio with a stone dining table, woven chairs, built-in grills, and a wall-mounted television.
Outdoor dining patio with woven chairs, a canvas awning, and dark-framed French doors.
Outdoor patio with dining tables, cushioned seating, and a retractable canopy.
Outdoor patio with cushioned seating around a fire pit beside a tall stone feature wall.
Patio with cushioned lounge chairs around a fire pit beside a stone wall and outdoor bar.
Furnished patio with white lounge seating, a lit square fire pit, and a pergola-covered dining area.
Backyard patio with artificial turf, rounded shrubs, stone edging, and woven outdoor seating beside the house.
Backyard patio with curved woven lounge seating, a fire feature, artificial turf, and a pergola.
Outdoor bar patio with woven stools, built-in grill, and warm counter lighting.
Backyard patio with a pergola, cushioned seating, and a fire pit beside the illuminated house.
White stucco home with an arched glass entry, stone walkway, and landscaped garden at dusk.
White stucco home with arched windows and wrought-iron balconies, framed by cypress trees and a stone patio.
Stone patio with woven seating nestled among leafy trees and tall hedges.
Aerial view of a white home with a red tile roof, arched windows and tall cypress trees.
Aerial view of a tiled-roof home near the coast, with ocean and hills beyond.
Aerial view of 592 Radcliffe Ave, a red-tile-roof home among leafy Pacific Palisades homes near the coast.
Aerial view of a pinned home near the Pacific Palisades coastline, with hills and ocean beyond.
White two-story home with a red tile roof and mature landscaping on a corner lot.
Mediterranean-style home with an arched entry and illuminated windows, framed by cypress trees and lush landscaping.
Aerial view of a Mediterranean-style home at dusk, with illuminated arched windows and a red tile roof.
Sold

592 Radcliffe Ave

592 Radcliffe Ave, Pacific Palisades, CA 90272

$4,066,950
Luxurious Pacific Palisades Home, with 4 bedrooms and 4.5 bathrooms, corner lot, and spacious year yard, in the heart of Pacific Palisades, where modern luxury meets coastal elegance. Ideally situated close to Los Angeles, or Malibu, this home offers the perfect balance of city convenience and the tranquil beauty of Southern California's coastline. Step into a kitchen designed for the culinary enthusiast. Featuring high-end finishes and state-of-the-art technology, it includes a Sub-Zero refrigerator, Viking dual-oven stovetop, and a KitchenAid quiet sound-tuning dishwasher. Whether hosting an intimate dinner or a grand soire, this kitchen provides the ultimate space for gourmet cooking and entertaining. The family room transforms into your personal cinema with a 7.1 stereo movie system, high-end speakers, dual sub-woofers, and a Marantz receiver, and a seamless surround sound system that envelops the entire home. This advanced system ensures a cohesive audio environment, whether you're entertaining guests or enjoying a quiet evening at home. The C4 Control 4 customizable media system allows you to tailor the ambiance of your home, ensuring every moment is perfectly tuned to your preferences. Retreat to the primary suite where luxury and tranquility converge. Indulge in the spa-like bathroom featuring a rejuvenating steam shower. The upper levels reveal breathtaking ocean views from both decks and bedrooms, providing a serene backdrop that epitomizes the best of Southern California living. The backyard is a private oasis, complete with a custom water fountain, measuring approximately 25 ft by 10 ft, serves as a tranquil centerpiece. Gather around the bespoke gas fire pit or dine al fresco on the patio, equipped with a Sedona Lynx grill and Lynx pizza oven. The Sunray 46" TV adds a modern touch, perfect for watching games or shows under the sunset. Sun-shades, electric heat lamps, and Italian string lights create a magical ambiance. The patio also features a projector for outdoor cinema nights and speakers throughout the front and backyard, ensuring your favorite music is always within reach. Enjoy the warmth of the wood firepit and the beauty of the fountain set on natural stone, complemented by custom landscaping that enhances the home's curb appeal, the front yard features a custom-built wall and direct entry steps from the street. Additional features include a recently renovated roof with professionally fixed tiles for long-lasting durability, and a full security system with cameras, new LG washer and dryer, and a two car garage plus additional guest parking on the streets.

4
beds

5
baths

3,257 Sq.Ft. LIVING AREA

5,679 Sq.Ft. lot

Neal Morse

Neal Morse

Features & Amenities

Interior

  • total bedrooms4
  • Total bathrooms5
  • full bathrooms4
  • half bathroom1
  • Laundry room Inside, Room
  • Flooring Hardwood, Tile, Carpet
  • Fireplace Fire Pit, Living Room, Den, Primary Bedroom
  • APPLIANCES Alarm System, Built-Ins, Barbeque, Cable, Dishwasher, Dryer, Freezer, Garbage Disposal, Gas Dryer Hookup, Microwave, Network Wire, Refrigerator, Range/Oven, Washer, Water Line to Refrigerator, Ice Maker, Vented Exhaust Fan

Area & Lot

  • Status Sold
  • Date Sold October 24, 2024
  • Living Area3,257 Sq.Ft.
  • Lot Area5,679 Sq.Ft.
  • MLS® ID24-426427
  • TypeResidential
  • YEAR BUILT2006
  • NeighborhoodPacific Palisades & Malibu
  • Architecture StylesMediterranean
  • Water FrontageNone
  • View DescriptionTree Top, Walk Street, Mountains

Exterior

  • STORIES2
  • Garage Space2.0
  • water SourceDistrict
  • PoolNone
  • roofSpanish Tile
  • lot featuresBack Yard, Curbs, Sidewalks, Street Asphalt, Utilities - Overhead, Walk Street, Yard, Gutters, Fenced Yard
  • parkingAttached, Driveway, Door Opener, Garage - 2 Car, Private Garage, Garage Is Attached, On street, Side By Side, Parking for Guests, Parking for Guests - Onsite, Driveway - Concrete, Covered Parking, Private
  • HEAT TYPECentral, Forced Air
  • AIR CONDITIONINGAir Conditioning, Central
  • sewerIn Street, In Connected and Paid
  • SubstructureConcrete Slab
  • security FeaturesCarbon Monoxide Detector(s), Smoke Detector, Exterior Security Lights, Prewired for alarm system

Financial

  • Sales Price$4,066,950
  • Zoning LAR1

Pacific Palisades & Malibu

Pacific Palisades is a small, affluent community nestled between the Santa Monica Mountains and the Pacific Ocean.

Explore

Work With Us

We’re passionate about the real estate market. We want to provide you with the best local content and additional professional services, if and when your situation requires it. Our goal is to be helpful, not a nuisance. There is no obligation required from you. We look forward to earning your trust and respect through our “on-call” level of service and our extensive local knowledge.