541 Fairwood Street
541 Fairwood Street
541 Fairwood Street
541 Fairwood Street
541 Fairwood Street
541 Fairwood Street
541 Fairwood Street
541 Fairwood Street
541 Fairwood Street
541 Fairwood Street
541 Fairwood Street
541 Fairwood Street
541 Fairwood Street
541 Fairwood Street
541 Fairwood Street
541 Fairwood Street
541 Fairwood Street
541 Fairwood Street
541 Fairwood Street
541 Fairwood Street
541 Fairwood Street
541 Fairwood Street
541 Fairwood Street
541 Fairwood Street
541 Fairwood Street
541 Fairwood Street
541 Fairwood Street
541 Fairwood Street
541 Fairwood Street
541 Fairwood Street
541 Fairwood Street
541 Fairwood Street
541 Fairwood Street
541 Fairwood Street
541 Fairwood Street
541 Fairwood Street
541 Fairwood Street
541 Fairwood Street
541 Fairwood Street
541 Fairwood Street
541 Fairwood Street
541 Fairwood Street
541 Fairwood Street
541 Fairwood Street
541 Fairwood Street
541 Fairwood Street
541 Fairwood Street
541 Fairwood Street
541 Fairwood Street
541 Fairwood Street
541 Fairwood Street
541 Fairwood Street
SEE ALL PHOTOS
541 Fairwood Street
541 Fairwood Street
541 Fairwood Street
541 Fairwood Street
541 Fairwood Street
541 Fairwood Street
541 Fairwood Street
541 Fairwood Street
541 Fairwood Street
541 Fairwood Street
541 Fairwood Street
541 Fairwood Street
541 Fairwood Street
541 Fairwood Street
541 Fairwood Street
541 Fairwood Street
541 Fairwood Street
541 Fairwood Street
541 Fairwood Street
541 Fairwood Street
541 Fairwood Street
541 Fairwood Street
541 Fairwood Street
541 Fairwood Street
541 Fairwood Street
541 Fairwood Street
541 Fairwood Street
541 Fairwood Street
541 Fairwood Street
541 Fairwood Street
541 Fairwood Street
541 Fairwood Street
541 Fairwood Street
541 Fairwood Street
541 Fairwood Street
541 Fairwood Street
541 Fairwood Street
541 Fairwood Street
541 Fairwood Street
541 Fairwood Street
541 Fairwood Street
541 Fairwood Street
541 Fairwood Street
541 Fairwood Street
541 Fairwood Street
541 Fairwood Street
541 Fairwood Street
541 Fairwood Street
541 Fairwood Street
541 Fairwood Street
541 Fairwood Street
541 Fairwood Street
Listed by Stacie Crumbaker CA DRE# 02008633 with ELEMENT RE INC 909-227-6451
For Sale

541 Fairwood Street

541 Fairwood Street, Duarte, CA 91010

$1,139,000
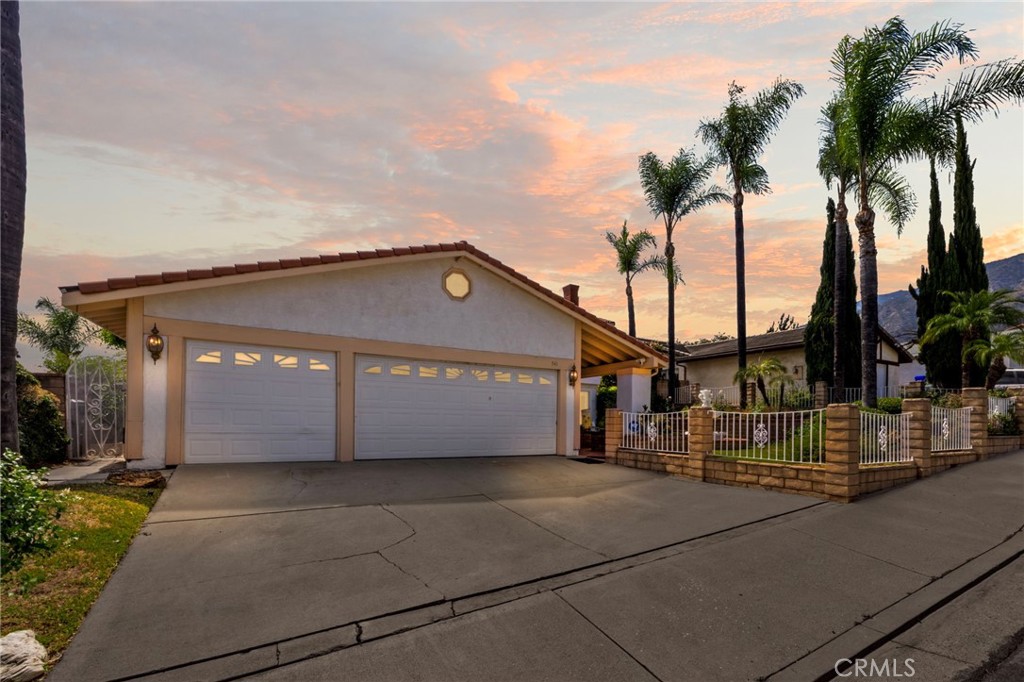
Room to gather, room to unwind, and room to make it your own. This 3-bedroom, 2.5-bath Duarte home offers multiple living areas, timeless architectural details, and thoughtful updates throughout. From the beautifully remodeled kitchen to the oversized primary suite with its private balcony and the sparkling backyard pool, every space is designed for comfortable living and effortless entertaining. Inside, you'll discover rich rosewood flooring, a spacious formal living room with a cozy fireplace, and a separate formal dining room perfect for hosting family and friends. At the heart of the home is the stunning kitchen, remodeled within the last five months with maple wood cabinetry, beautiful new tile flooring, a farmhouse sink, and fresh, modern finishes. It opens seamlessly to the breakfast nook, family room, and an expansive enclosed sunroom that adds incredible flexibility; perfect as a game room, media room, playroom, or year-round entertaining space. Upstairs, the spacious primary suite serves as a private retreat with an ensuite bath and an oversized balcony overlooking the backyard and pool. Two additional bedrooms and a full bathroom complete the upper level, while a convenient half bath is located downstairs for guests. Outside, discover your own backyard oasis featuring a large swimming pool, multiple areas for lounging and entertaining, and plenty of room to enjoy Southern California's indoor-outdoor lifestyle. The home also offers a two-car garage plus a versatile bonus room that can be used as a home office, gym, hobby room, or easily converted back into a third garage bay. Set against the backdrop of the San Gabriel Mountains, this home combines generous living spaces, versatile functionality, and thoughtful updates in a location you'll love.

7/12/2026 12:00PM - 3:00PM PDT

3
beds

3
baths

2,248 Sq.Ft. LIVING AREA

6,890 Sq.Ft. lot

Stacie Crumbaker

Stacie Crumbaker

Features & Amenities

Interior

  • total bedrooms3
  • Total bathrooms3
  • full bathrooms2
  • half bathroom1
  • Laundry room In Garage
  • Fireplace Family Room
  • APPLIANCES Dishwasher, Electric Cooktop, Electric Oven, Microwave, Refrigerator
  • other interior Features Breakfast Area, Ceiling Fan(s), Separate/Formal Dining Room, All Bedrooms Up, Primary Suite

Area & Lot

  • Status For Sale
  • OPEN HOUSE

    7/12/2026 12:00PM - 3:00PM PDT

  • Living Area2,248 Sq.Ft.
  • Lot Area6,890 Sq.Ft.
  • MLS® IDCV26146015
  • TypeResidential
  • YEAR BUILT1977
  • View DescriptionMountain(s), Neighborhood
  • Elementary SchoolRoyal Oaks
  • Middle SchoolRoyal Oak
  • High SchoolDuarte
  • School DistrictDuarte Unified

Exterior

  • STORIES2
  • Garage Space2.0
  • water SourcePublic
  • PoolIn Ground, Private
  • lot featuresBack Yard, Front Yard, Lawn, Landscaped, Trees
  • parkingDriveway, Garage
  • HEAT TYPECentral
  • AIR CONDITIONINGCentral Air
  • sewerPublic Sewer
  • security FeaturesCarbon Monoxide Detector(s), Fire Detection System, Smoke Detector(s)

Financial

  • Sales Price$1,139,000
image

Schedule a Showing

We would love to show you our beautiful property. Please select your preferred date and time below. An agent will be in touch shortly to confirm your appointment.

Schedule a Showing

We would love to show you our beautiful property. Please select your preferred date and time below. An agent will be in touch shortly to confirm your appointment.

Thank you for your interest in 541 Fairwood Street, Duarte, CA 91010. We are reviewing your request and will be in touch shortly!

Mortgage Calculator

Estimate your monthly mortgage payment, including the principal and interest, property taxes, and HOA. Adjust the values to generate a more accurate rate.

All estimates are provided for informational purposes only. Actual amounts may vary.
$0,000 Your Payment 20 15 65
$0,000 Your Payment

Work With Us

We’re passionate about the real estate market. We want to provide you with the best local content and additional professional services, if and when your situation requires it. Our goal is to be helpful, not a nuisance. There is no obligation required from you. We look forward to earning your trust and respect through our “on-call” level of service and our extensive local knowledge.