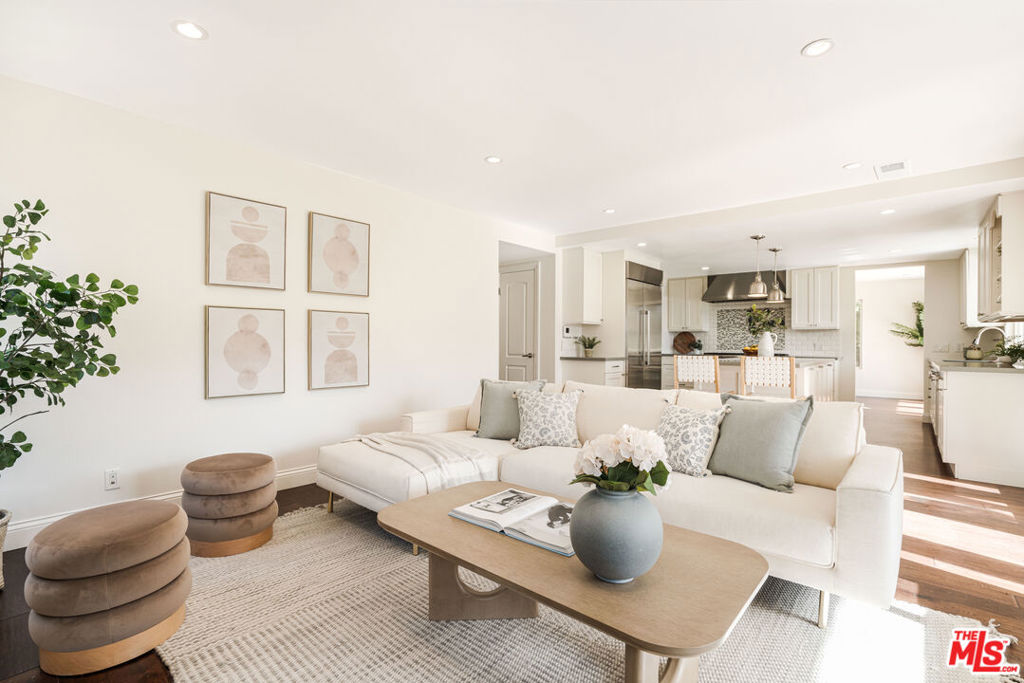
Open-plan living room with a cream sectional, round ottomans, and kitchen beyond.
Single-story stone-front home with terracotta roof, twin garage doors, and a broad concrete driveway.
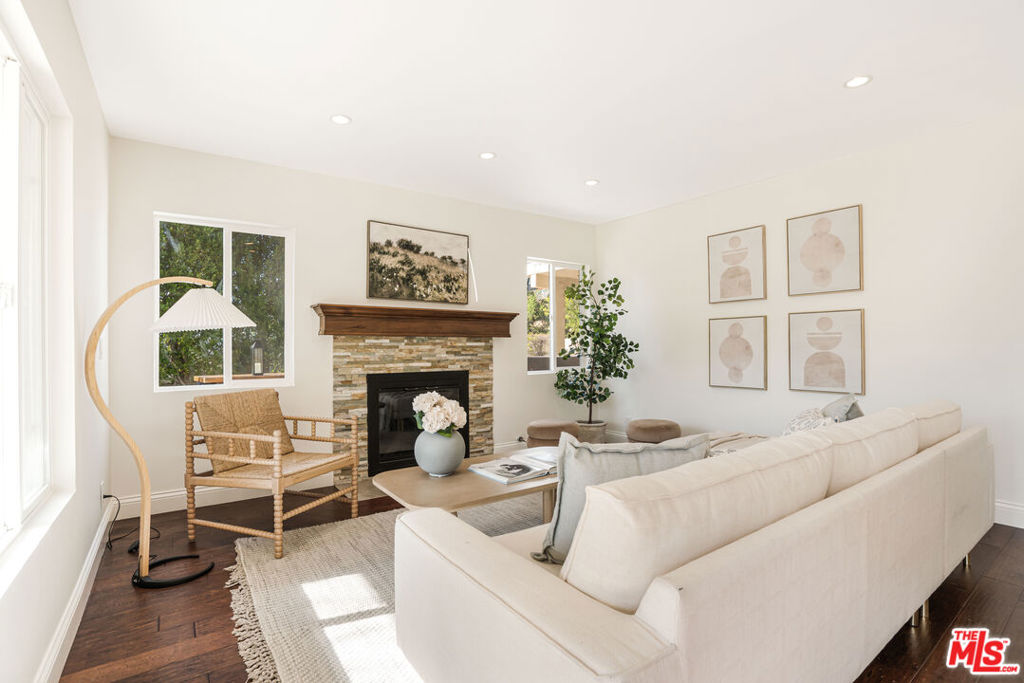
Furnished living room with a stone fireplace, white sectional sofa, and dark hardwood floors.
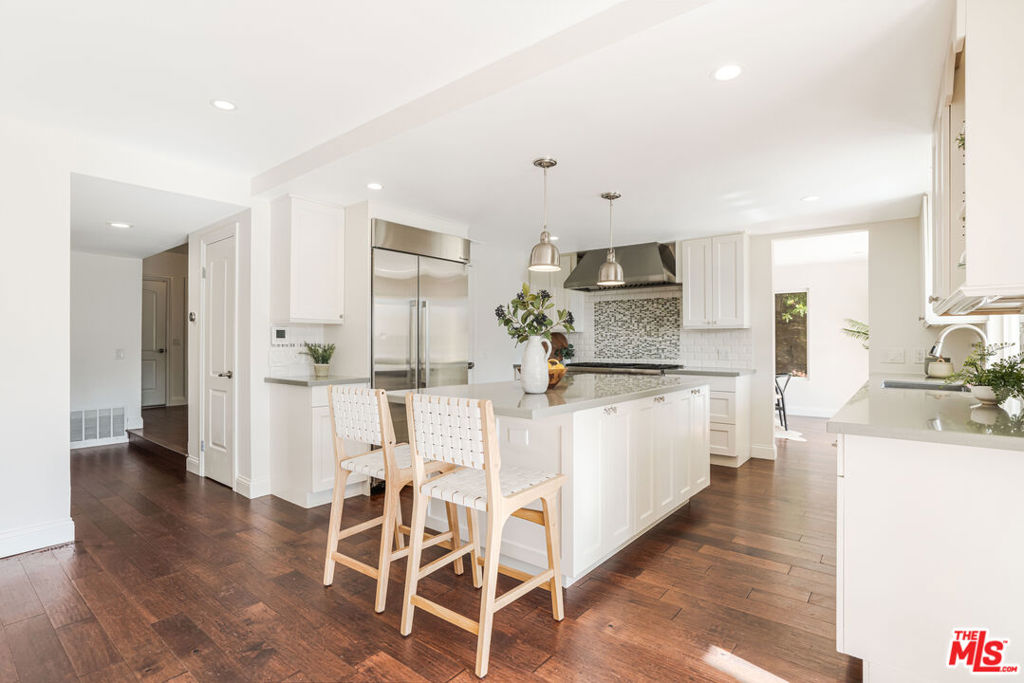
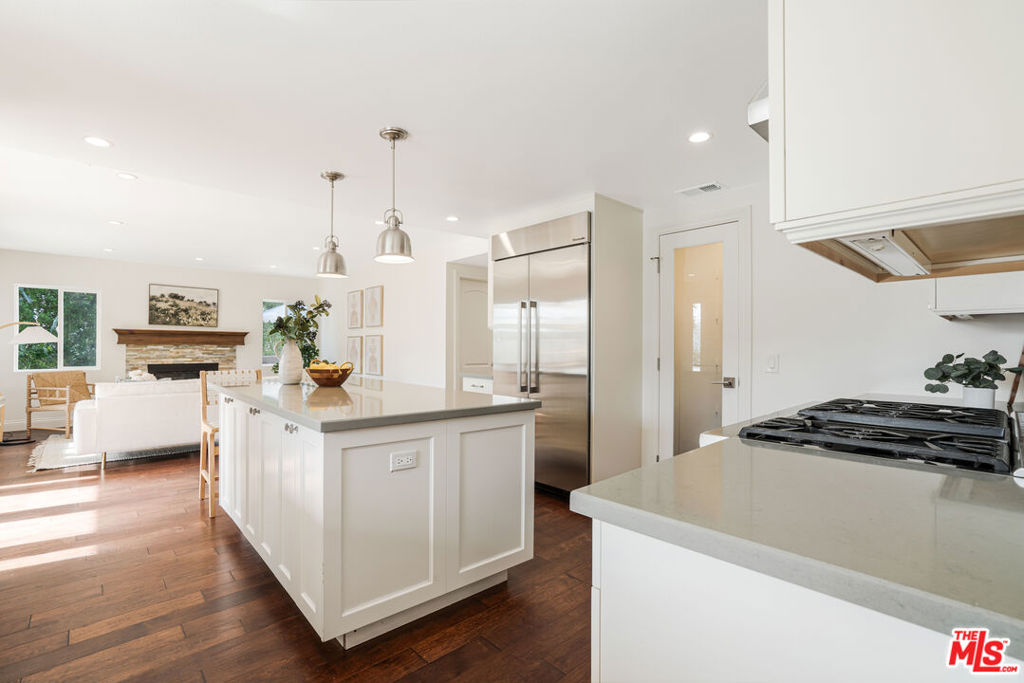
Bright white kitchen with a large island, woven stools, stainless steel refrigerator, and dark hardwood floors.
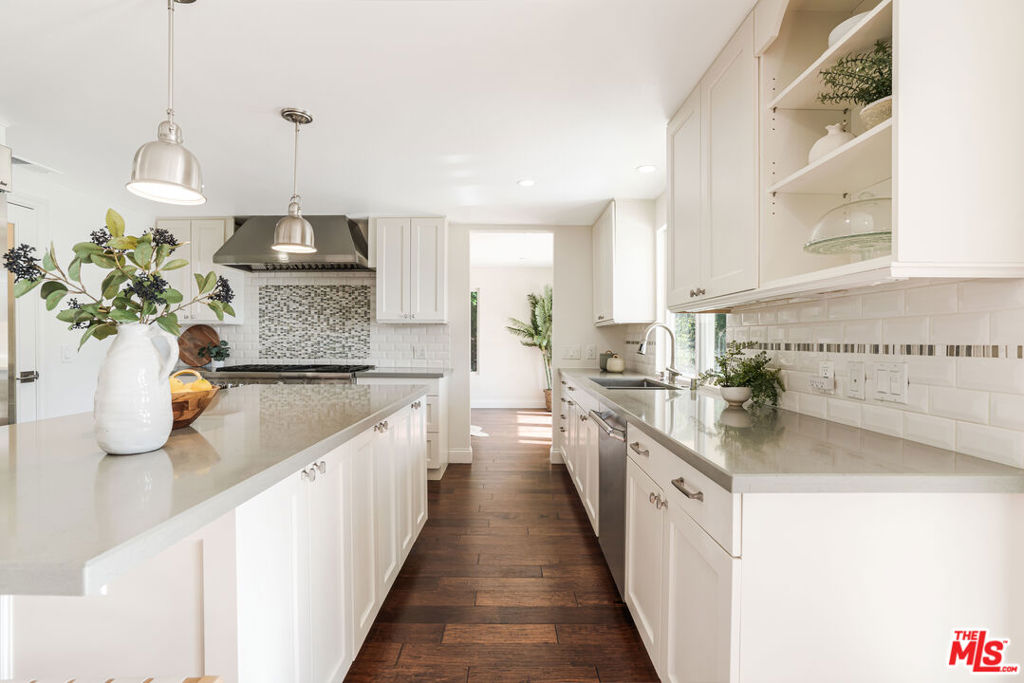
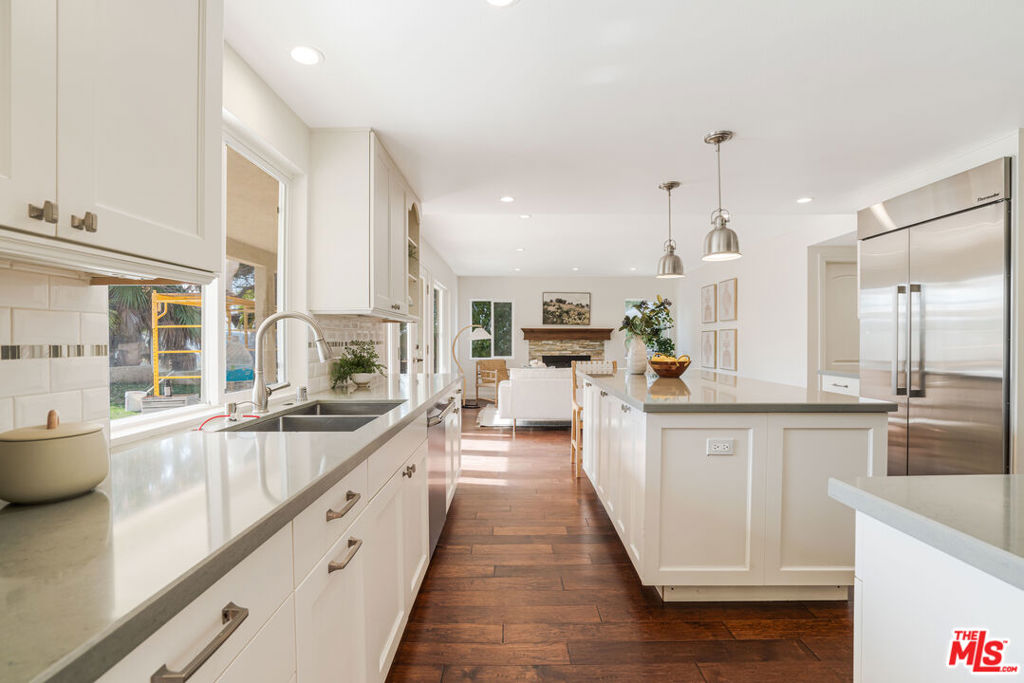
Bright white kitchen with a long island, stainless steel appliances, and dark wood floors.
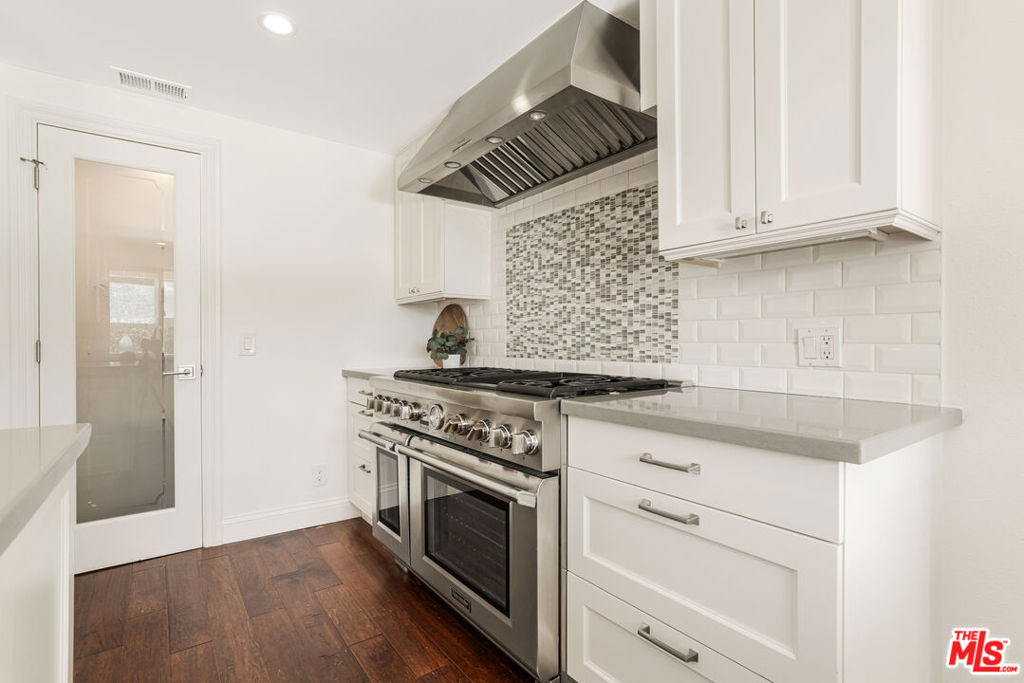
White kitchen with a stainless steel range, mosaic backsplash, and dark wood flooring.
Open-plan kitchen with a large white island, stainless steel appliances, and living room beyond.
Bright white kitchen with a large island, stainless steel refrigerator, and dark wood floors opening to a living room.
Bright white kitchen with a large island, stainless steel range, and French doors to the yard.
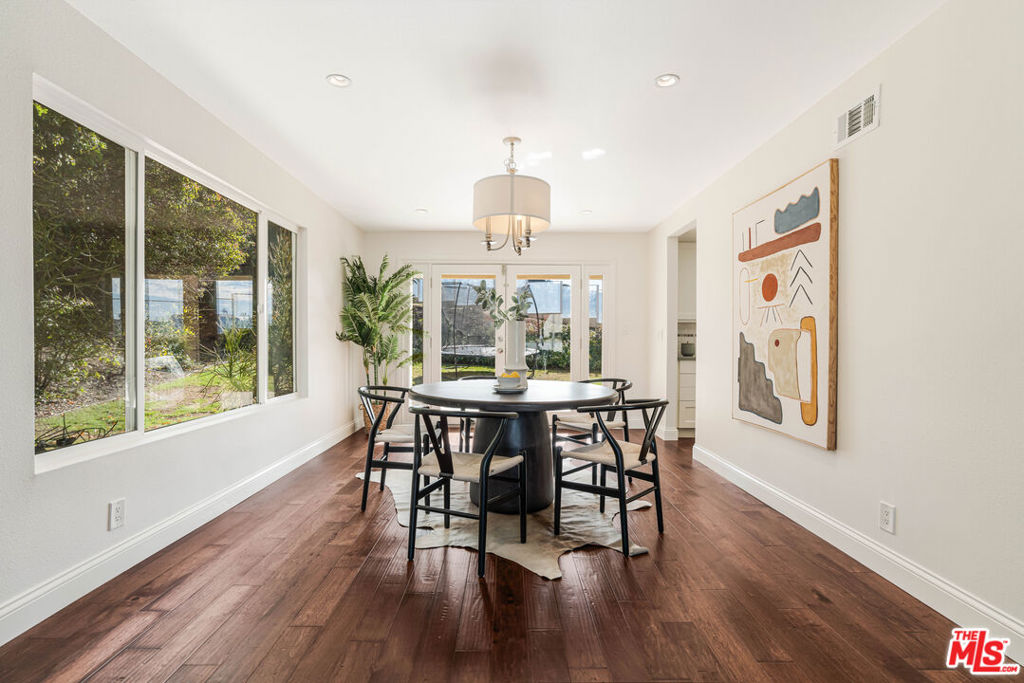
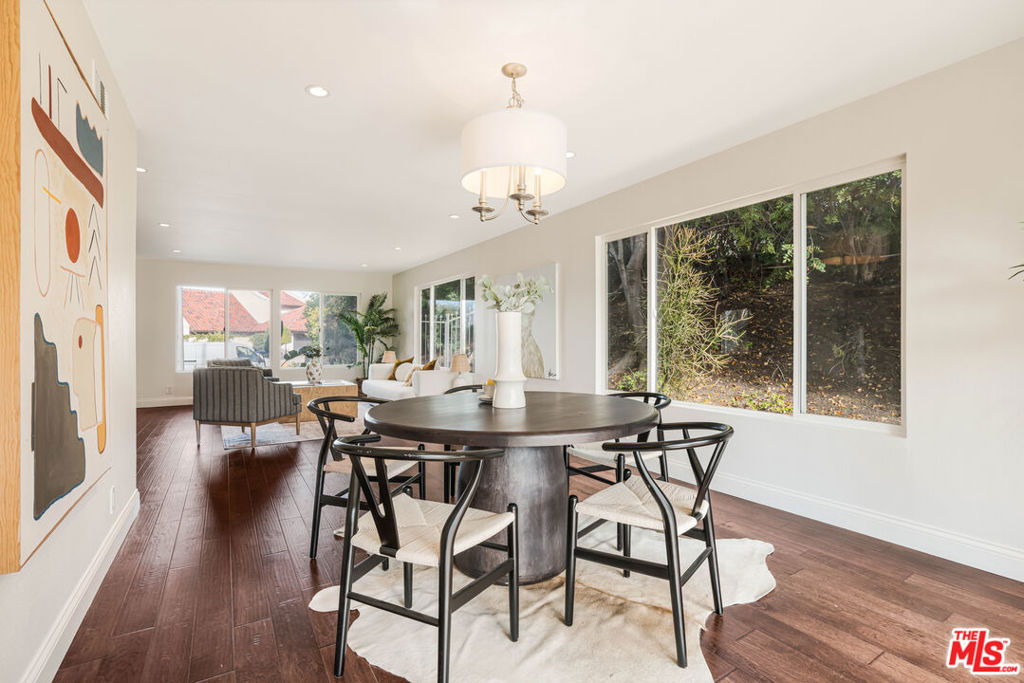
Dining room with a round black table, large garden-facing windows, and abstract wall art.
Dining area with a round dark wood table, abstract wall art, and large windows overlooking greenery.
Entry foyer with a sweeping staircase, ornate iron railings, dark wood treads, and hardwood floors.
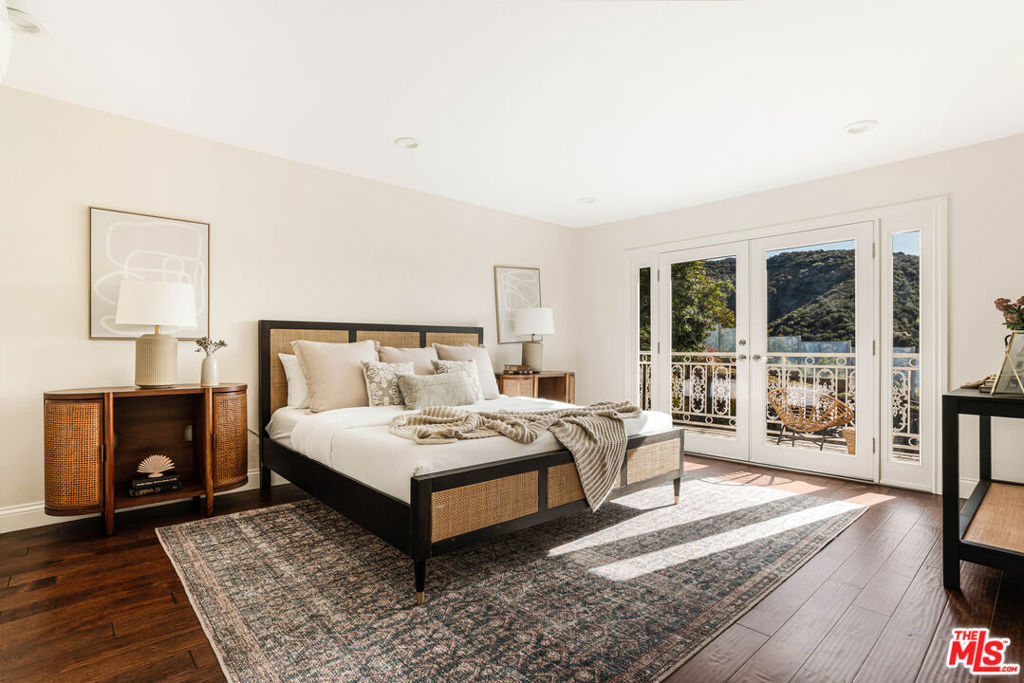
Bedroom with a woven-cane bed and French doors opening onto a balcony overlooking wooded hills.
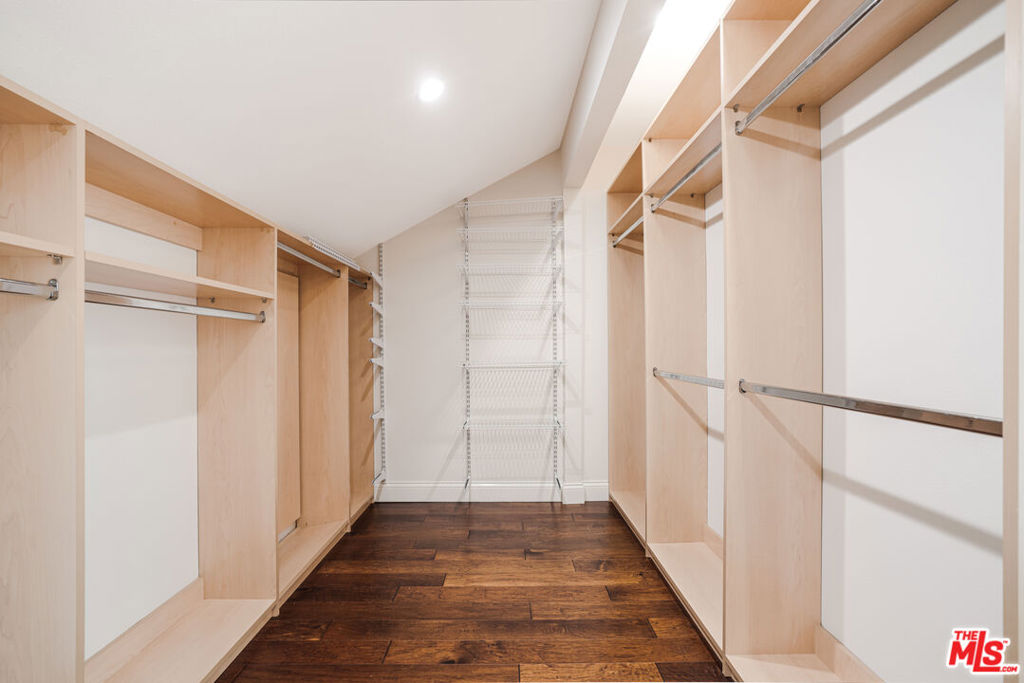
Walk-in closet with pale wood built-ins, wire shelving, and dark hardwood floors.
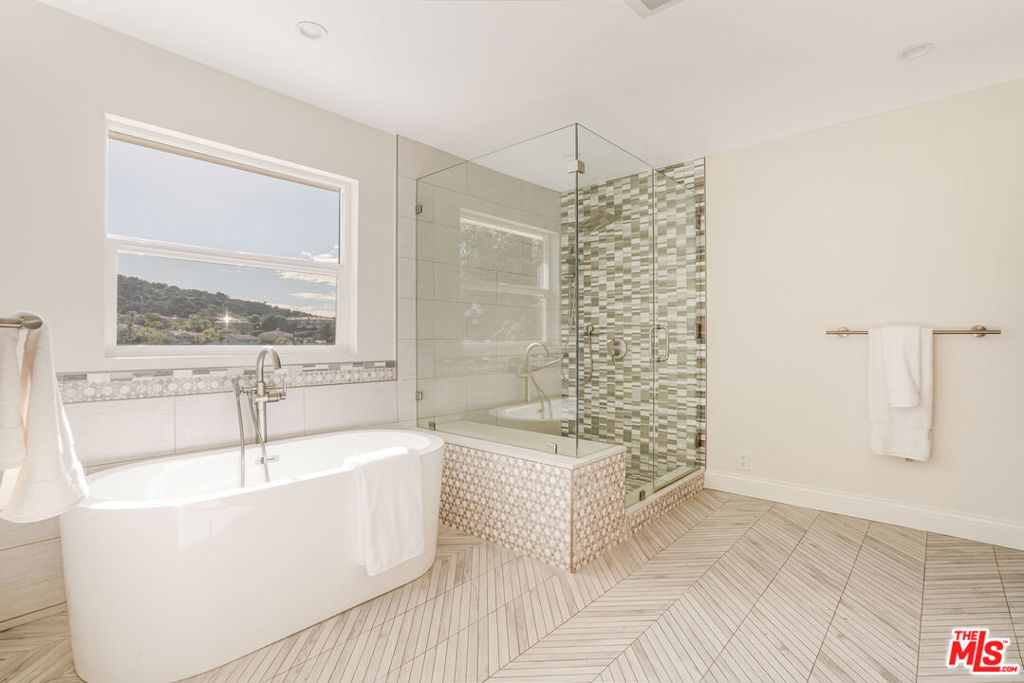
Modern bathroom with a freestanding tub, glass shower, mosaic tile, and hillside view through the window.
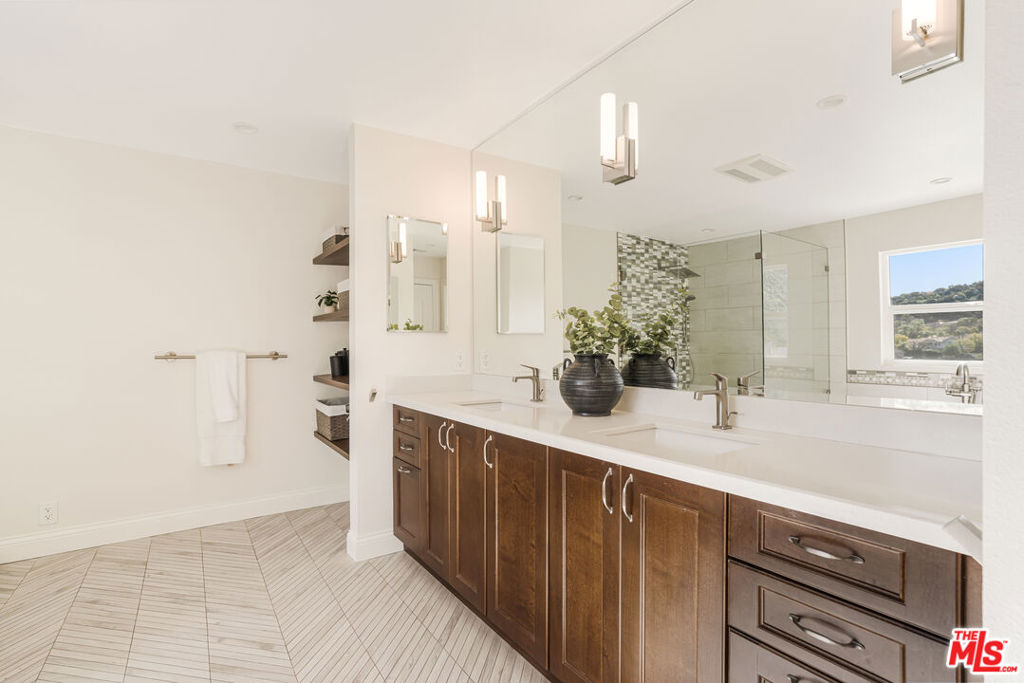
Bathroom with a dark wood double vanity, glass shower, and a window overlooking green hills.
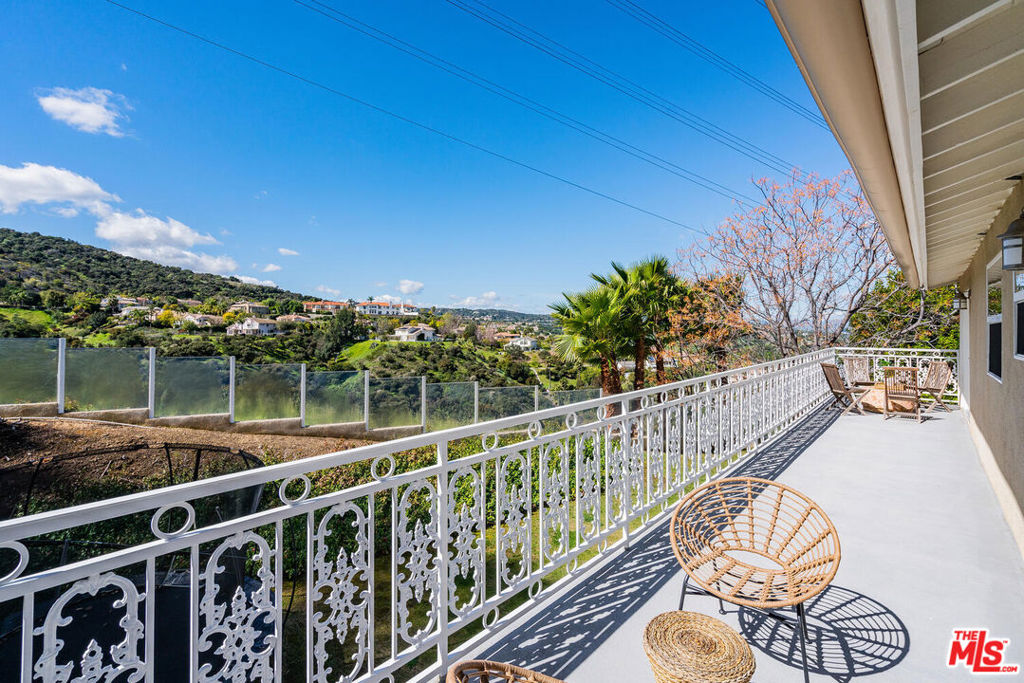
Balcony with ornate white railings and wicker seating overlooking green hills and homes.
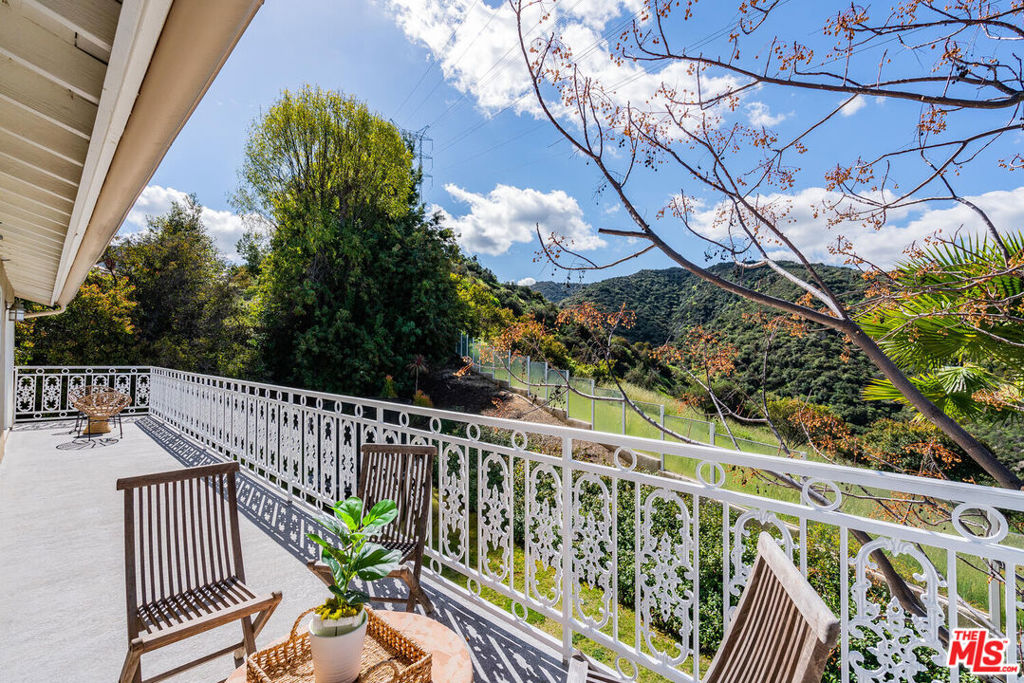
Balcony with ornate white railings and wooden chairs overlooking tree-covered hills.
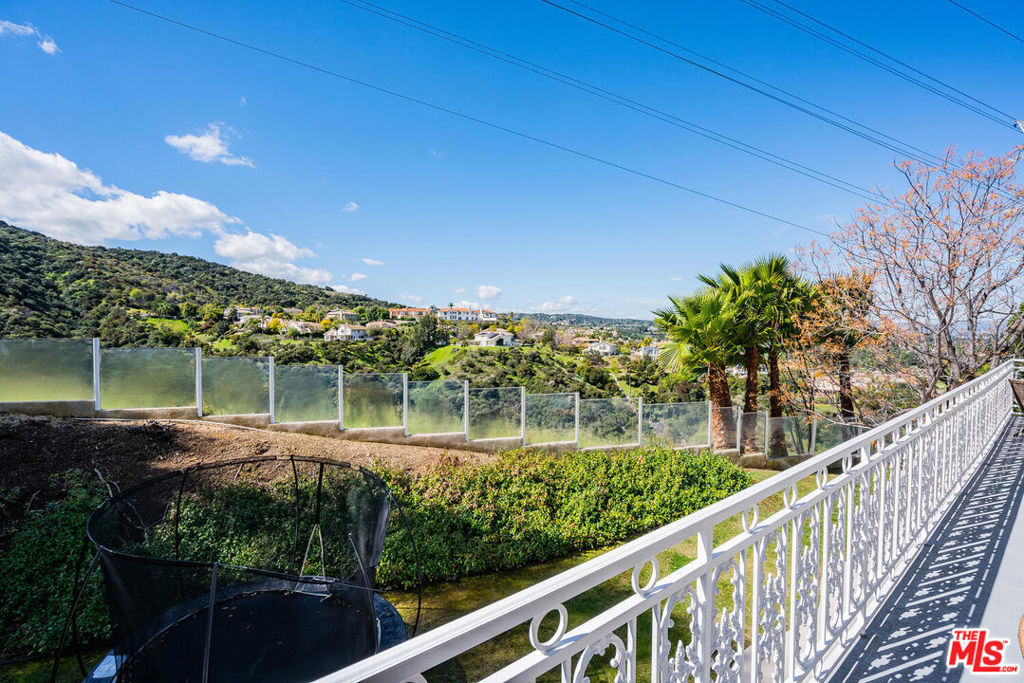
Hillside view from a raised terrace with glass fencing, palm trees, and a white railing.
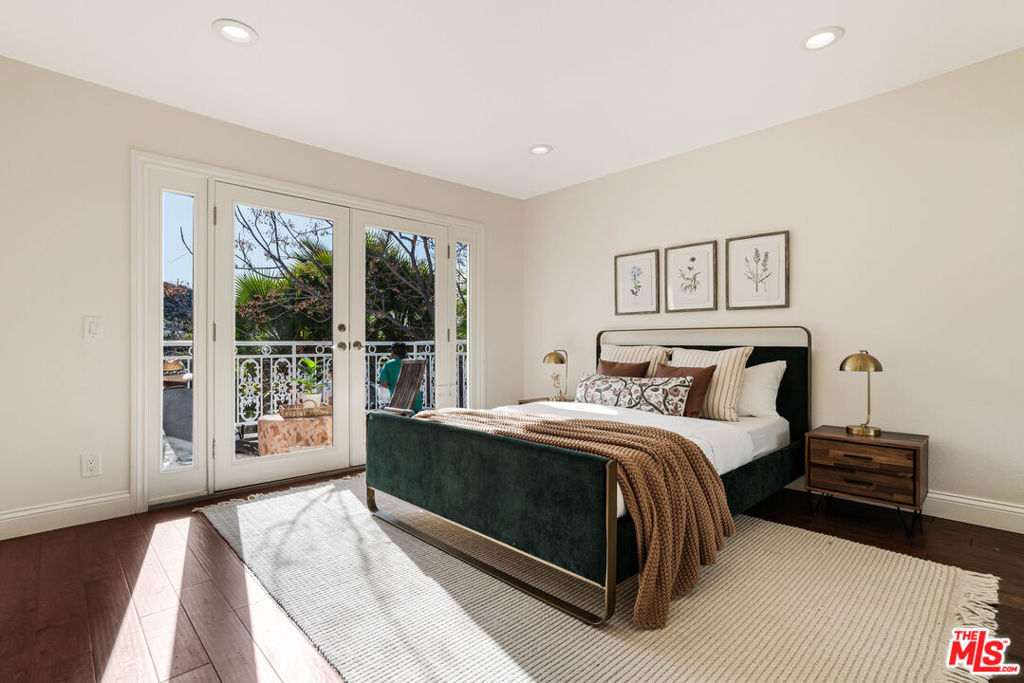
Staged bedroom with a dark green bed and French doors opening onto a leafy balcony.
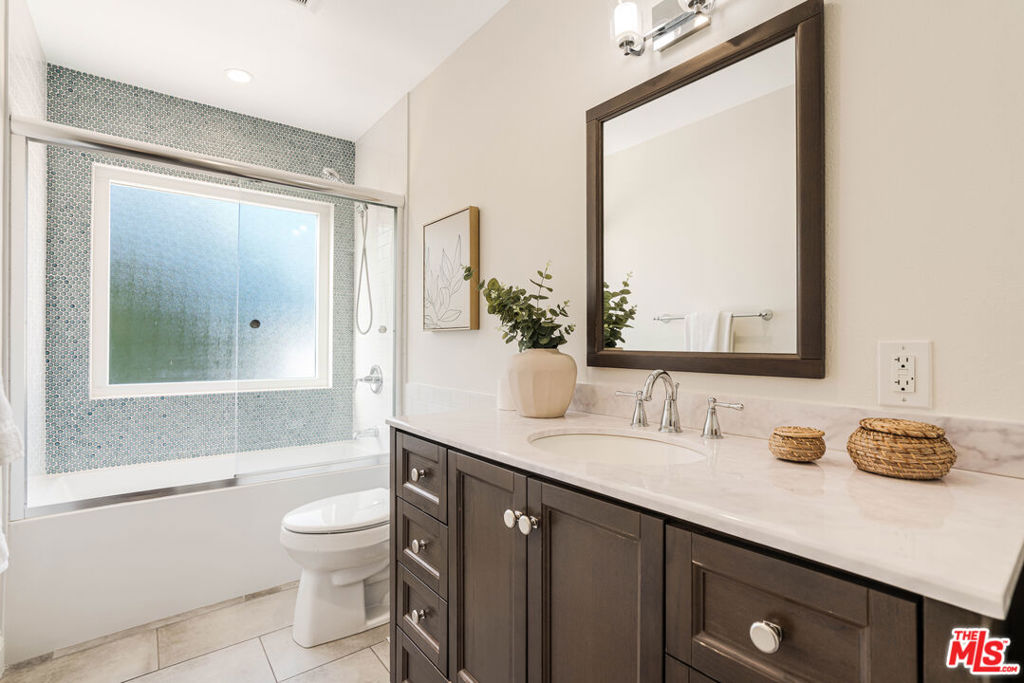
Bathroom with a dark wood vanity and a tub-shower framed by blue-green mosaic tile.
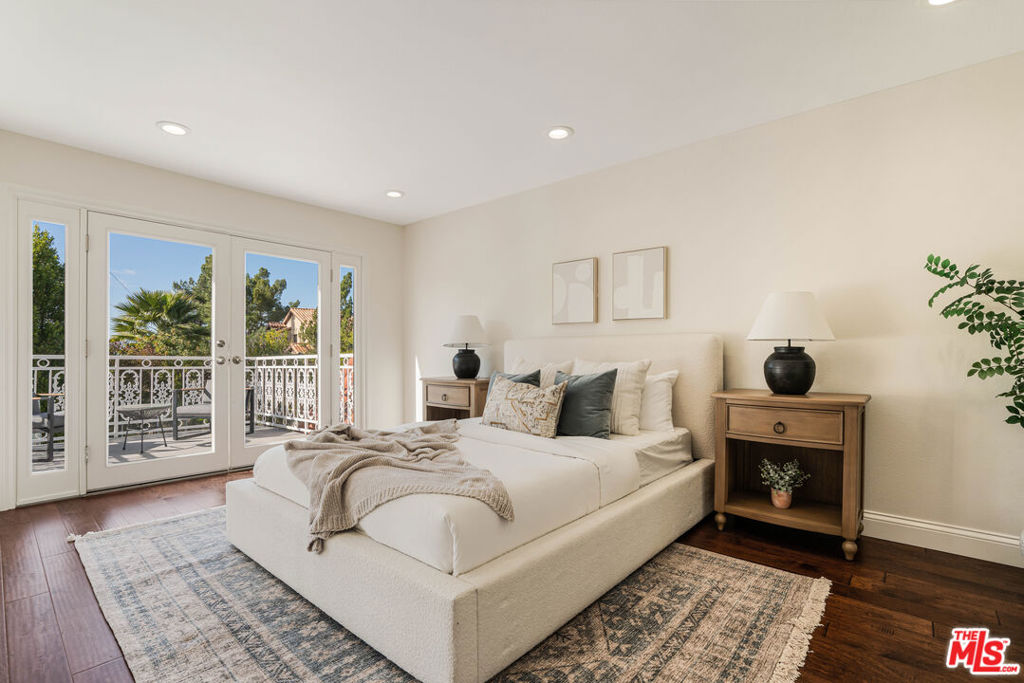
Staged bedroom with a white upholstered bed and French doors opening onto a balcony.
Furnished balcony with ornate white railing, black chairs, and a leafy tree view.
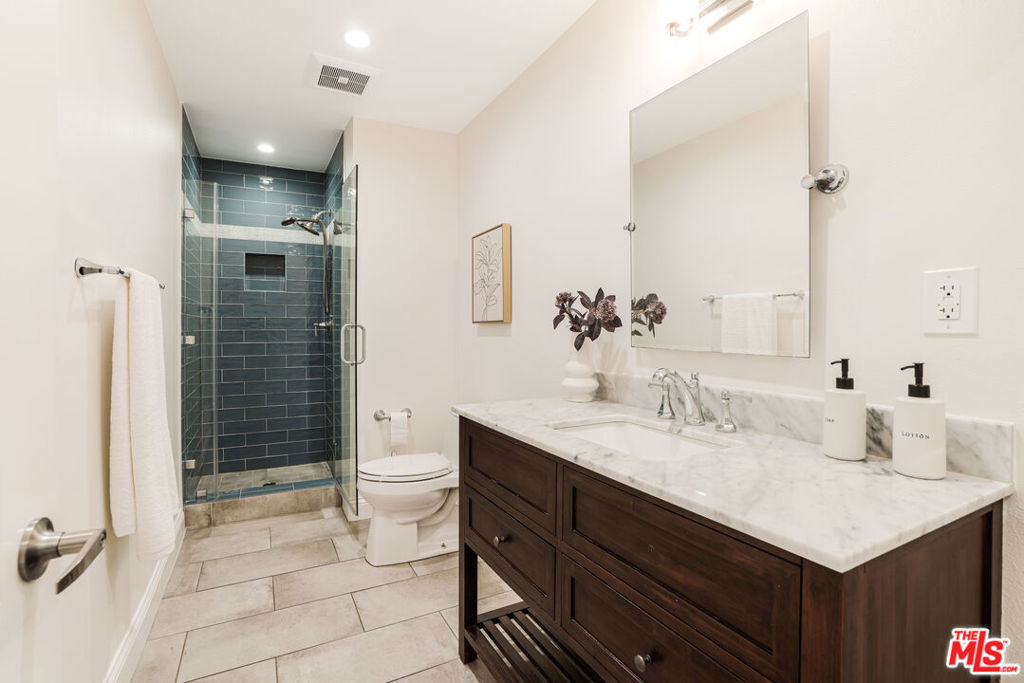
Bathroom with a dark wood vanity and glass-enclosed shower lined with dark tile.
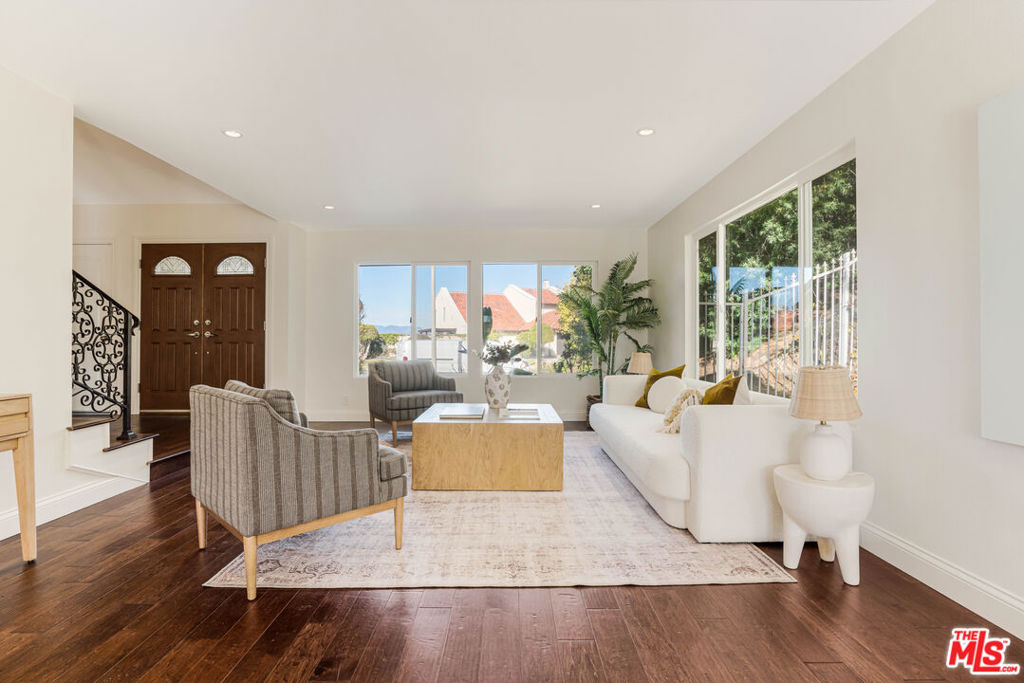
Entry foyer with double wooden doors, dark hardwood floors, and an ornate wrought-iron staircase railing.
Staged home office with a textured desk, cream chairs, and French doors opening to a patio.
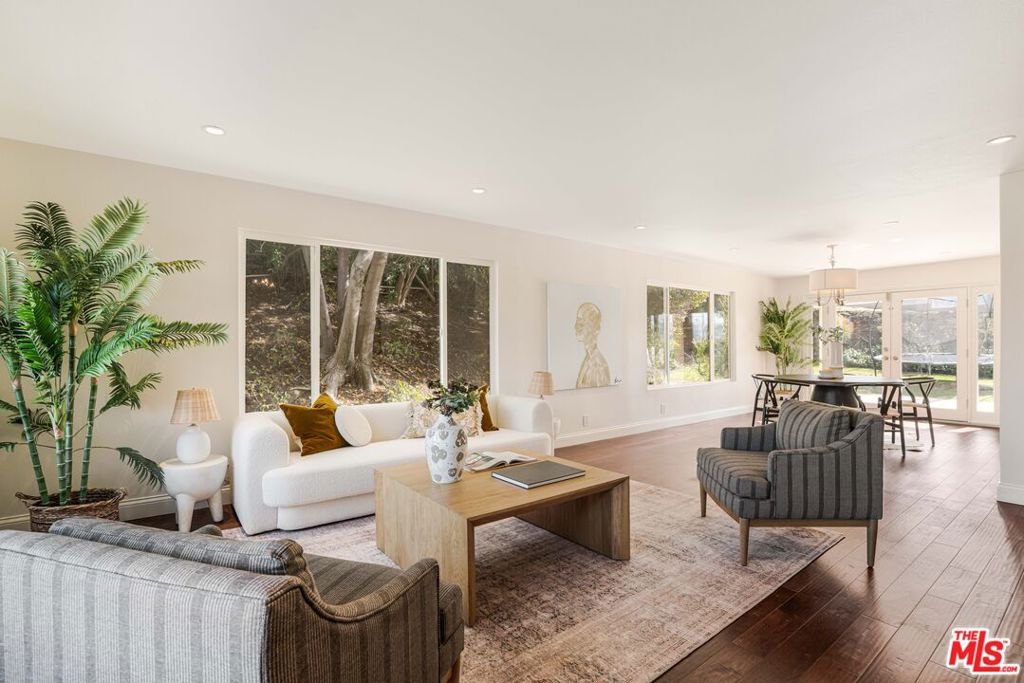
Living room with white sofas, gray armchairs, and wide windows beside an open dining area.
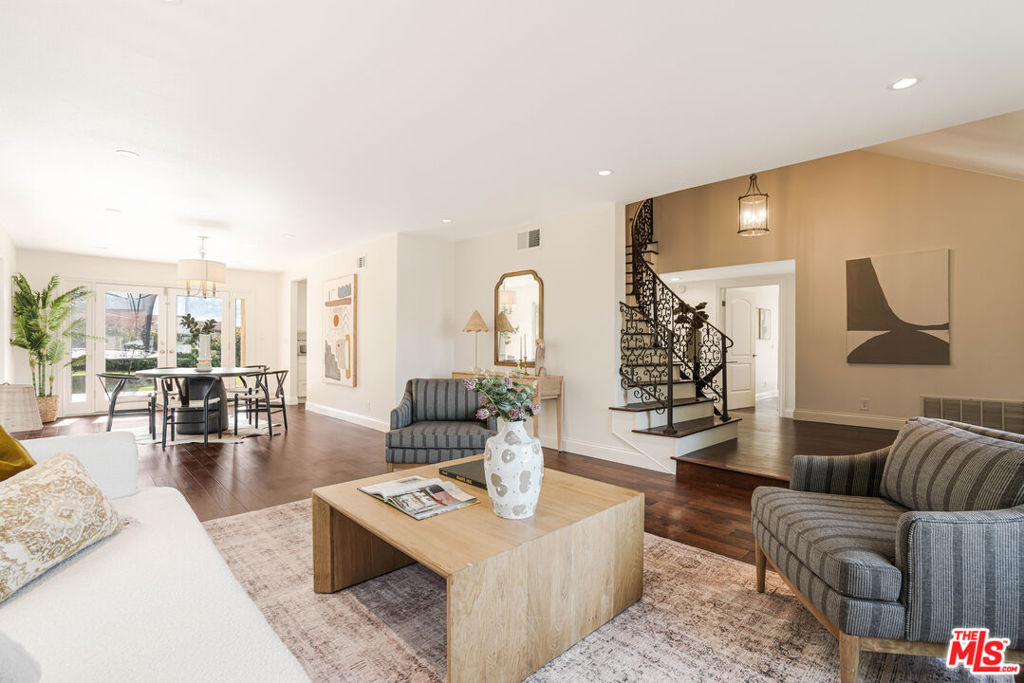
Open-plan living and dining room with an ornate black spiral staircase and glass doors to the yard.
Staged living room with a white sofa, gray armchairs, large windows, and dark hardwood floors.
Furnished living room with large windows, a white sofa, gray armchair, and dark hardwood floors.
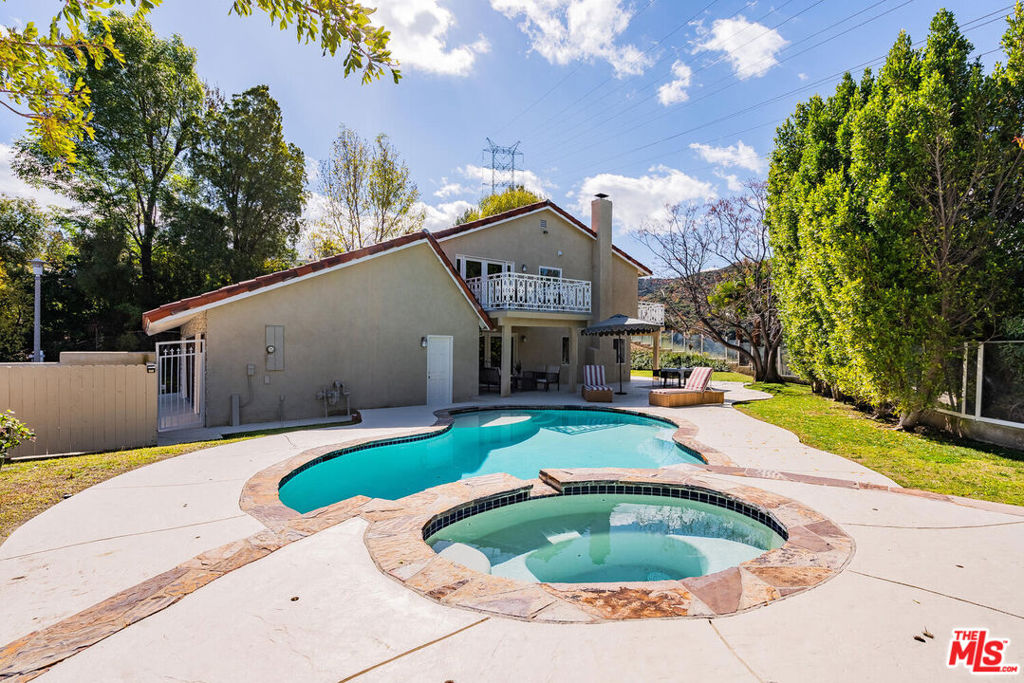
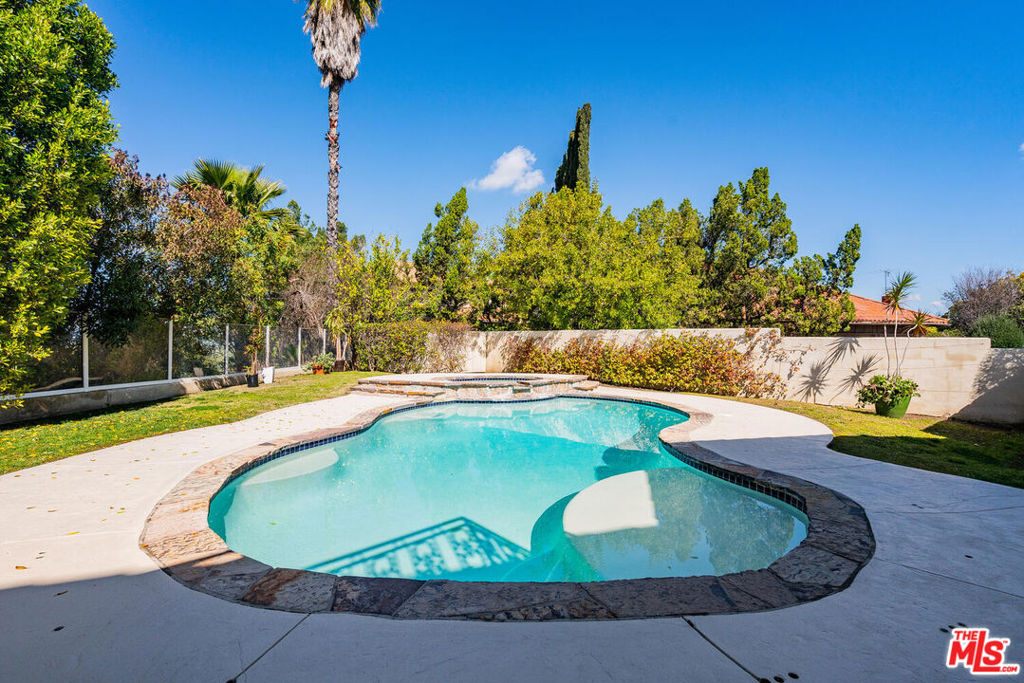
Backyard pool and round spa in front of a two-story home, with a stone-edged patio and mature trees.
Backyard swimming pool with a rounded shallow section, pale stone patio, and mature trees.
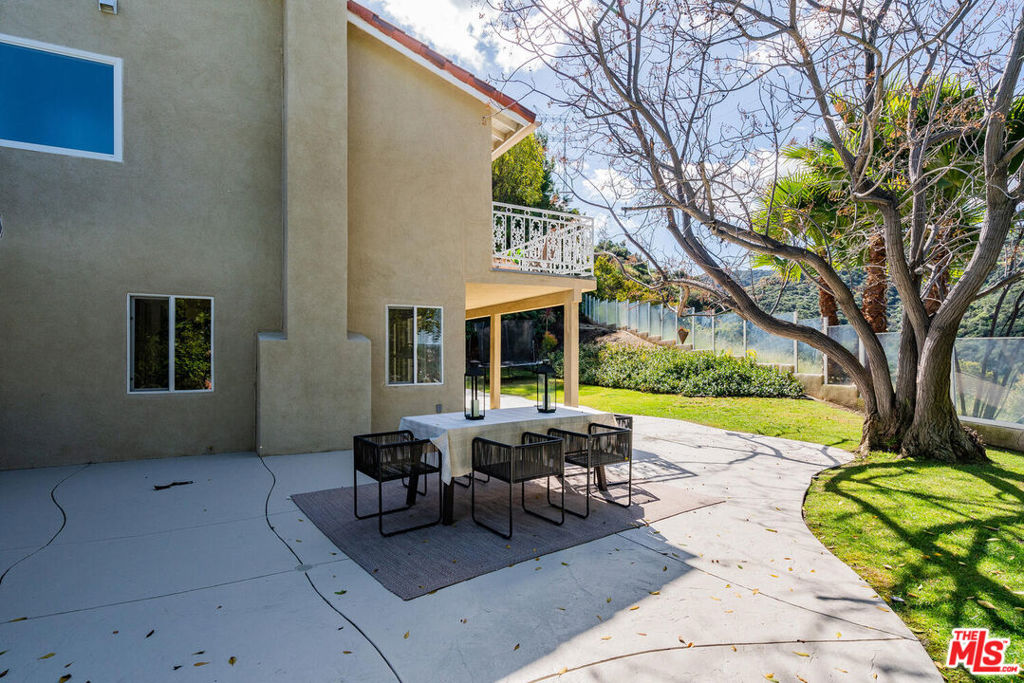
Home’s rear patio with outdoor dining furniture, a covered balcony, and a large leafless tree.
Back patio with outdoor lounge seating, a pool, and an upper-floor balcony.
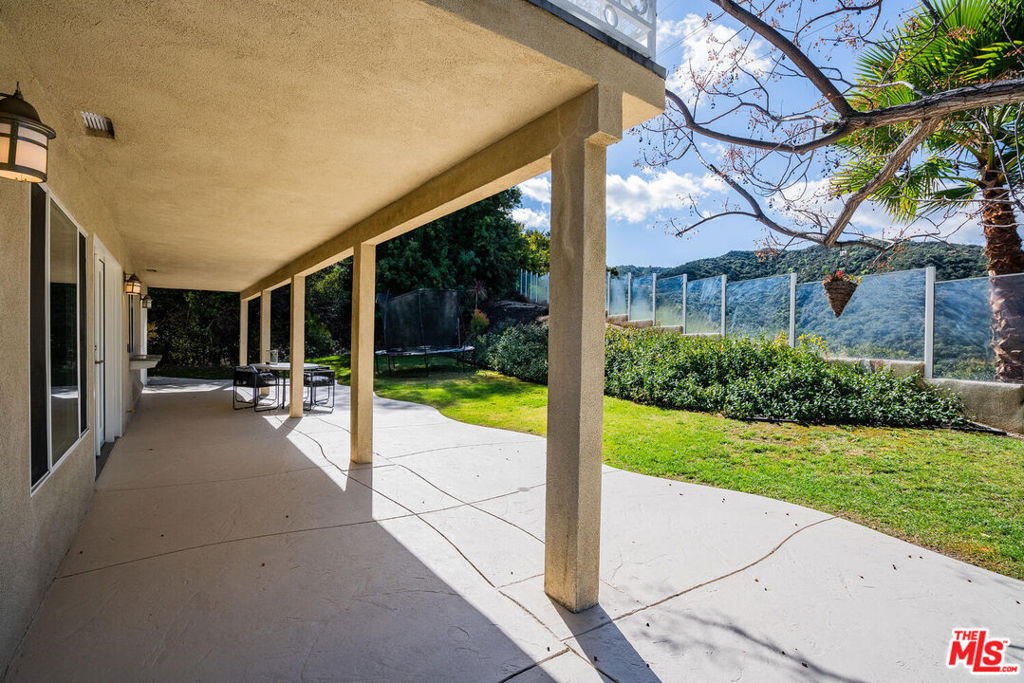
Covered patio beside a lawn, with a trampoline and green hills beyond the glass fence.
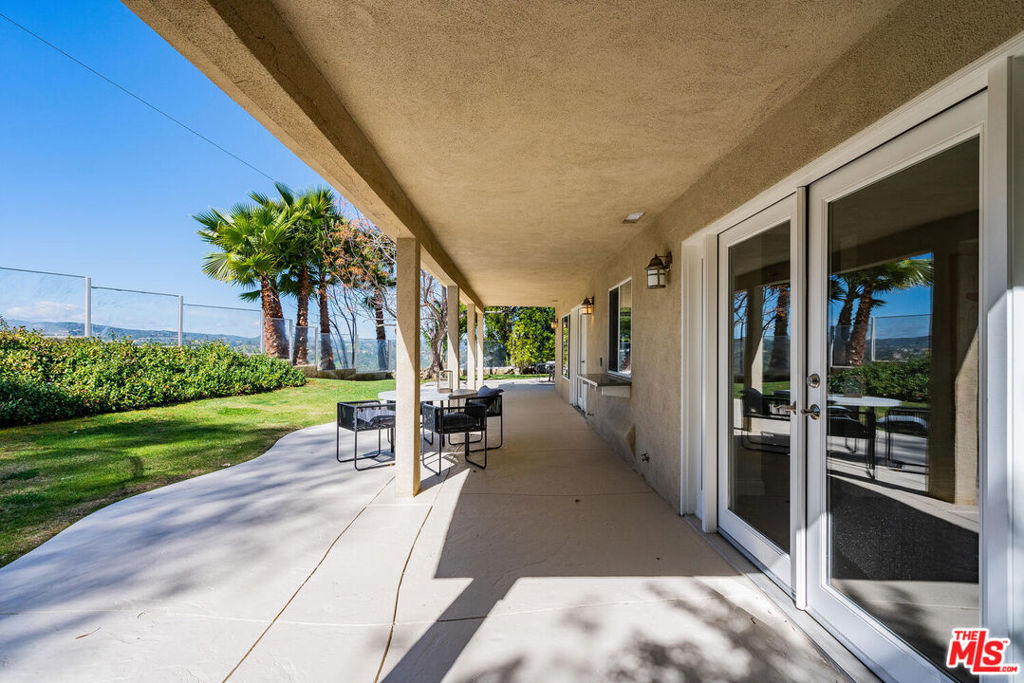
Covered patio with outdoor dining chairs, sliding glass doors, lawn, and palm trees.
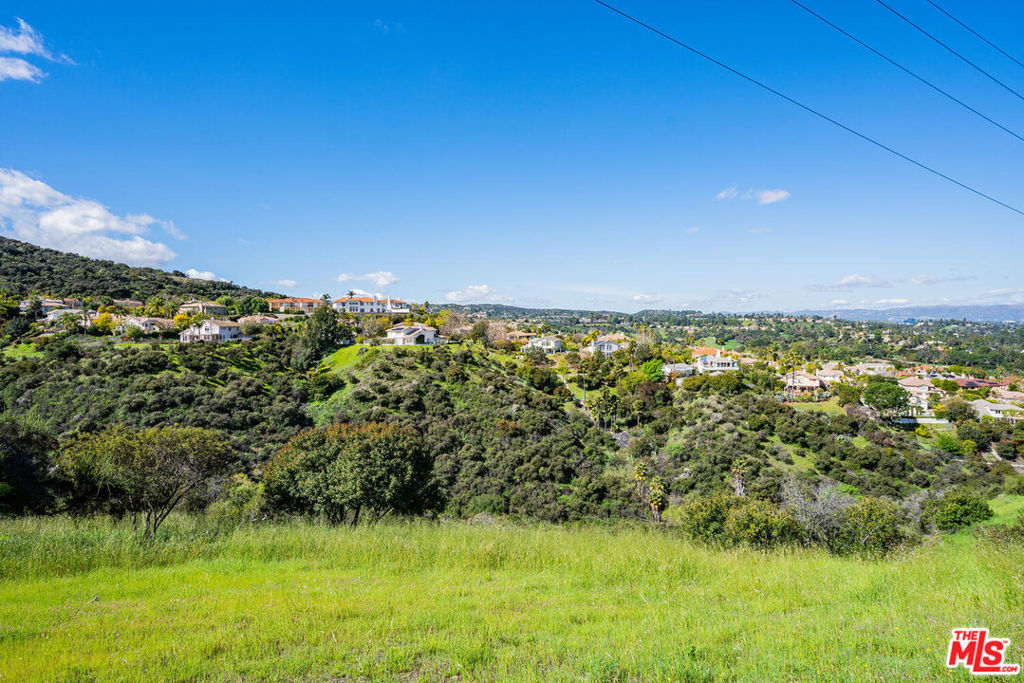
Panoramic hillside view across green slopes and scattered homes beneath a bright blue sky.
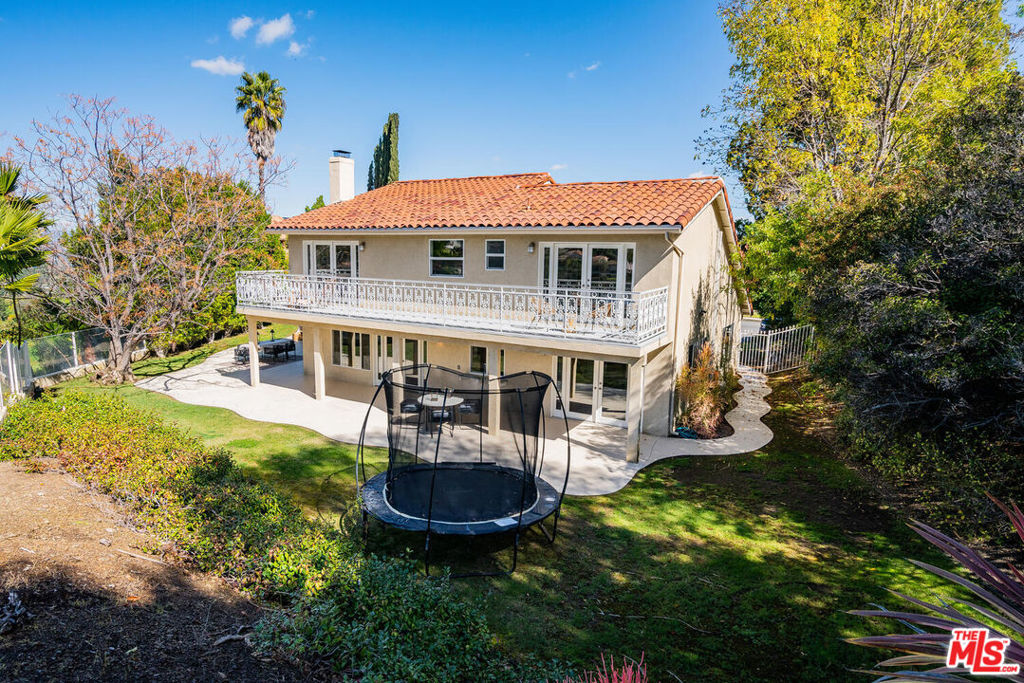
Two-story home with a long balcony overlooking a landscaped backyard with a trampoline.
SEE ALL PHOTOS
Open-plan living room with a cream sectional, round ottomans, and kitchen beyond.
Single-story stone-front home with terracotta roof, twin garage doors, and a broad concrete driveway.
Furnished living room with a stone fireplace, white sectional sofa, and dark hardwood floors.
Bright white kitchen with a large island, woven stools, stainless steel refrigerator, and dark hardwood floors.
Bright white kitchen with a long island, stainless steel appliances, and dark wood floors.
White kitchen with a stainless steel range, mosaic backsplash, and dark wood flooring.
Open-plan kitchen with a large white island, stainless steel appliances, and living room beyond.
Bright white kitchen with a large island, stainless steel refrigerator, and dark wood floors opening to a living room.
Bright white kitchen with a large island, stainless steel range, and French doors to the yard.
Dining room with a round black table, large garden-facing windows, and abstract wall art.
Dining area with a round dark wood table, abstract wall art, and large windows overlooking greenery.
Entry foyer with a sweeping staircase, ornate iron railings, dark wood treads, and hardwood floors.
Bedroom with a woven-cane bed and French doors opening onto a balcony overlooking wooded hills.
Walk-in closet with pale wood built-ins, wire shelving, and dark hardwood floors.
Modern bathroom with a freestanding tub, glass shower, mosaic tile, and hillside view through the window.
Bathroom with a dark wood double vanity, glass shower, and a window overlooking green hills.
Balcony with ornate white railings and wicker seating overlooking green hills and homes.
Balcony with ornate white railings and wooden chairs overlooking tree-covered hills.
Hillside view from a raised terrace with glass fencing, palm trees, and a white railing.
Staged bedroom with a dark green bed and French doors opening onto a leafy balcony.
Bathroom with a dark wood vanity and a tub-shower framed by blue-green mosaic tile.
Staged bedroom with a white upholstered bed and French doors opening onto a balcony.
Furnished balcony with ornate white railing, black chairs, and a leafy tree view.
Bathroom with a dark wood vanity and glass-enclosed shower lined with dark tile.
Entry foyer with double wooden doors, dark hardwood floors, and an ornate wrought-iron staircase railing.
Staged home office with a textured desk, cream chairs, and French doors opening to a patio.
Living room with white sofas, gray armchairs, and wide windows beside an open dining area.
Open-plan living and dining room with an ornate black spiral staircase and glass doors to the yard.
Staged living room with a white sofa, gray armchairs, large windows, and dark hardwood floors.
Furnished living room with large windows, a white sofa, gray armchair, and dark hardwood floors.
Backyard pool and round spa in front of a two-story home, with a stone-edged patio and mature trees.
Backyard swimming pool with a rounded shallow section, pale stone patio, and mature trees.
Home’s rear patio with outdoor dining furniture, a covered balcony, and a large leafless tree.
Back patio with outdoor lounge seating, a pool, and an upper-floor balcony.
Covered patio beside a lawn, with a trampoline and green hills beyond the glass fence.
Covered patio with outdoor dining chairs, sliding glass doors, lawn, and palm trees.
Panoramic hillside view across green slopes and scattered homes beneath a bright blue sky.
Two-story home with a long balcony overlooking a landscaped backyard with a trampoline.
Sold

3804 Vista Linda Drive

3804 Vista Linda Drive, Encino, CA 91316

$2,375,000
Beautiful family home located at the end of a quiet cul-de-sac in a prime Lake Encino location with Valley views. Upon entry, the home showcases a stunning two-story entryway with a curved staircase and walnut hardwood floors throughout. The home's open plan floor plan is perfect for families featuring a chef's kitchen with breakfast island, walk-in pantry, Stainless Steel Thermador appliances including a 48-inch range w/double ovens and then opening to the the family room with fireplace. Through the kitchen, the formal living and dining area is perfect for entertaining. French doors from both the living and dining rooms lead to the home's landscaped backyard with pool & spa showcasing views across the valley. The lower level is complete with an office with French doors looking out to the backyard. On the upper level, the primary suite has a custom walk-in closet and luxurious ensuite with high-end mosaic tile, double sink and stained cherry vanity, shower and free standing tub. The upper level is complete with the remaining 2 bedrooms and a guest bathroom. All bedrooms have balcony access with room for seating to take in the views. 3804 Vista Linda is located in a prime South of Blvd location within close proximity to the Braemar Country Club. Residents of this community have access to a common area with a tennis court and sport courts, maintained by the HOA.

4
beds

3
baths

2,600 Sq.Ft. LIVING AREA

0.44 Acres lot

Michelle Bellamy

Michelle Bellamy

Features & Amenities

Interior

  • total bedrooms4
  • Total bathrooms3
  • full bathrooms3
  • Flooring Tile
  • Fireplace Living Room
  • APPLIANCES Dishwasher, Gas Cooktop, Oven, Refrigerator, Vented Exhaust Fan
  • other interior Features Breakfast Bar, Recessed Lighting

Area & Lot

  • Status Sold
  • Date Sold May 28, 2024
  • Living Area2,600 Sq.Ft.
  • Total Area2,600 Sq.Ft.
  • Lot Area0.44 Acres
  • MLS® ID24364053
  • TypeResidential
  • YEAR BUILT1976
  • Architecture StylesContemporary
  • View DescriptionMountain(s)

Exterior

  • STORIES2
  • Garage Space3.0
  • PoolIn Ground
  • parkingDoor-Multi, Garage
  • HEAT TYPECentral
  • AIR CONDITIONINGCentral Air
  • HOA AmenitiesSport Court, Recreation Room, Tennis Court(s)

Financial

  • Sales Price$2,375,000
  • HOA $620/yr
  • Zoning LARA

Work With Us

We’re passionate about the real estate market. We want to provide you with the best local content and additional professional services, if and when your situation requires it. Our goal is to be helpful, not a nuisance. There is no obligation required from you. We look forward to earning your trust and respect through our “on-call” level of service and our extensive local knowledge.