2614 Virginia Way
2614 Virginia Way
2614 Virginia Way
2614 Virginia Way
2614 Virginia Way
2614 Virginia Way
2614 Virginia Way
2614 Virginia Way
2614 Virginia Way
2614 Virginia Way
2614 Virginia Way
2614 Virginia Way
2614 Virginia Way
2614 Virginia Way
2614 Virginia Way
2614 Virginia Way
2614 Virginia Way
2614 Virginia Way
2614 Virginia Way
2614 Virginia Way
2614 Virginia Way
2614 Virginia Way
2614 Virginia Way
2614 Virginia Way
2614 Virginia Way
2614 Virginia Way
2614 Virginia Way
2614 Virginia Way
2614 Virginia Way
2614 Virginia Way
2614 Virginia Way
2614 Virginia Way
2614 Virginia Way
2614 Virginia Way
2614 Virginia Way
2614 Virginia Way
SEE ALL PHOTOS
2614 Virginia Way
2614 Virginia Way
2614 Virginia Way
2614 Virginia Way
2614 Virginia Way
2614 Virginia Way
2614 Virginia Way
2614 Virginia Way
2614 Virginia Way
2614 Virginia Way
2614 Virginia Way
2614 Virginia Way
2614 Virginia Way
2614 Virginia Way
2614 Virginia Way
2614 Virginia Way
2614 Virginia Way
2614 Virginia Way
2614 Virginia Way
2614 Virginia Way
2614 Virginia Way
2614 Virginia Way
2614 Virginia Way
2614 Virginia Way
2614 Virginia Way
2614 Virginia Way
2614 Virginia Way
2614 Virginia Way
2614 Virginia Way
2614 Virginia Way
2614 Virginia Way
2614 Virginia Way
2614 Virginia Way
2614 Virginia Way
2614 Virginia Way
2614 Virginia Way
Listed by Charlene Costantino CA DRE# 00896039 with ELEMENT RE INC [email protected]
For Sale

2614 Virginia Way

2614 Virginia Way, Ontario, CA 91761

$789,000
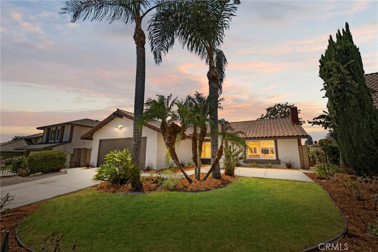
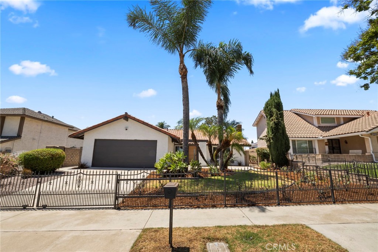
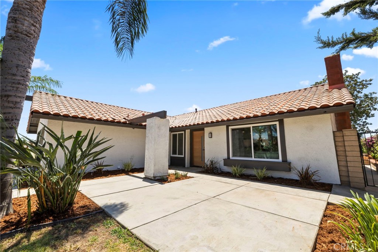
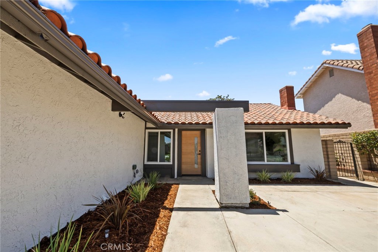
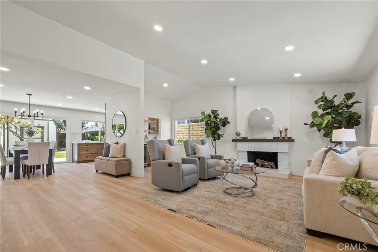
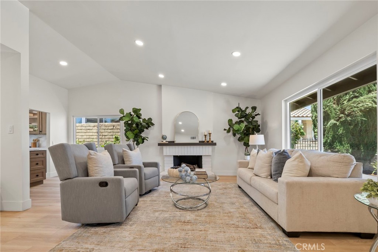
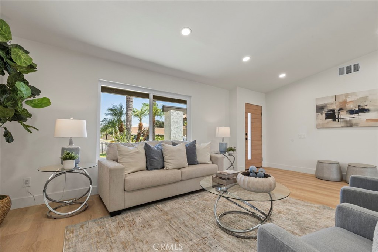
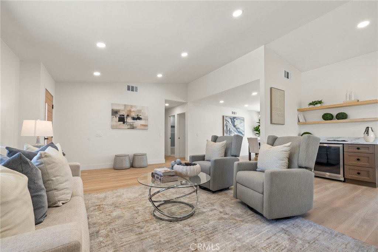
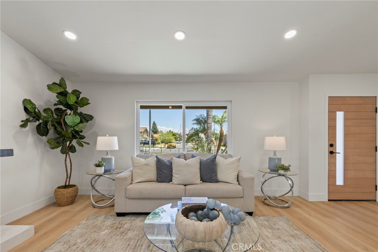
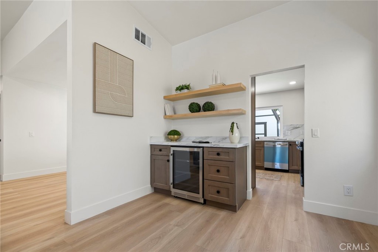
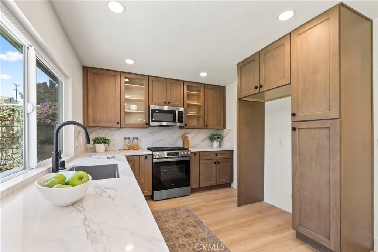
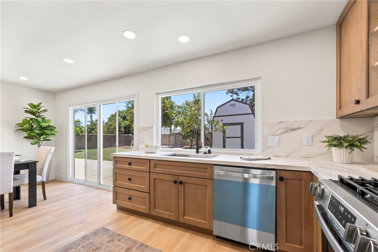
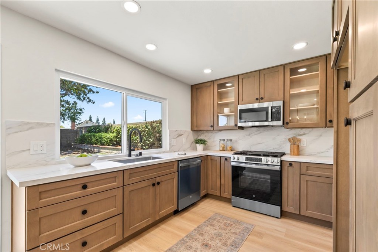
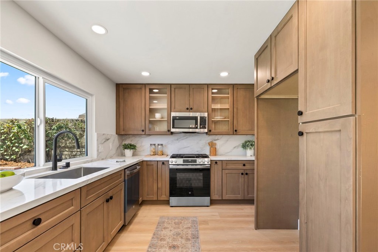
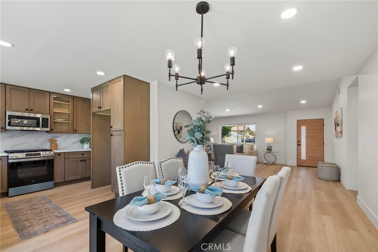
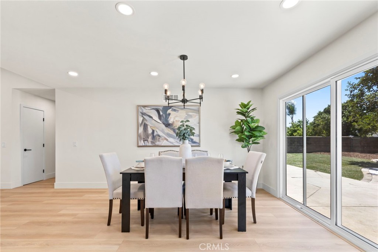
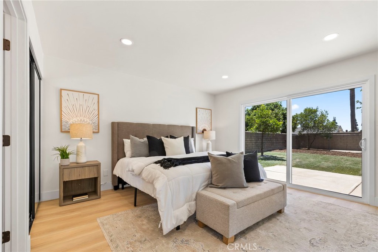
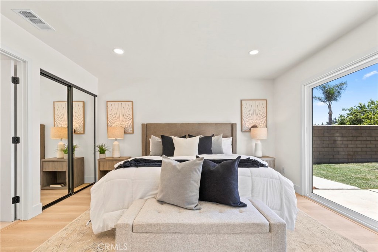
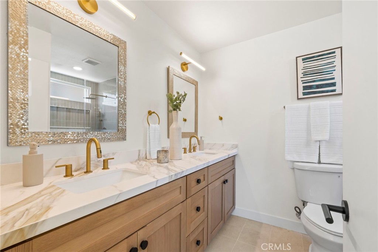
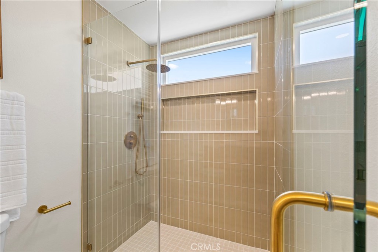
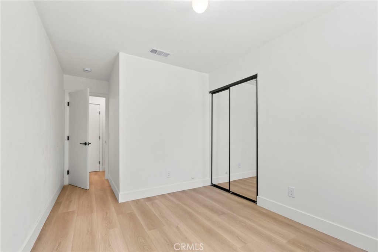
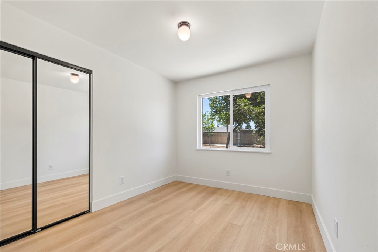
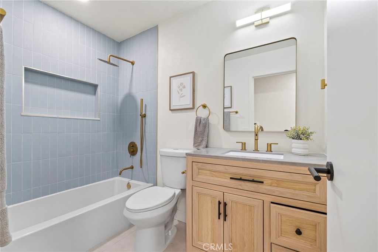
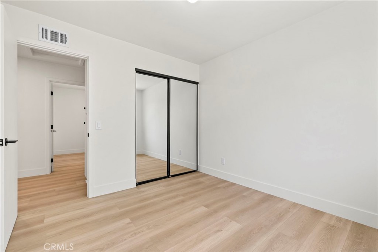
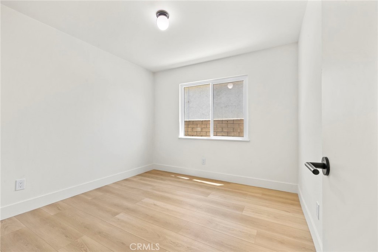
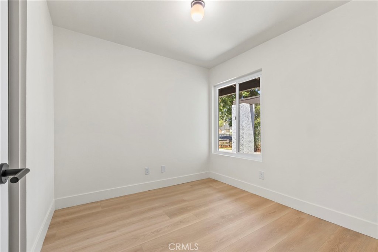
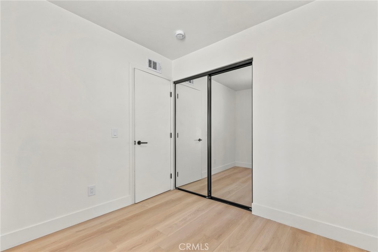
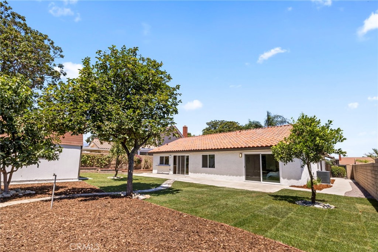
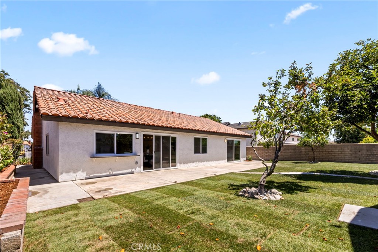
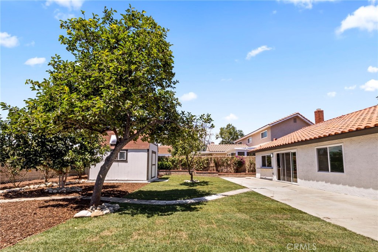
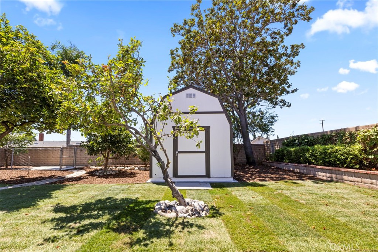
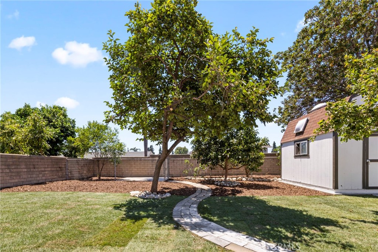
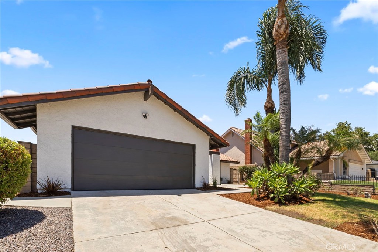
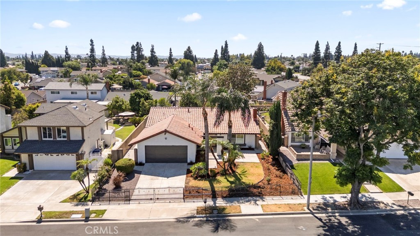
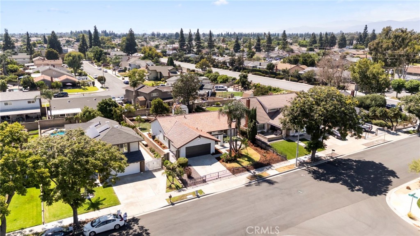
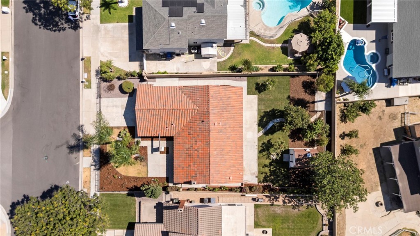
Completely reimagined from top to bottom, this beautifully renovated single-story home is move-in ready and designed for modern living. Offering 4 bedrooms, 2 bathrooms, and approximately 1,584 square feet. Every detail has been thoughtfully updated with timeless finishes and quality craftsmanship. Step inside to an open, light-filled floor plan featuring all new flooring, fresh interior and exterior paint, recessed lighting, new doors, and energy-efficient windows throughout. The stunning kitchen is the heart of the home, showcasing new cabinetry, countertops, appliances, and stylish finishes that flow seamlessly into the living and dining areas. Just off the main living space, you'll find a custom dry bar complete with a beverage cooler and floating shelves, perfect for entertaining or everyday convenience. The spacious primary suite offers direct access to the backyard and a beautifully remodeled ensuite bathroom, while both bathrooms feature new vanities, countertops, toilets, fixtures, and designer finishes. Outside, enjoy a generously sized backyard with fresh landscaping, mature fruit trees, and plenty of room to entertain, garden, or simply relax. Additional upgrades include a new water heater, new garage door and motor, all new light fixtures, and an attached two-car garage. Located within the highly sought-after Chino Valley Unified School District, this home also offers convenient access to parks, shopping, dining, and major freeways, making it as practical as it is beautiful. Thoughtfully updated and completely move-in ready, this is a home you'll be proud to call your own.

7/18/2026 11:00AM - 2:00PM PDT

7/19/2026 12:00PM - 3:00PM PDT

4
beds

2
baths

1,584 Sq.Ft. LIVING AREA

8,483 Sq.Ft. lot

Char Costantino

Char Costantino

Features & Amenities

Interior

  • total bedrooms4
  • Total bathrooms2
  • full bathrooms2
  • Laundry room In Garage
  • Flooring Laminate, Tile
  • Fireplace Living Room
  • APPLIANCES Dishwasher, Gas Range, Microwave
  • other interior Features Cathedral Ceiling(s), Separate/Formal Dining Room, Stone Counters, Recessed Lighting

Area & Lot

  • Status For Sale
  • OPEN HOUSE

    7/18/2026 11:00AM - 2:00PM PDT

    7/19/2026 12:00PM - 3:00PM PDT

  • Living Area1,584 Sq.Ft.
  • Lot Area8,483 Sq.Ft.
  • MLS® IDCV26154773
  • TypeResidential
  • YEAR BUILT1978
  • NeighborhoodChino
  • Architecture StylesRanch
  • View DescriptionNone
  • School DistrictChino Valley Unified

Exterior

  • STORIES1
  • Garage Space2.0
  • water SourcePublic
  • utilitiesSewer Connected
  • PoolNone
  • roofSpanish Tile
  • lot featuresBack Yard, Front Yard, Lawn, Landscaped, Sprinkler System
  • parkingDirect Access, Driveway, Garage
  • HEAT TYPECentral
  • AIR CONDITIONINGCentral Air
  • sewerPublic Sewer
  • SubstructureSlab
  • Disability FeaturesNo Stairs
  • security FeaturesCarbon Monoxide Detector(s), Smoke Detector(s)

Financial

  • Sales Price$789,000
image

Schedule a Showing

We would love to show you our beautiful property. Please select your preferred date and time below. An agent will be in touch shortly to confirm your appointment.

Schedule a Showing

We would love to show you our beautiful property. Please select your preferred date and time below. An agent will be in touch shortly to confirm your appointment.

Thank you for your interest in 2614 Virginia Way, Ontario, CA 91761. We are reviewing your request and will be in touch shortly!

Mortgage Calculator

Estimate your monthly mortgage payment, including the principal and interest, property taxes, and HOA. Adjust the values to generate a more accurate rate.

All estimates are provided for informational purposes only. Actual amounts may vary.
$0,000 Your Payment 20 15 65
$0,000 Your Payment

Chino

Explore

Work With Us

We’re passionate about the real estate market. We want to provide you with the best local content and additional professional services, if and when your situation requires it. Our goal is to be helpful, not a nuisance. There is no obligation required from you. We look forward to earning your trust and respect through our “on-call” level of service and our extensive local knowledge.