2512 Powell
Bought with Laurence Ammon with Element RE Inc. and Listed by Alicia Xiong CA DRE# 02046098 with Wetrust Realty 916-640-4782
Sold

2512 Powell

2512 Powell, Rialto, CA 92377

$545,000
Welcome to this beautifully upgraded end-unit home, ideally nestled at the end of a peaceful cul-de-sac in the sought-after River Ranch community. Offering 3 spacious bedrooms and 2.5 bathrooms, this inviting residence enjoys enhanced privacy with no direct rear neighbors looking into the backyard. Step inside to a bright and airy open-concept layout where the stylish kitchen, complete with a walk-in pantry, flows effortlessly into the expansive great room--perfect for both relaxing and entertaining. Thoughtful upgrades throughout include elegant plantation shutters, luxury flooring on the main level, updated bathroom flooring, and refreshed flooring in the upstairs wet areas and laundry room. Upstairs, you'll find all three bedrooms, two full bathrooms, a convenient laundry room with built-in shelving, and a serene primary suite featuring dual sinks, a private water closet, and an oversized walk-in closet. Additional highlights include Tesla solar panels, a tankless water heater, a 2-car attached garage, and a beautifully finished backyard with concrete hardscape and a planter area, creating a wonderful space to unwind or enjoy gardening. Located just two blocks from the community pool and other amenities with easy freeway access, this exceptional home combines modern comfort, convenience, and style. As an added bonus, the River Ranch HOA amenities also includes home Wi-Fi.
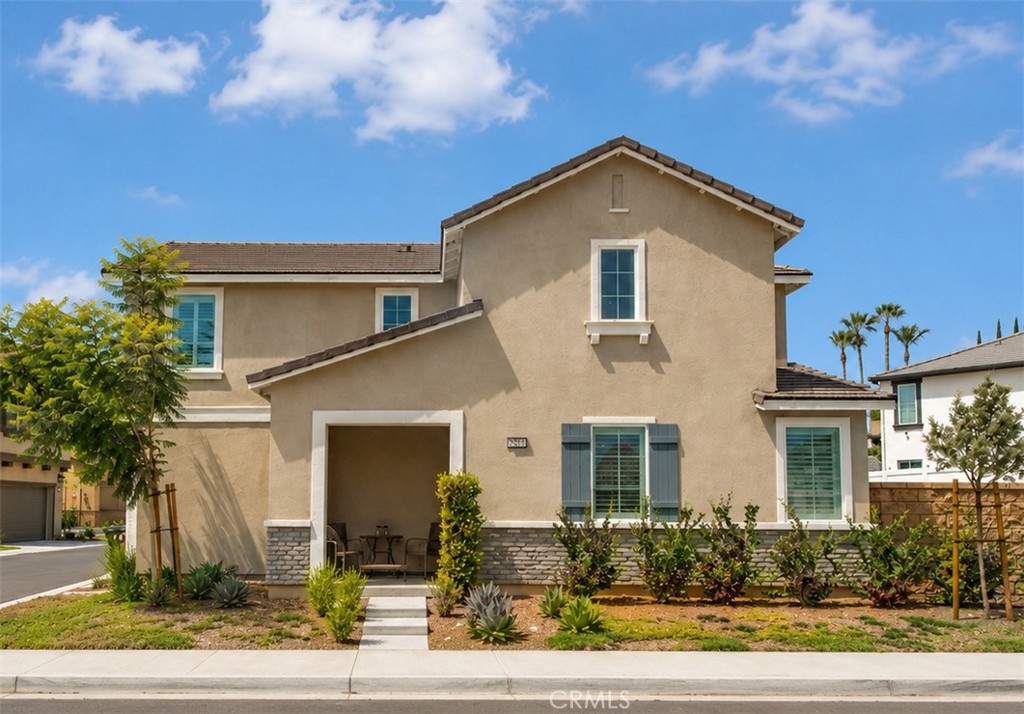
3
beds

3
baths

1,577 Sq.Ft. LIVING AREA

2,700 Sq.Ft. lot

Laurence Ammon

Laurence Ammon

Features & Amenities

Interior

  • total bedrooms3
  • Total bathrooms3
  • full bathrooms2
  • half bathroom1
  • Laundry room Laundry Room
  • Flooring Carpet, Tile
  • Fireplace None
  • APPLIANCES Dishwasher, Gas Cooktop, Gas Oven, Microwave, Water Heater
  • other interior Features Breakfast Bar, Eat-in Kitchen, Open Floorplan, Pantry, Recessed Lighting, Attic, Walk-In Pantry, Walk-In Closet(s)

Area & Lot

  • Status Sold
  • Date Sold September 8, 2026
  • Living Area1,577 Sq.Ft.
  • Lot Area2,700 Sq.Ft.
  • MLS® IDOC26148167
  • TypeCondo
  • YEAR BUILT2024
  • View DescriptionNone
  • High SchoolWoodbridge
  • School DistrictRialto Unified

Exterior

  • STORIES2
  • Garage Space2.0
  • water SourcePublic
  • utilitiesSee Remarks
  • PoolCommunity, Association
  • lot featuresBack Yard, Close to Clubhouse, Corner Lot, Cul-De-Sac, Sprinkler System
  • parkingGarage, On Street
  • HEAT TYPECentral
  • AIR CONDITIONINGCentral Air
  • sewerPublic Sewer
  • HOA AmenitiesClubhouse, Dog Park, Picnic Area, Playground, Pool, Spa/Hot Tub

Financial

  • Sales Price$545,000
  • HOA $325/mo

Work With Us

We’re passionate about the real estate market. We want to provide you with the best local content and additional professional services, if and when your situation requires it. Our goal is to be helpful, not a nuisance. There is no obligation required from you. We look forward to earning your trust and respect through our “on-call” level of service and our extensive local knowledge.