1917 N Omalley Way
1917 N Omalley Way
1917 N Omalley Way
1917 N Omalley Way
1917 N Omalley Way
1917 N Omalley Way
1917 N Omalley Way
1917 N Omalley Way
1917 N Omalley Way
1917 N Omalley Way
1917 N Omalley Way
1917 N Omalley Way
1917 N Omalley Way
1917 N Omalley Way
1917 N Omalley Way
1917 N Omalley Way
1917 N Omalley Way
1917 N Omalley Way
1917 N Omalley Way
1917 N Omalley Way
1917 N Omalley Way
1917 N Omalley Way
1917 N Omalley Way
1917 N Omalley Way
1917 N Omalley Way
1917 N Omalley Way
1917 N Omalley Way
1917 N Omalley Way
1917 N Omalley Way
1917 N Omalley Way
1917 N Omalley Way
1917 N Omalley Way
1917 N Omalley Way
1917 N Omalley Way
1917 N Omalley Way
1917 N Omalley Way
1917 N Omalley Way
1917 N Omalley Way
1917 N Omalley Way
1917 N Omalley Way
1917 N Omalley Way
1917 N Omalley Way
1917 N Omalley Way
1917 N Omalley Way
SEE ALL PHOTOS
1917 N Omalley Way
1917 N Omalley Way
1917 N Omalley Way
1917 N Omalley Way
1917 N Omalley Way
1917 N Omalley Way
1917 N Omalley Way
1917 N Omalley Way
1917 N Omalley Way
1917 N Omalley Way
1917 N Omalley Way
1917 N Omalley Way
1917 N Omalley Way
1917 N Omalley Way
1917 N Omalley Way
1917 N Omalley Way
1917 N Omalley Way
1917 N Omalley Way
1917 N Omalley Way
1917 N Omalley Way
1917 N Omalley Way
1917 N Omalley Way
1917 N Omalley Way
1917 N Omalley Way
1917 N Omalley Way
1917 N Omalley Way
1917 N Omalley Way
1917 N Omalley Way
1917 N Omalley Way
1917 N Omalley Way
1917 N Omalley Way
1917 N Omalley Way
1917 N Omalley Way
1917 N Omalley Way
1917 N Omalley Way
1917 N Omalley Way
1917 N Omalley Way
1917 N Omalley Way
1917 N Omalley Way
1917 N Omalley Way
1917 N Omalley Way
1917 N Omalley Way
1917 N Omalley Way
1917 N Omalley Way
Listed by Charlene Costantino CA DRE# 00896039 with ELEMENT RE INC [email protected]
For Sale

1917 N Omalley Way

1917 N Omalley Way, Upland, CA 91784

$1,089,000
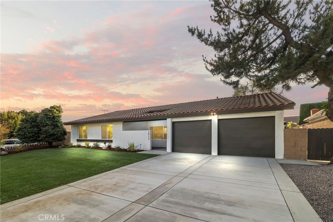
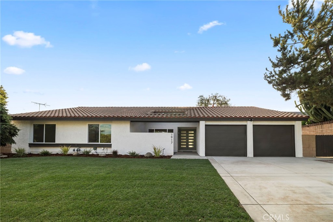
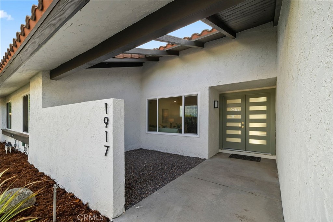
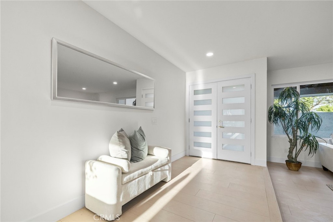
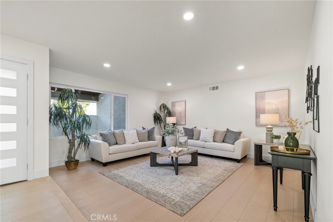
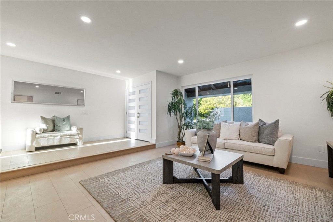
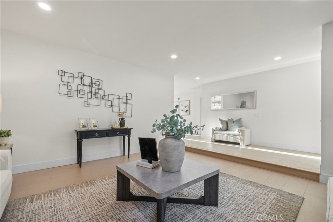
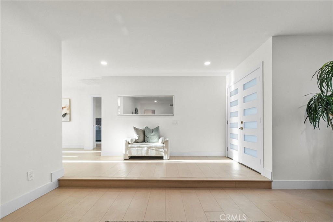
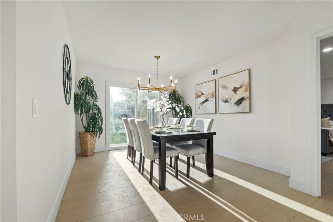
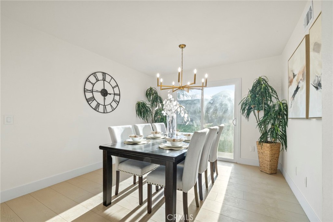
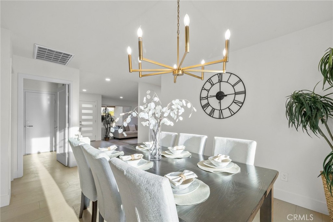
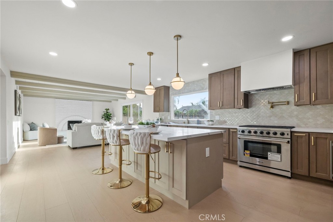
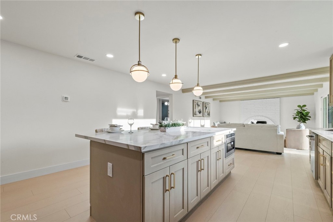
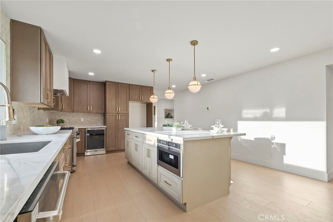
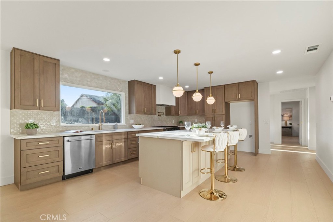
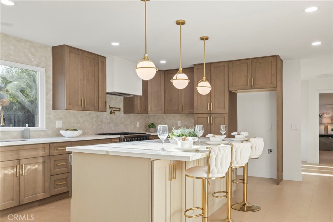
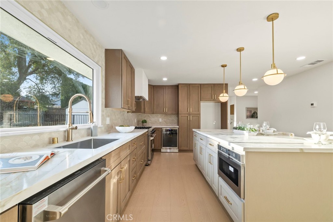
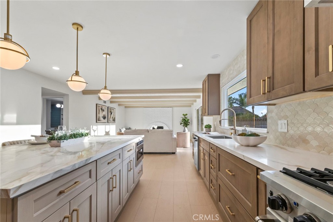
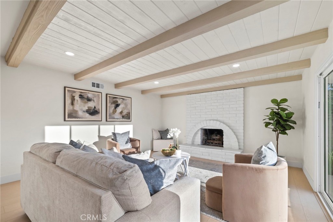
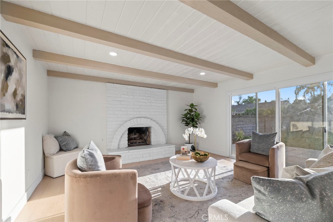
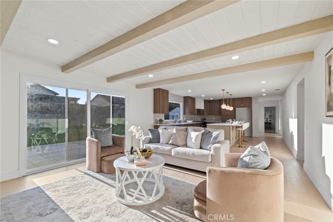
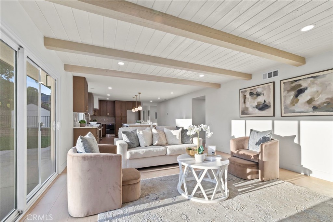
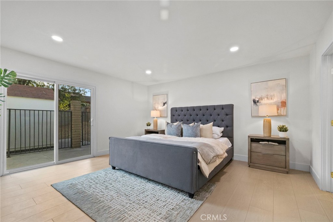
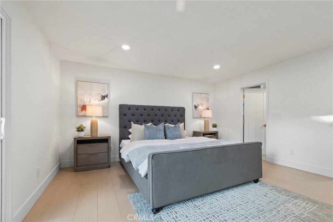
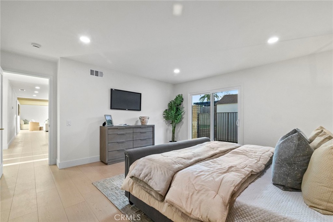
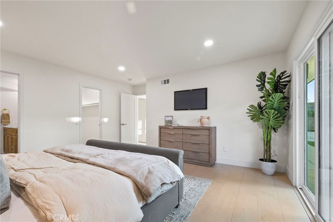
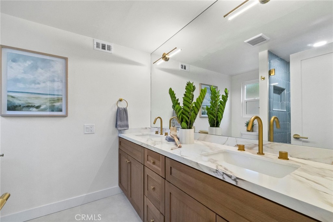
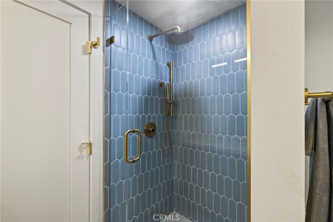
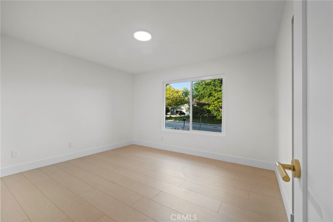
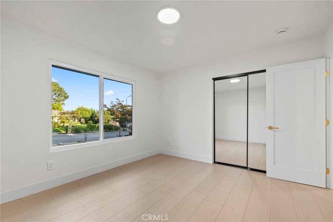
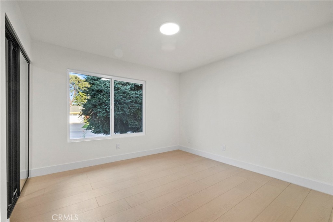
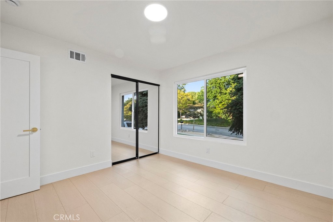
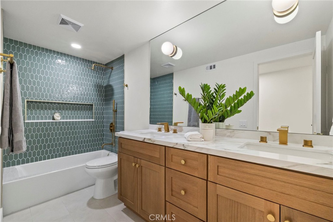
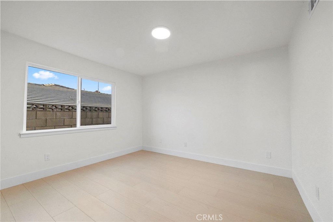
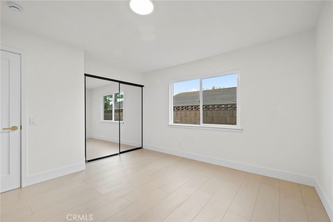
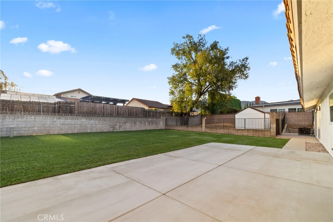
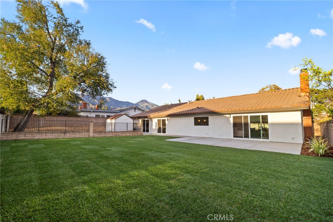
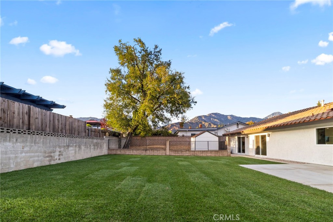
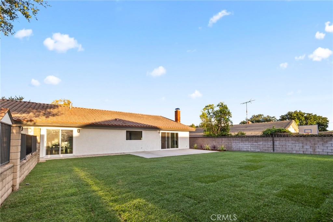
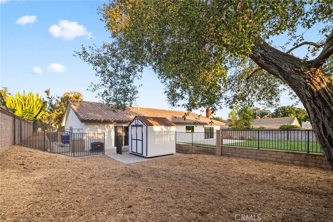
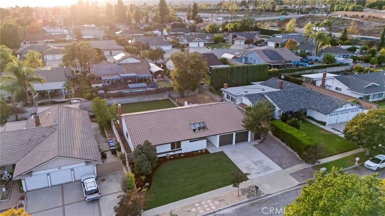
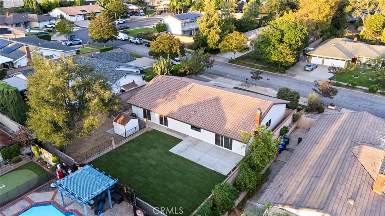
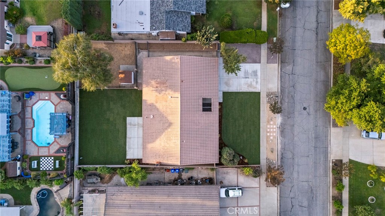
A fresh take on classic Upland living, this beautifully renovated 4-bedroom, 2-bathroom home combines thoughtful design, comfortable spaces, and an impressive backyard setting with mountain views. The 2,219-square-foot floor plan has been reimagined for today's lifestyle, with an open-concept kitchen and family room creating an easy flow for both everyday living and entertaining. The redesigned kitchen makes a statement with warm-toned cabinetry, a large center island, high-end stainless-steel appliances, quartz countertops, a distinctive tile backsplash, and stylish pendant lighting. The kitchen opens directly to the spacious family room, where vaulted wood-beamed ceilings, a striking white brick fireplace, and expansive windows bring character and natural light to the space. Throughout the home, a cohesive palette of new flooring, fresh paint, recessed lighting, updated doors and trim, modern hardware, and new windows create a polished, move-in-ready feel. Both bathrooms have been thoughtfully remodeled with custom tilework, new vanities and countertops, upgraded fixtures, and beautifully finished showers. The primary bedroom offers generous space and direct access to the backyard, while the additional bedrooms provide flexibility for family, guests, a home office, or whatever life requires. Outside, the 10,004-square-foot lot is where this home really shines. A wide expansive lawn, a mature shade tree, refreshed landscaping, new hardscape, and spacious concrete patio create plenty of room for outdoor dining, playing, entertaining, or simply taking in the surrounding mountain views. A new driveway and garage doors add to the home's fresh curb appeal. Set in an established Upland neighborhood, this is a home where the big-ticket updates and design details have already been thoughtfully addressed--leaving you free to simply move in, settle in, and enjoy.

4
beds

2
baths

2,219 Sq.Ft. LIVING AREA

10,004 Sq.Ft. lot

Char Costantino

Char Costantino

Features & Amenities

Interior

  • total bedrooms4
  • Total bathrooms2
  • full bathrooms2
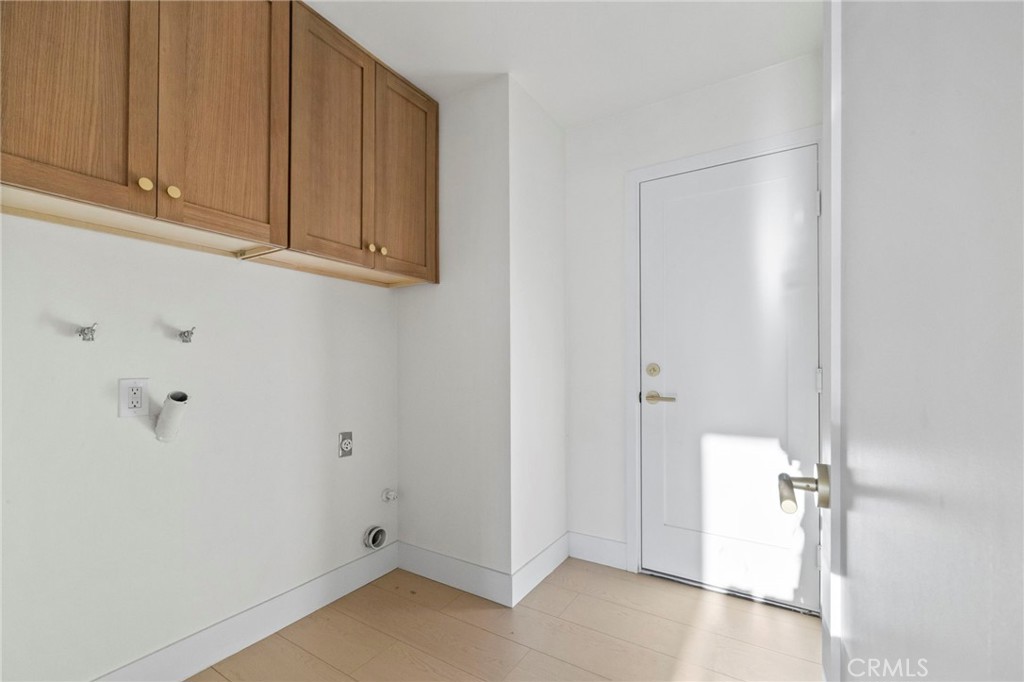
  • Laundry room Inside, Laundry Room
  • Flooring Laminate
  • Fireplace Family Room
  • APPLIANCES Dishwasher, Gas Range, Microwave, Range Hood, Vented Exhaust Fan
  • other interior Features Breakfast Bar, Separate/Formal Dining Room, Open Floorplan, Quartz Counters, Recessed Lighting, Walk-In Closet(s)

Area & Lot

  • Status For Sale
  • Living Area2,219 Sq.Ft.
  • Lot Area10,004 Sq.Ft.
  • MLS® IDCV26201913
  • TypeResidential
  • YEAR BUILT1973
  • NeighborhoodUpland
  • Architecture StylesRanch
  • View DescriptionNone
  • High SchoolUpland
  • School DistrictUpland

Exterior

  • STORIES1
  • Garage Space2.0
  • water SourcePublic
  • utilitiesSewer Connected
  • PoolNone
  • roofSpanish Tile
  • lot featuresBack Yard, Cul-De-Sac, Front Yard, Lawn, Landscaped, Sprinkler System, Yard
  • parkingDirect Access, Driveway, Garage, Garage Door Opener
  • HEAT TYPECentral
  • AIR CONDITIONINGCentral Air
  • sewerPublic Sewer
  • SubstructureSlab
  • security FeaturesCarbon Monoxide Detector(s), Smoke Detector(s)

Financial

  • Sales Price$1,089,000
image

Schedule a Showing

We would love to show you our beautiful property. Please select your preferred date and time below. An agent will be in touch shortly to confirm your appointment.

Schedule a Showing

We would love to show you our beautiful property. Please select your preferred date and time below. An agent will be in touch shortly to confirm your appointment.

Thank you for your interest in 1917 N Omalley Way, Upland, CA 91784. We are reviewing your request and will be in touch shortly!

Mortgage Calculator

Estimate your monthly mortgage payment, including the principal and interest, property taxes, and HOA. Adjust the values to generate a more accurate rate.

All estimates are provided for informational purposes only. Actual amounts may vary.
$0,000 Your Payment 20 15 65
$0,000 Your Payment

Upland

Upland is a private and leisurely town within the foothills of San Bernardino County.

Explore

Work With Us

We’re passionate about the real estate market. We want to provide you with the best local content and additional professional services, if and when your situation requires it. Our goal is to be helpful, not a nuisance. There is no obligation required from you. We look forward to earning your trust and respect through our “on-call” level of service and our extensive local knowledge.