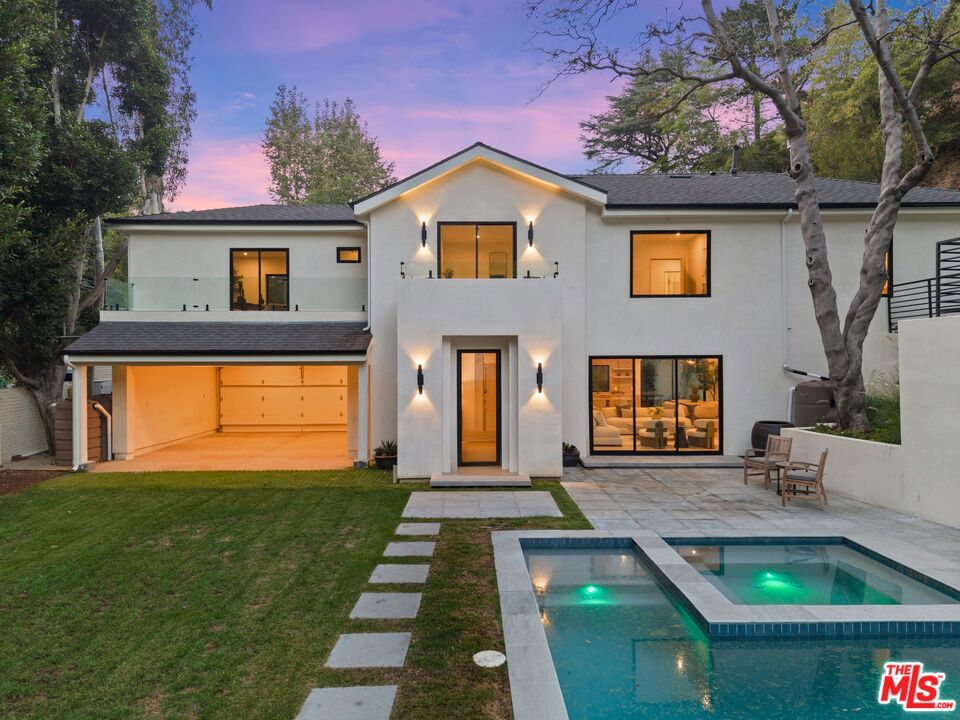
Two-story white home with a lit facade, landscaped yard, and swimming pool at dusk.
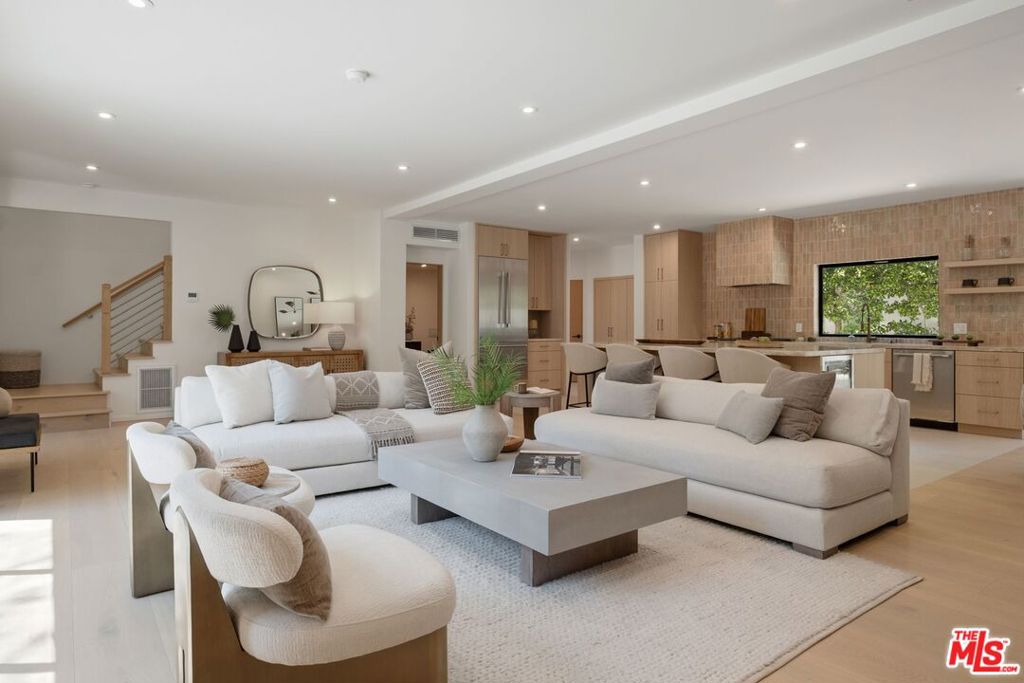
Open-plan living room with neutral sofas, a sculptural coffee table, and a tiled kitchen.
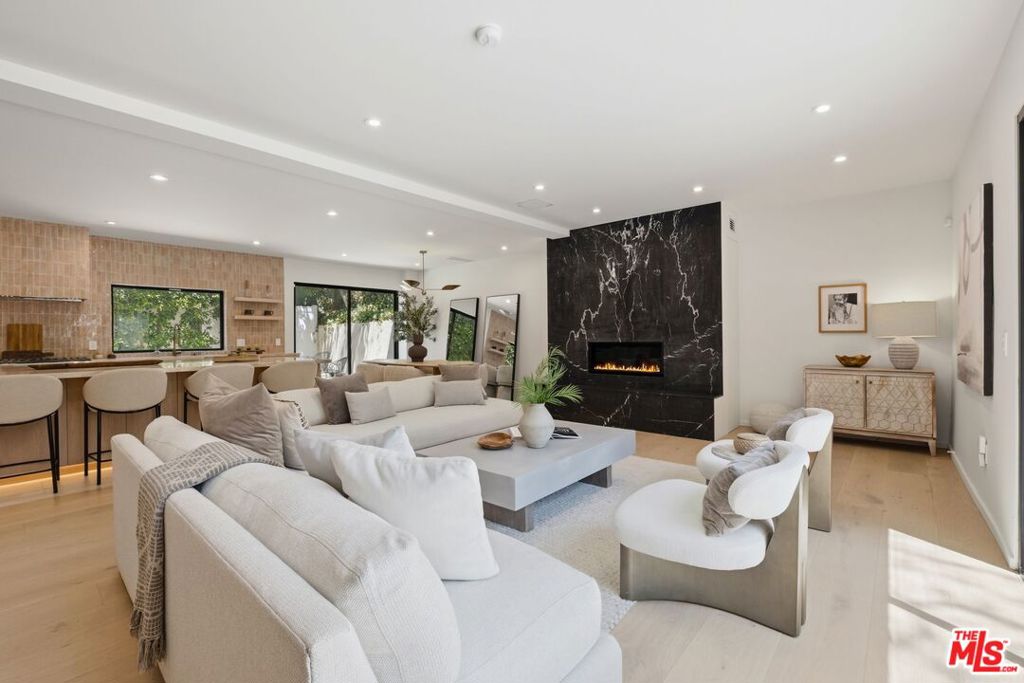
Staged living room with a black marble fireplace, white sectional, and open kitchen.
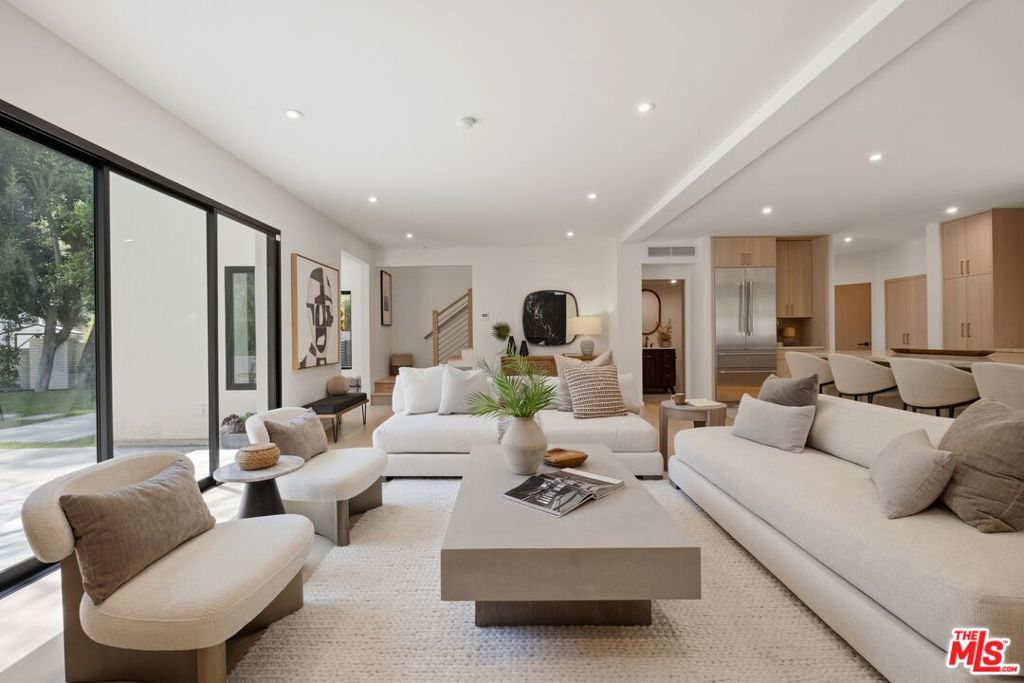
Living room with white sofas, a sculptural coffee table, and sliding glass doors.
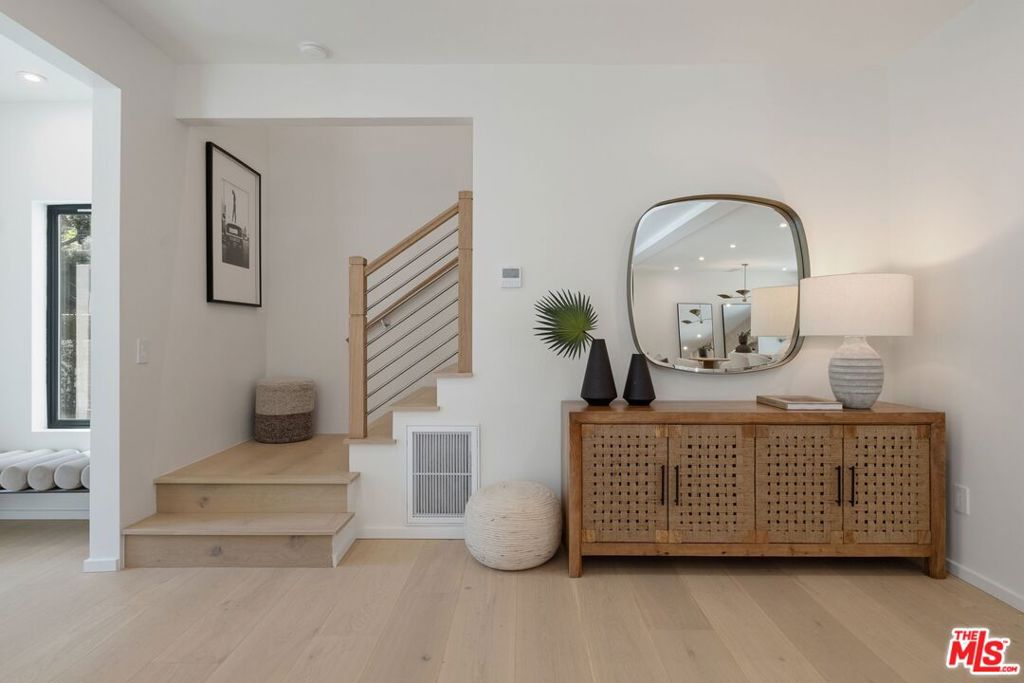
Entryway with light wood stairs, a woven-front console, and a rounded mirror.
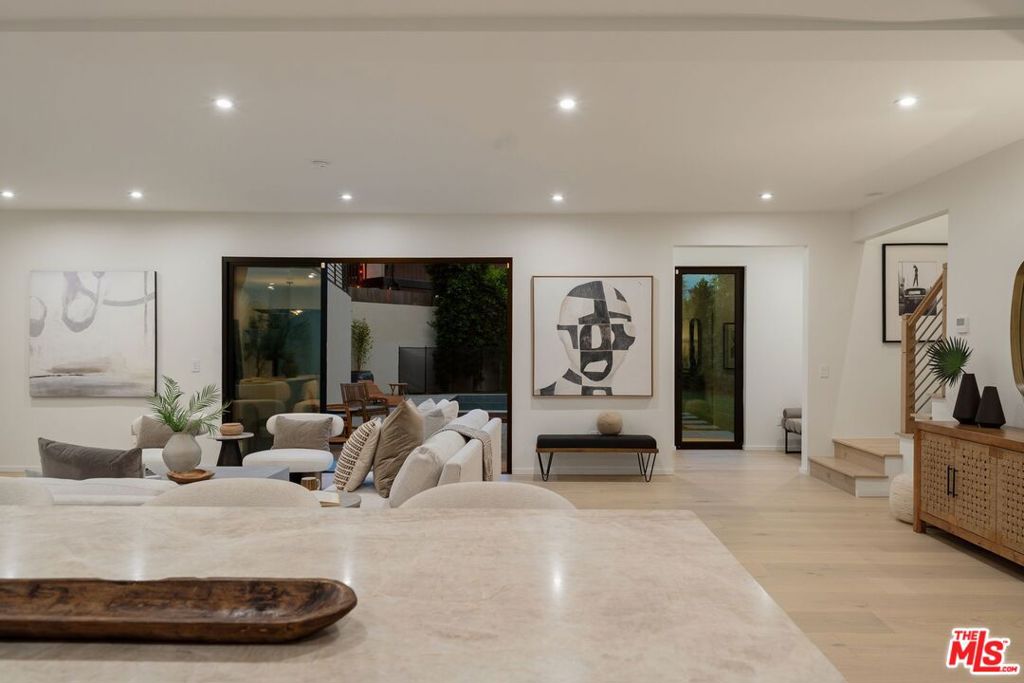
Living room with neutral furnishings, abstract artwork, and sliding glass doors to a garden.
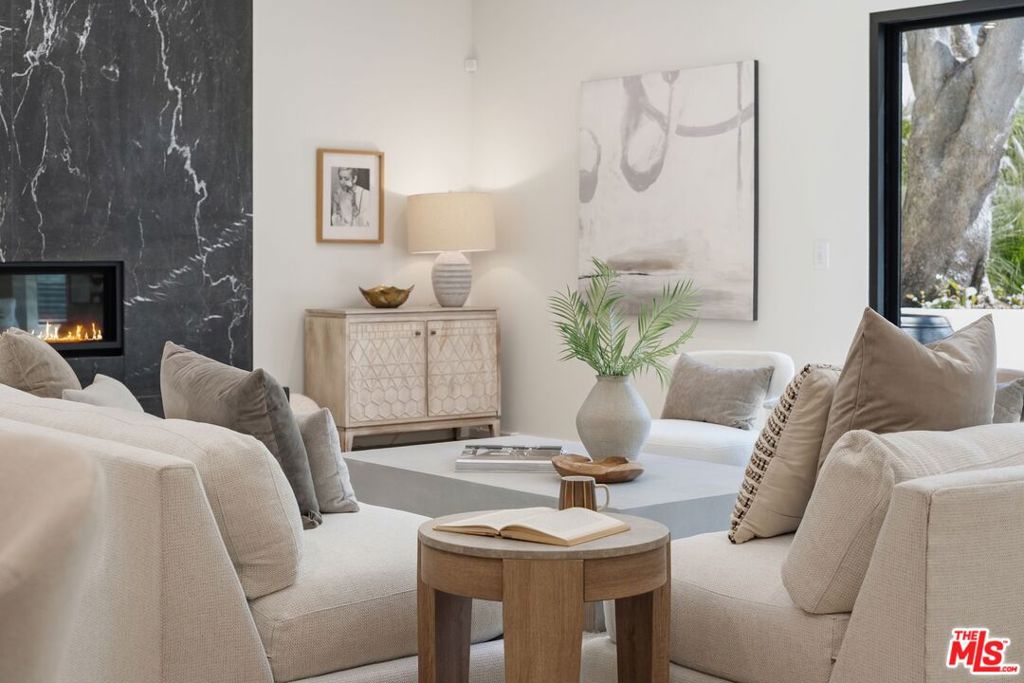
Staged living room with cream sofas, a marble fireplace, and a large window overlooking trees.
Kitchen with a large stone island, upholstered bar stools, and warm wood cabinetry.
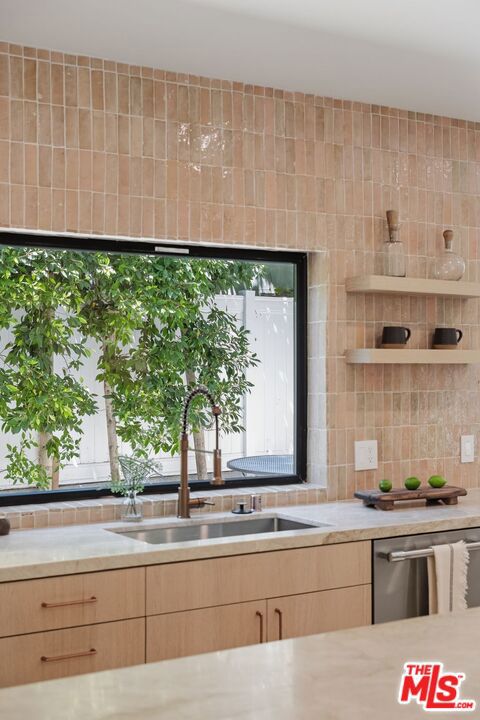
Kitchen sink beneath a large window, with warm tile walls and light wood cabinetry.
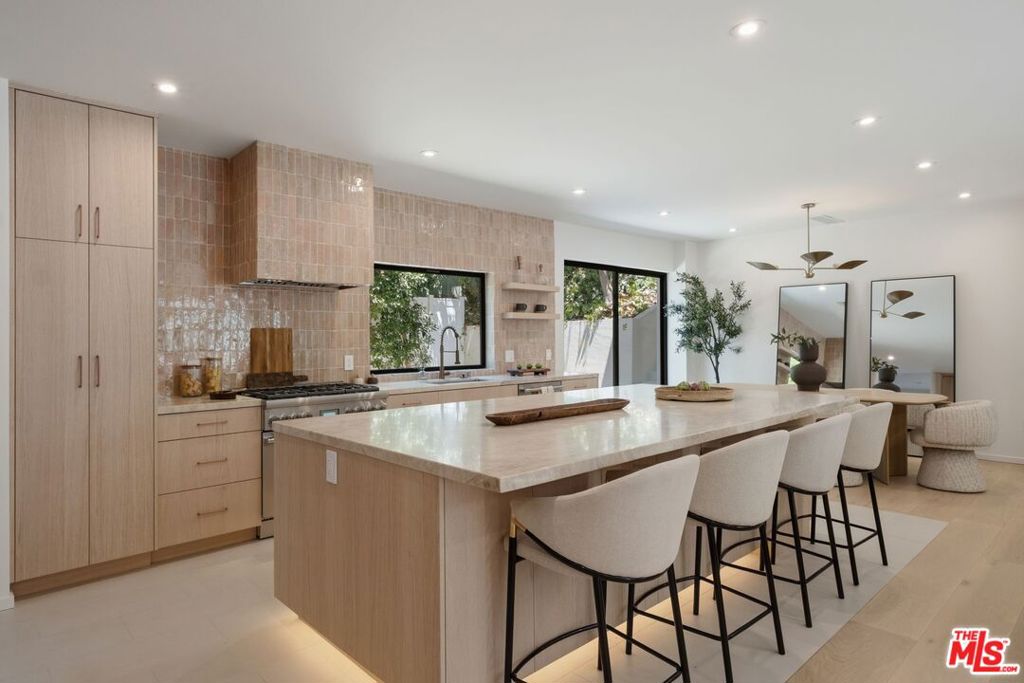
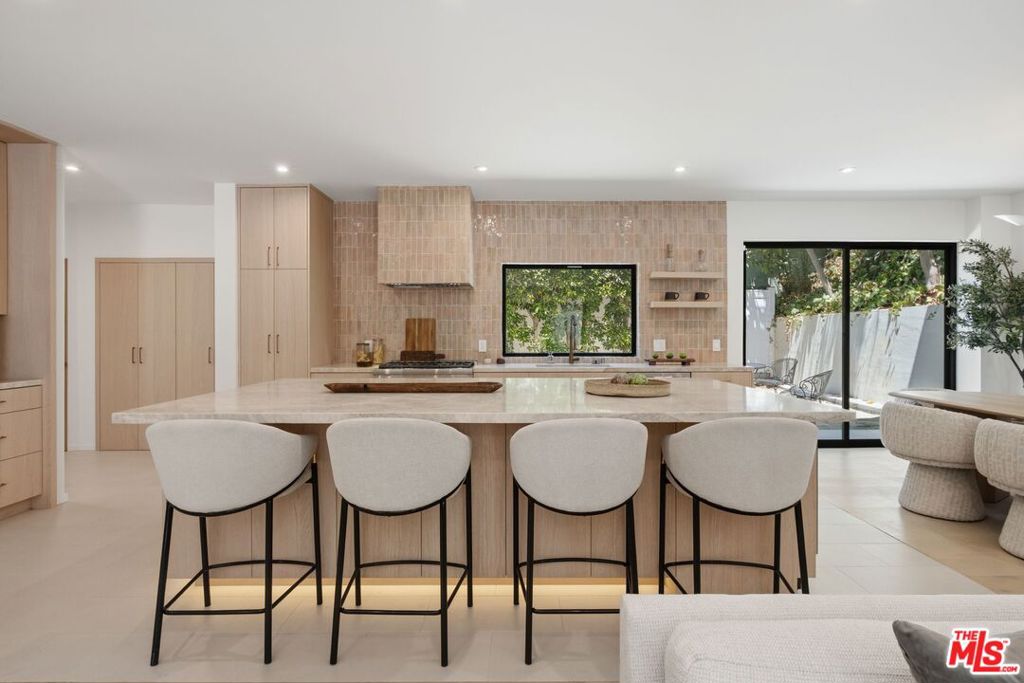
Kitchen with a large stone island, four upholstered stools, and warm tile backsplash.
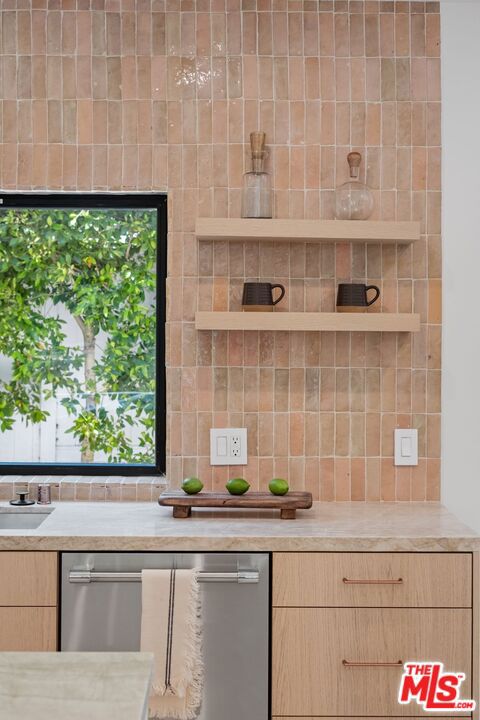
Kitchen with peach-toned tile backsplash, floating shelves, and a window overlooking greenery.
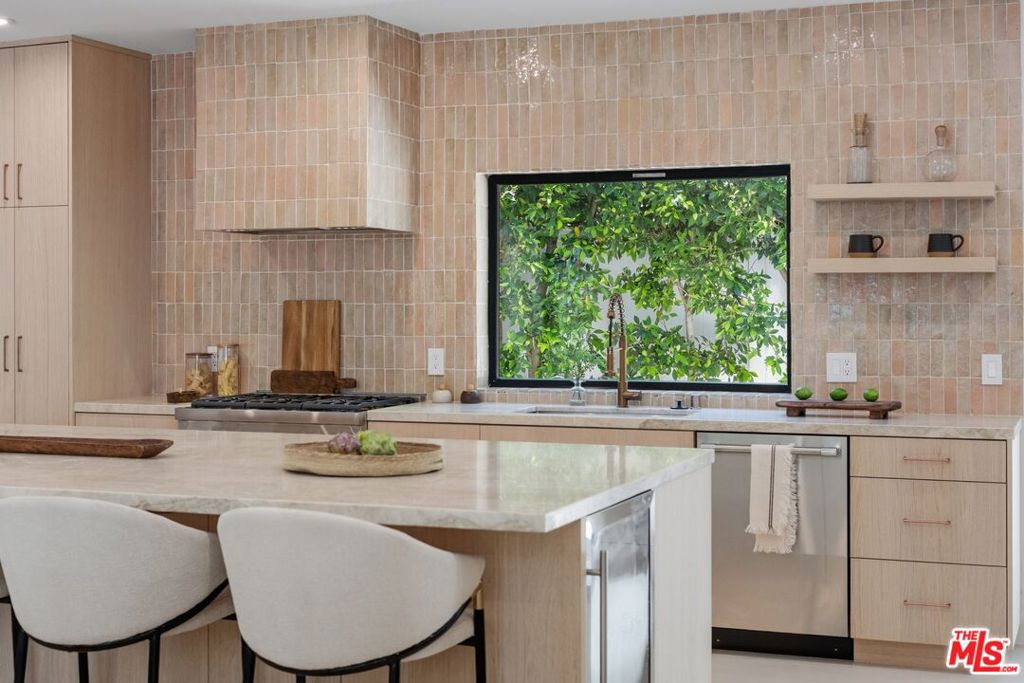
Kitchen with a large marble island, blush tile backsplash, and leafy garden view through the window.
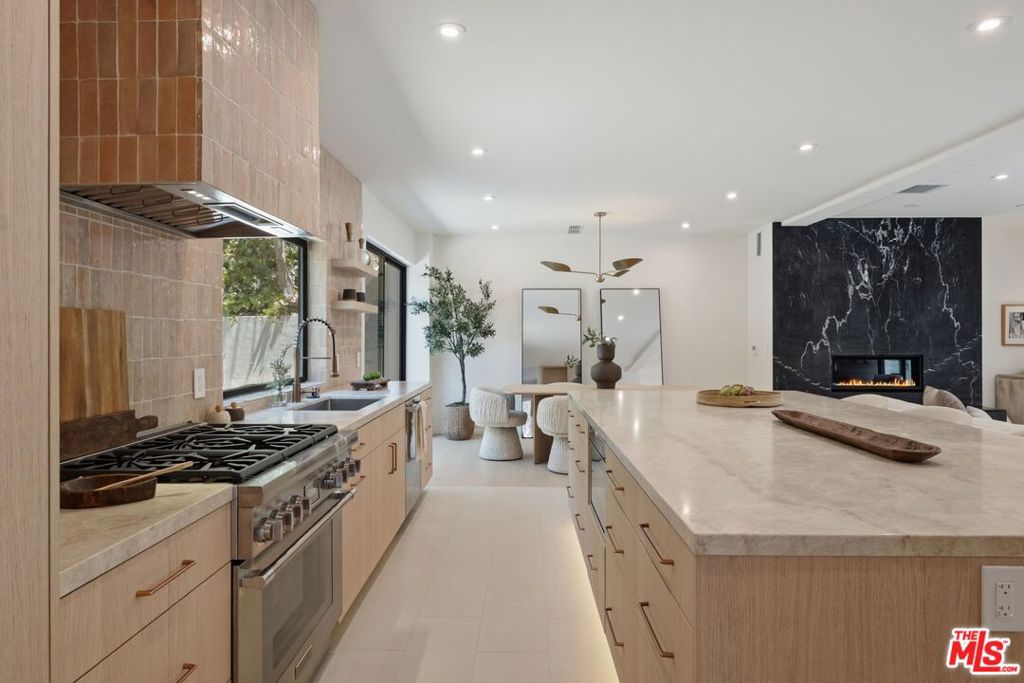
Modern kitchen with a long marble island, warm wood cabinetry, and a black marble fireplace.
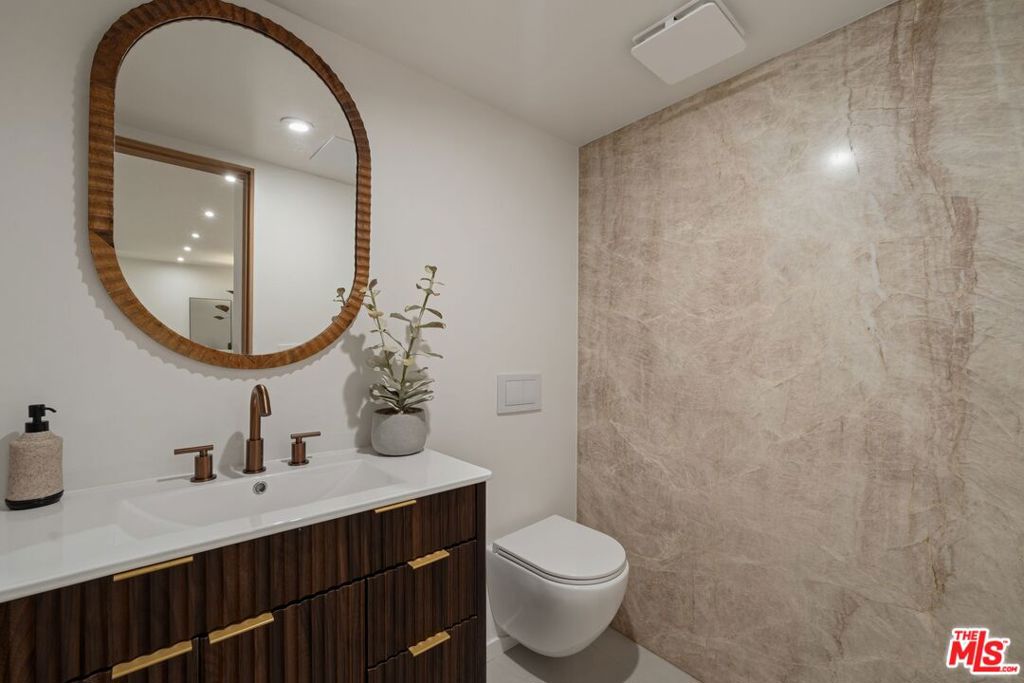
Bathroom with a dark wood vanity, arched mirror, and stone shower wall.
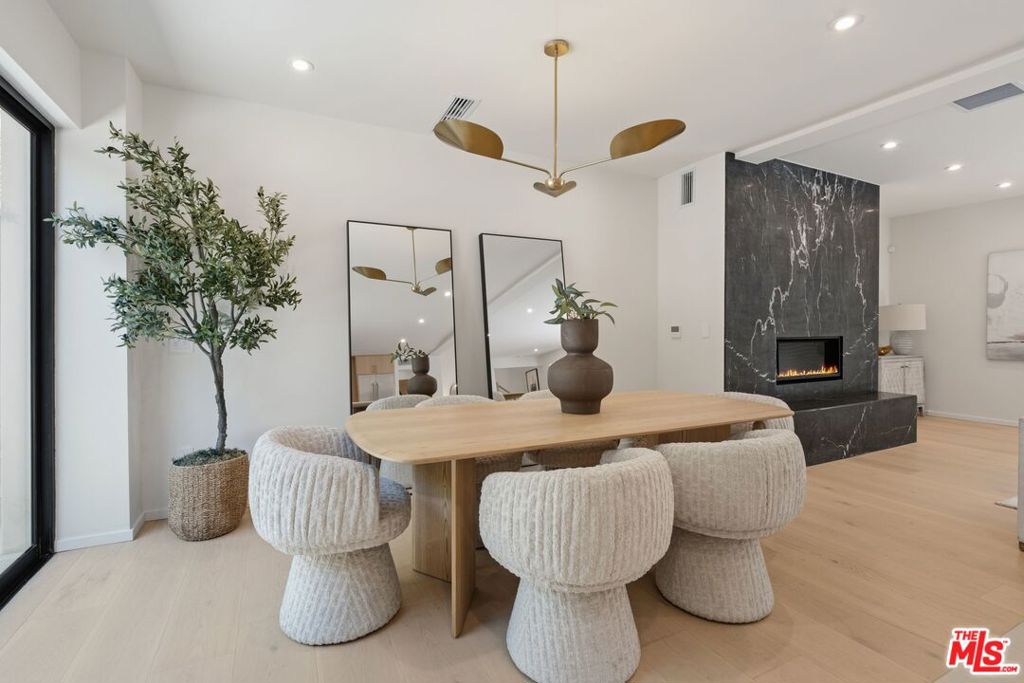
Dining area with sculptural upholstered chairs, a wood table, and a marble fireplace.
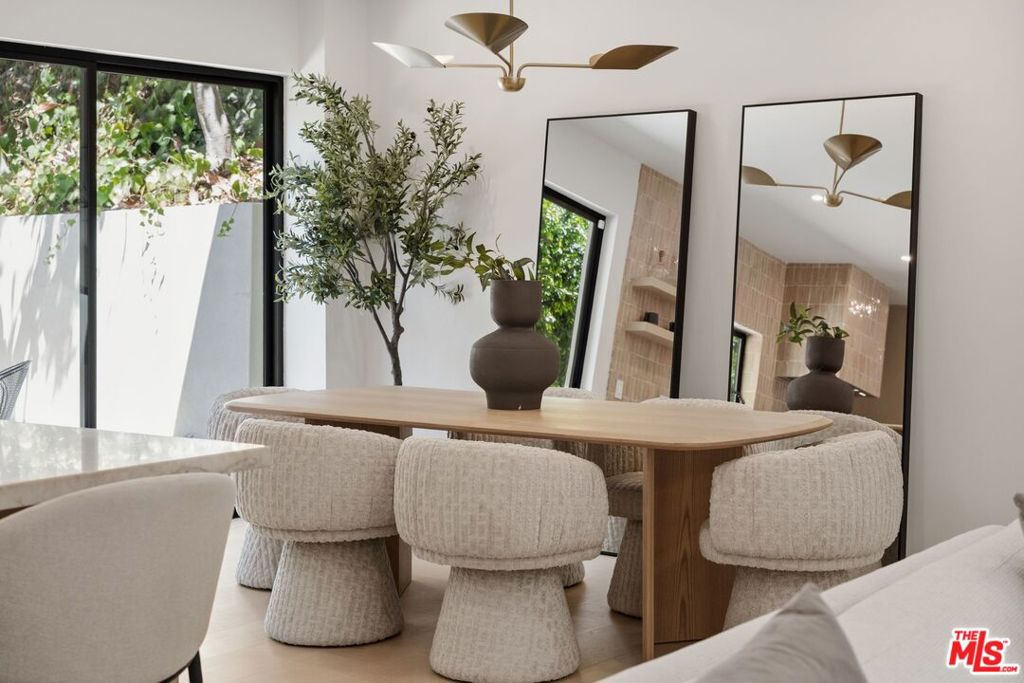
Dining area with a wood table, upholstered chairs, and tall mirrors beside glass doors.
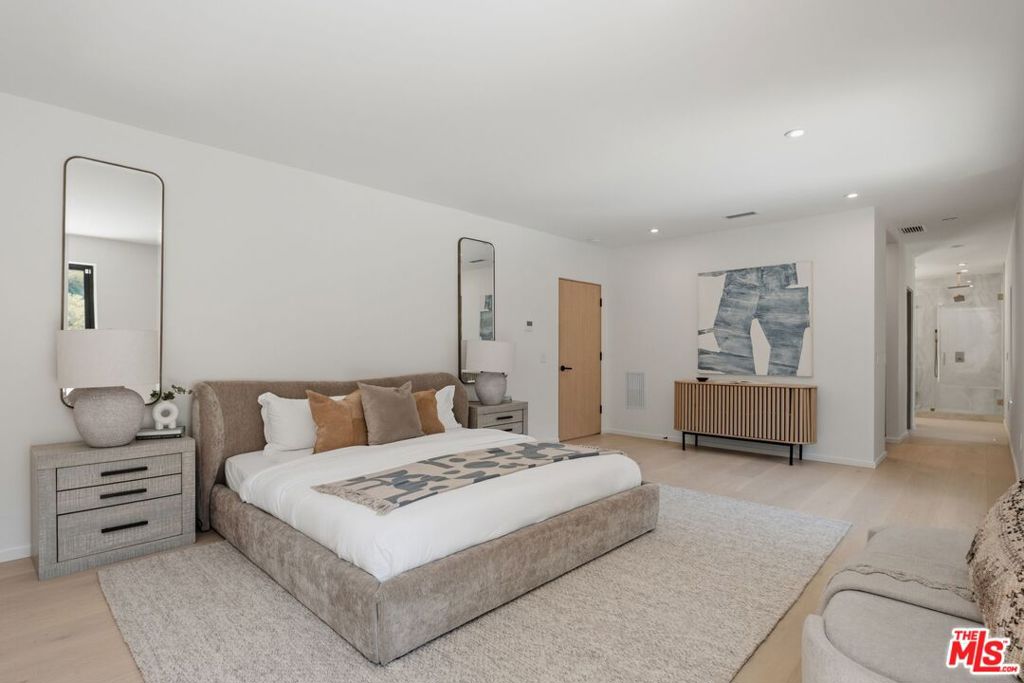
Staged bedroom with a king bed, neutral furnishings, and abstract artwork.
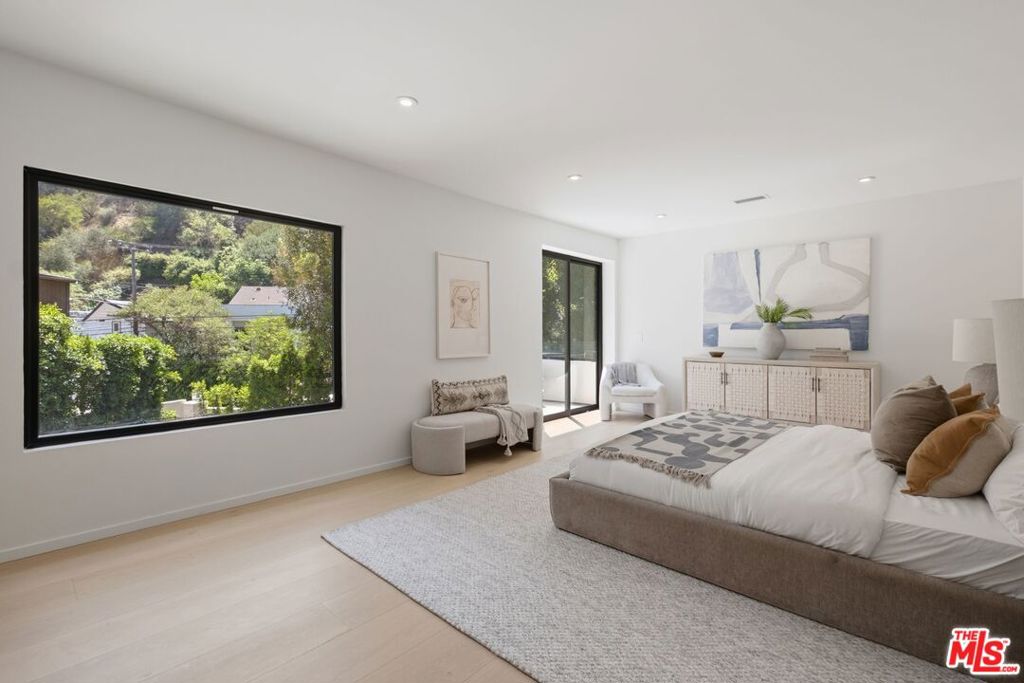
Bright staged bedroom with a low bed, pale furnishings, and a large window overlooking greenery.
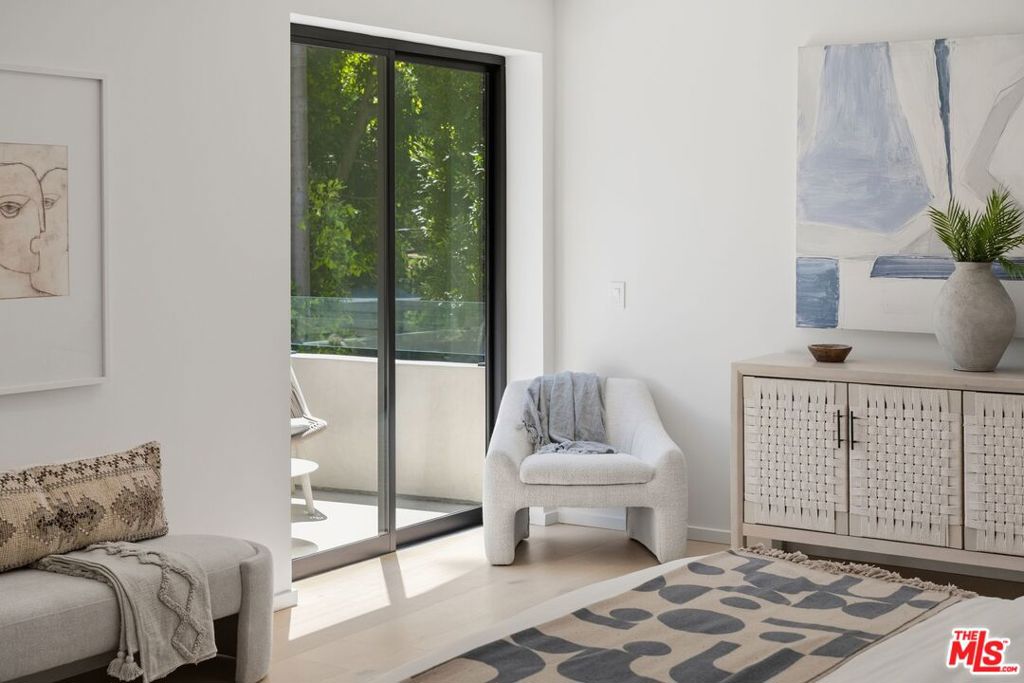
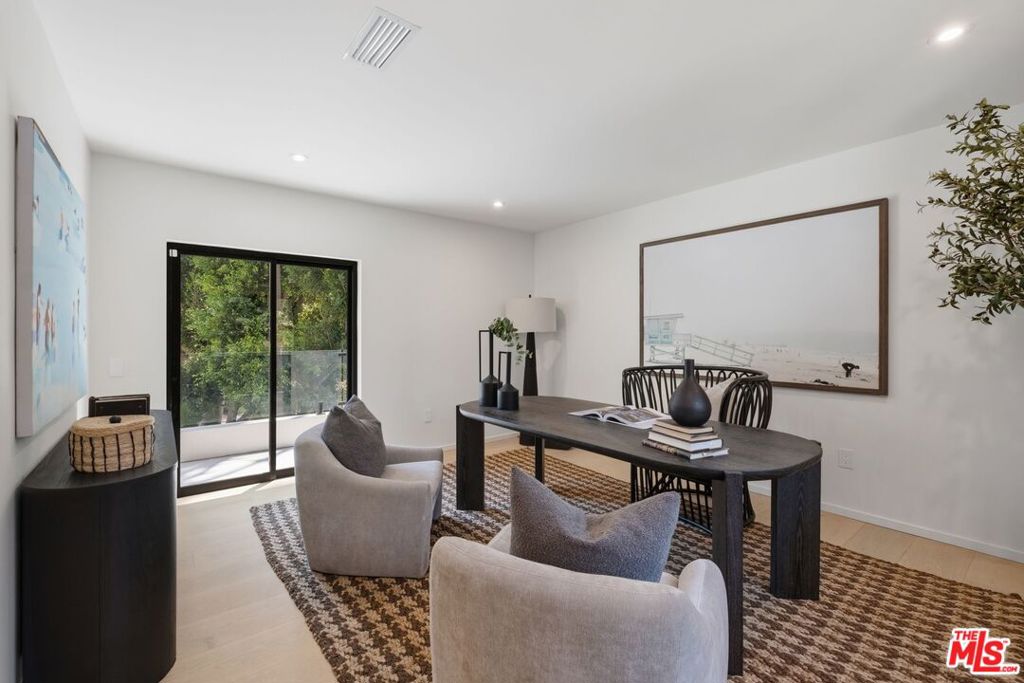
Staged living room with a balcony-facing glass door, sculptural armchairs, and woven cabinetry.
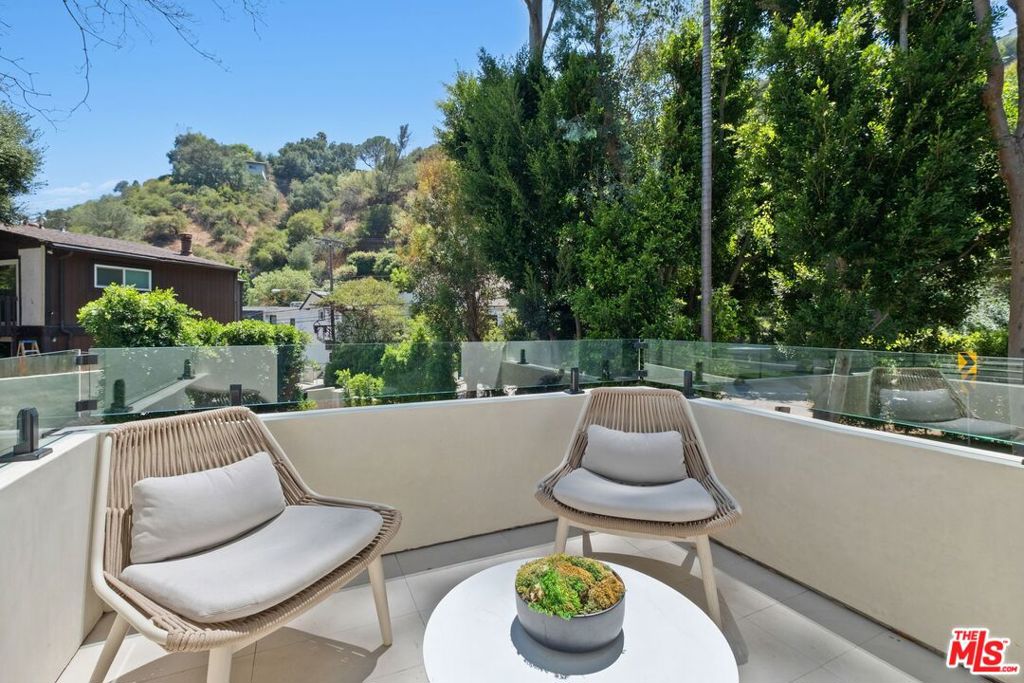
Outdoor balcony with two cushioned chairs, a round table, and glass railing overlooking a wooded hillside.
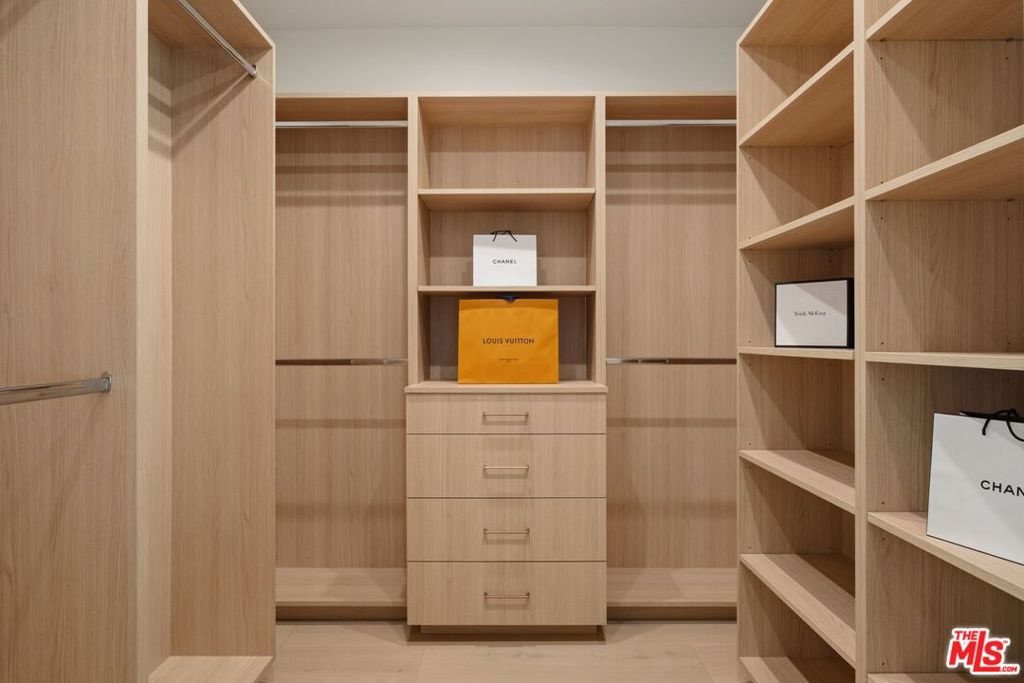
Walk-in closet with light wood built-in shelving, drawers, and designer shopping bags.
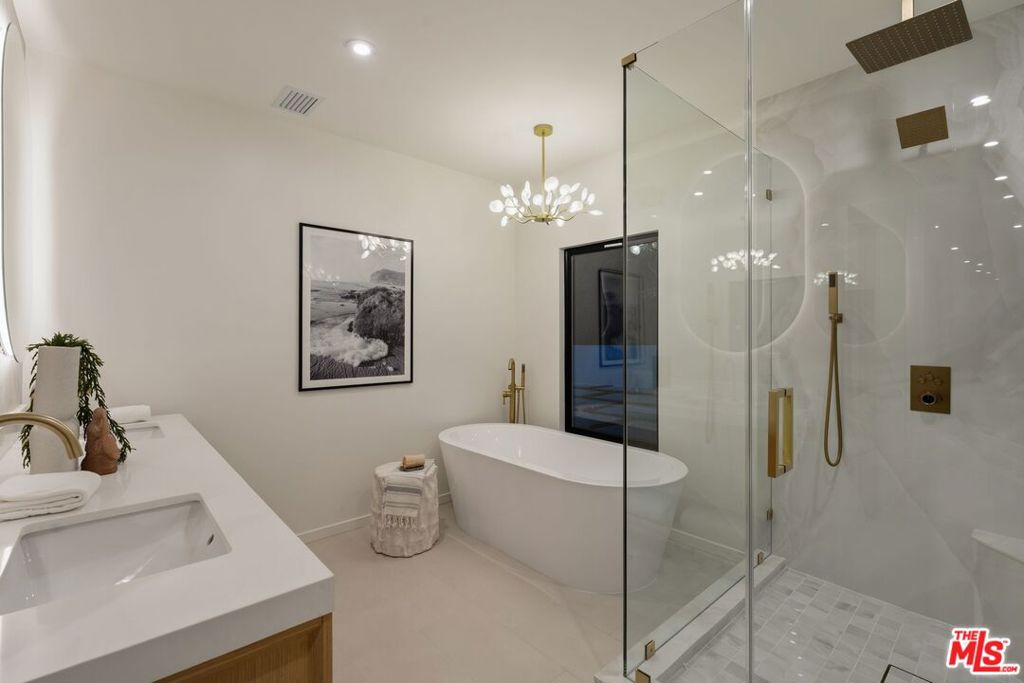
Bathroom with a freestanding tub beside a glass-enclosed shower and white vanity.
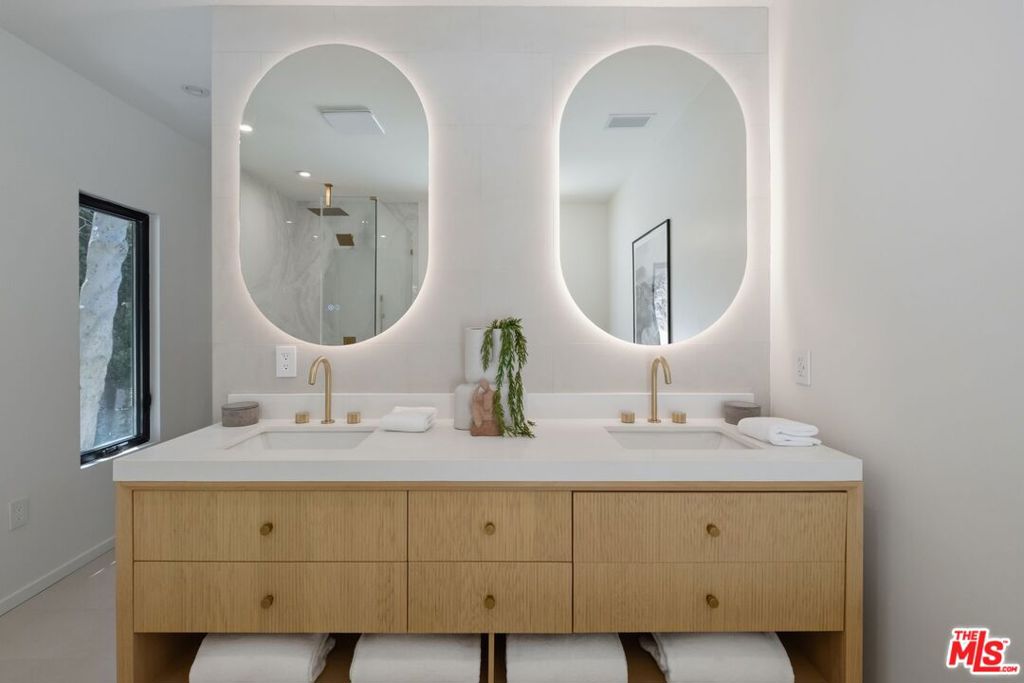
Bathroom with a double-sink vanity, wood drawers, and illuminated oval mirrors.
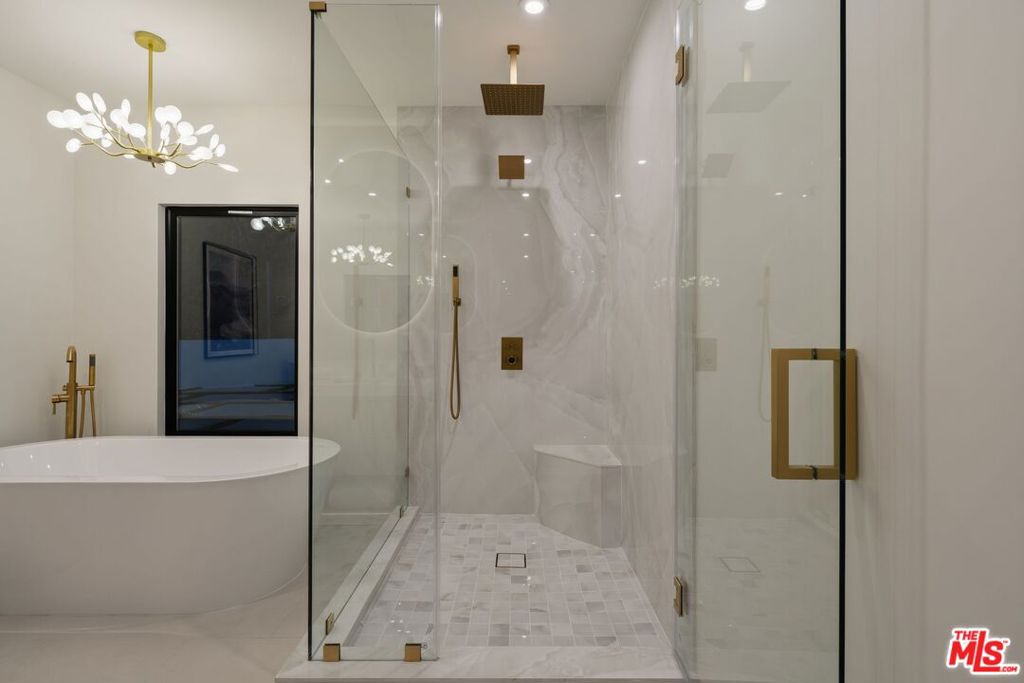
Bathroom with a freestanding tub, glass-enclosed marble shower, and gold fixtures.
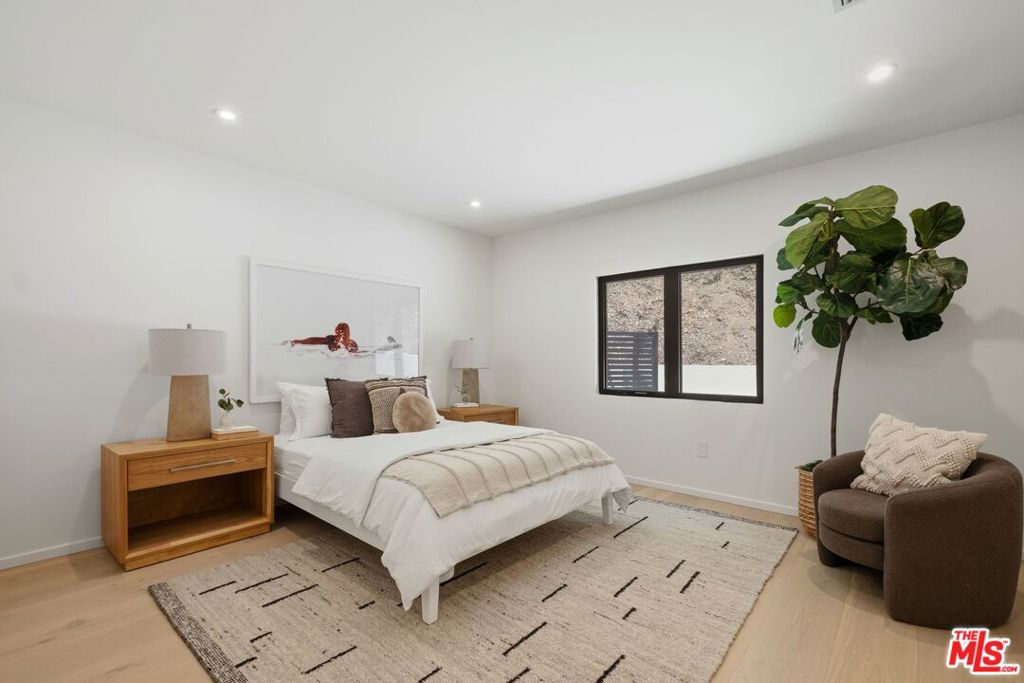
Staged bedroom with a white bed, wood nightstands, and a large potted tree.
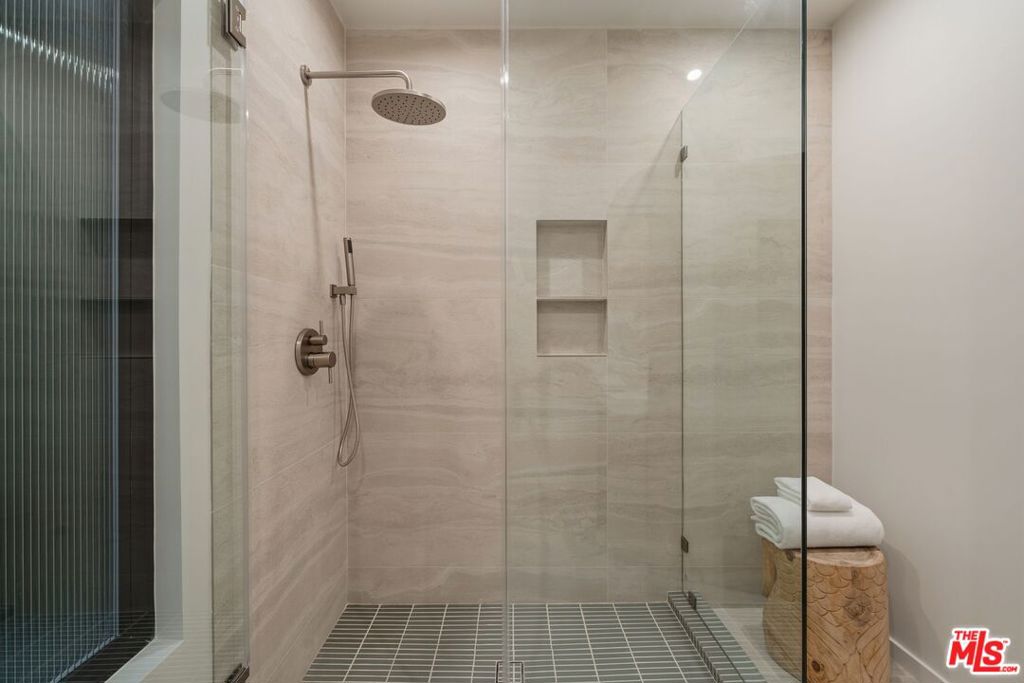
Walk-in shower with glass enclosure, stone tile, rainfall showerhead, and built-in niche.
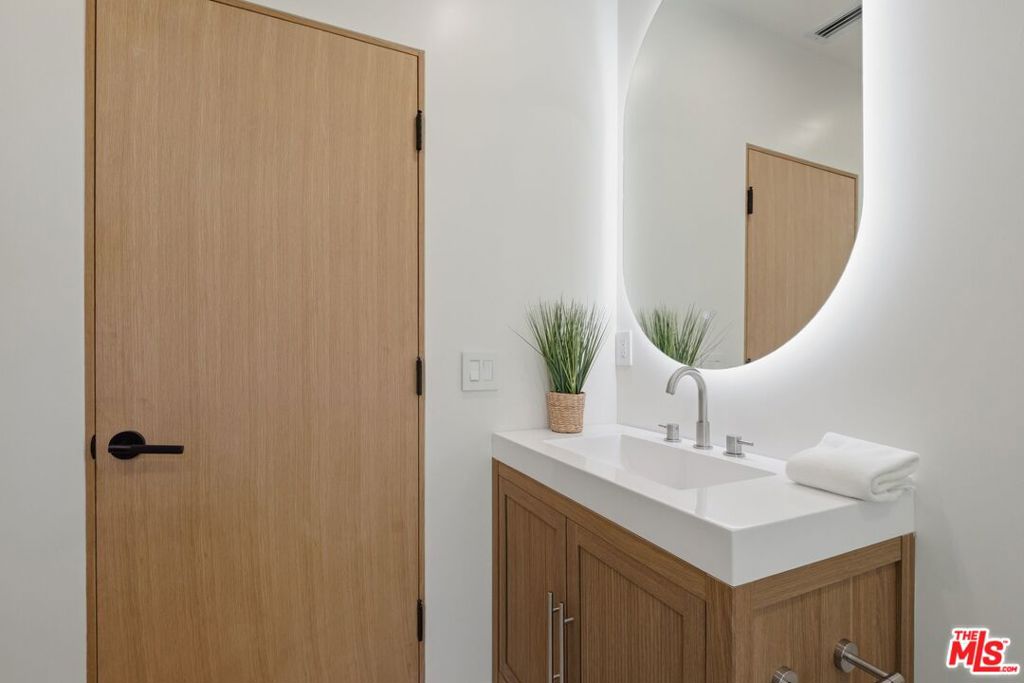
Bathroom vanity with a wood cabinet, white countertop, illuminated round mirror, and potted plant.
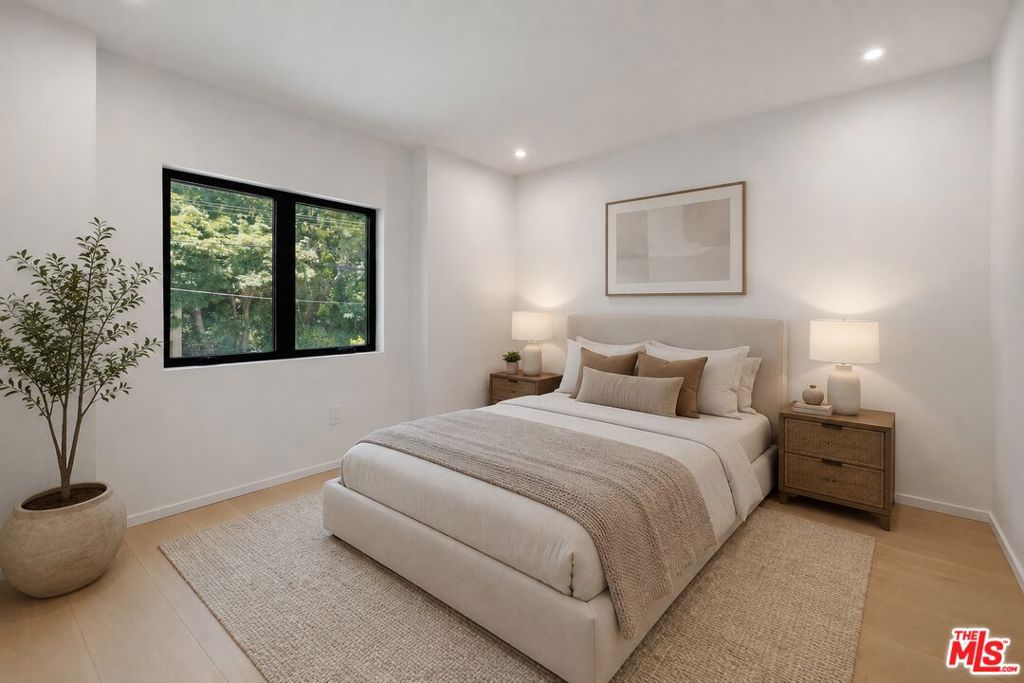
Staged bedroom with a king bed, neutral linens, and a large black-framed window.
Dining area with a dark wood table, upholstered chairs, and sliding glass doors overlooking greenery.
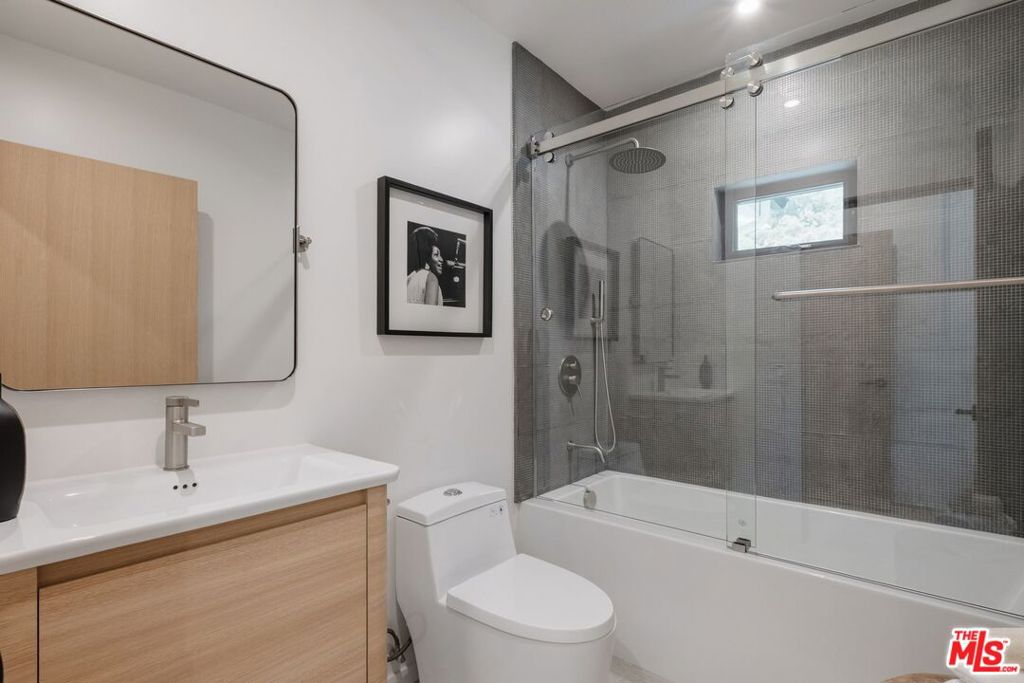
Bathroom with a wood vanity and glass-enclosed tub-shower.
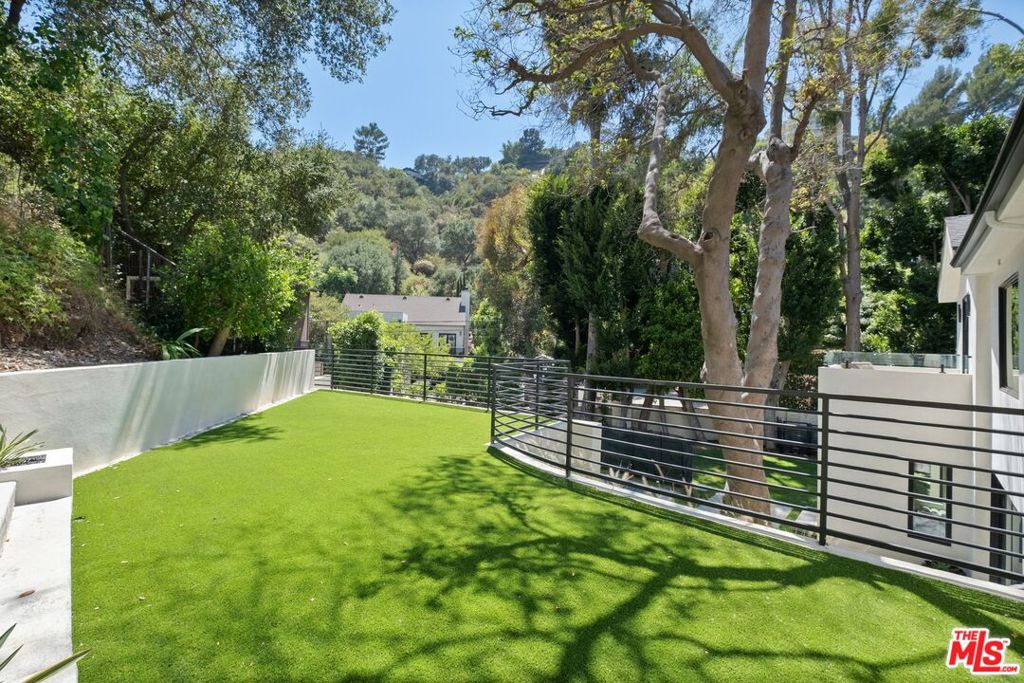
Turf-covered outdoor terrace with black metal railing, mature trees, and wooded hills beyond.
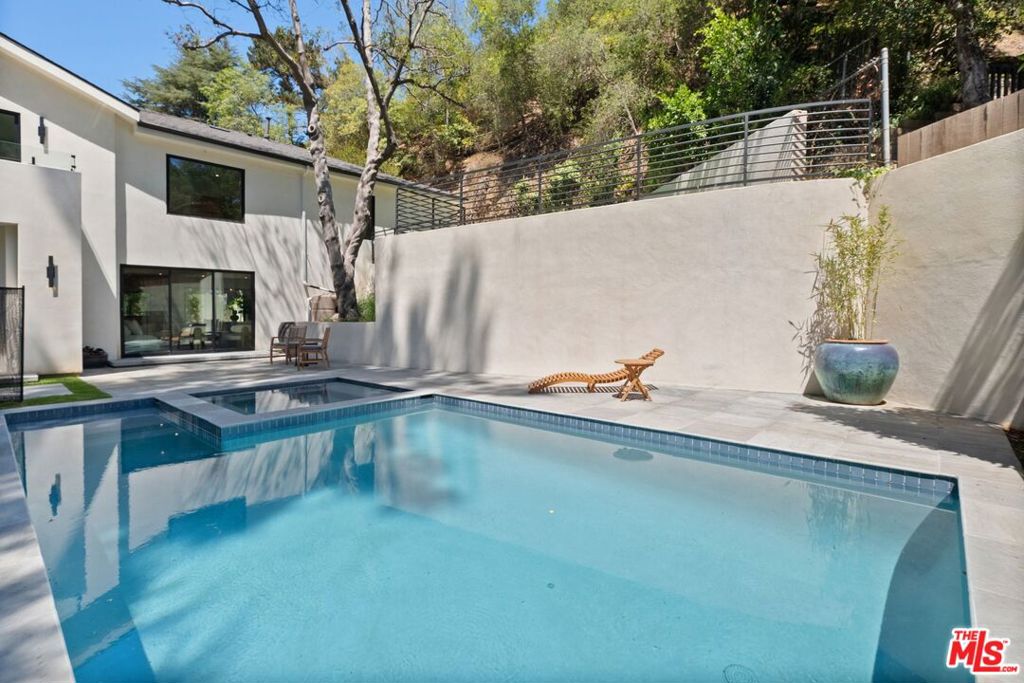
Modern home with a swimming pool, raised spa, and patio seating.
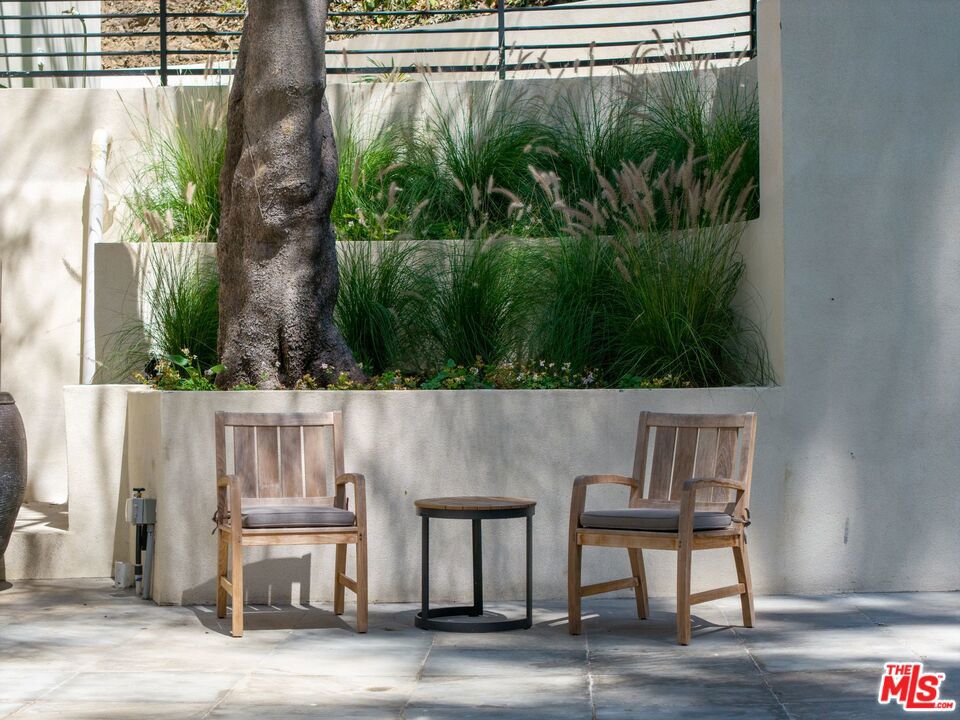
Outdoor patio with two wooden chairs beside a small table and raised ornamental grasses.
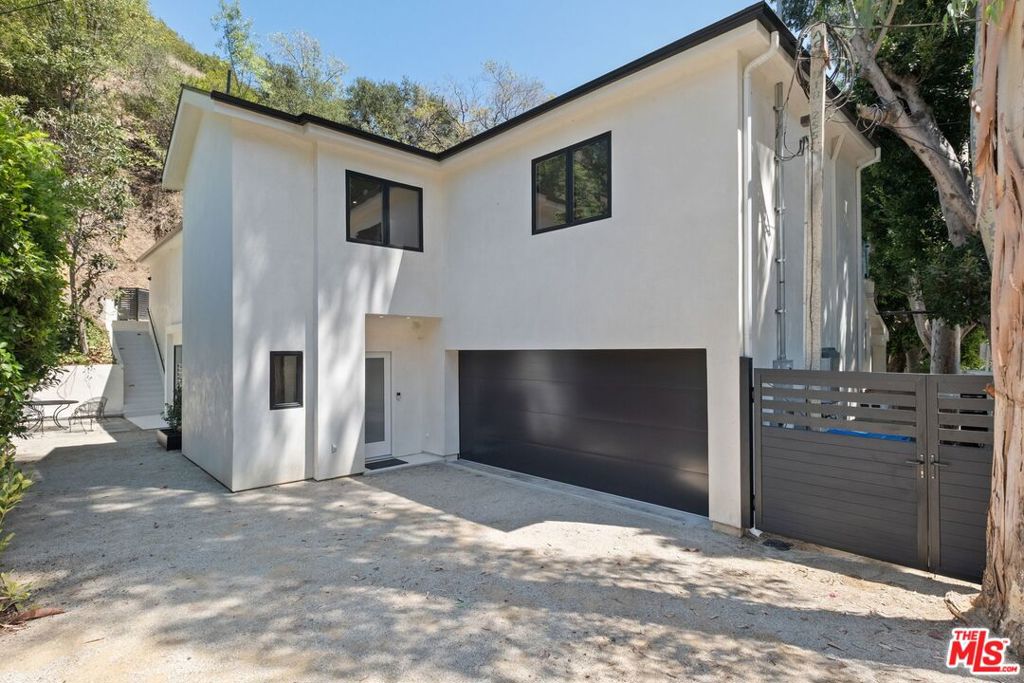
Modern white two-story home with a black garage door, set among trees on a hillside.
SEE ALL PHOTOS
Two-story white home with a lit facade, landscaped yard, and swimming pool at dusk.
Open-plan living room with neutral sofas, a sculptural coffee table, and a tiled kitchen.
Staged living room with a black marble fireplace, white sectional, and open kitchen.
Living room with white sofas, a sculptural coffee table, and sliding glass doors.
Entryway with light wood stairs, a woven-front console, and a rounded mirror.
Living room with neutral furnishings, abstract artwork, and sliding glass doors to a garden.
Staged living room with cream sofas, a marble fireplace, and a large window overlooking trees.
Kitchen with a large stone island, upholstered bar stools, and warm wood cabinetry.
Kitchen sink beneath a large window, with warm tile walls and light wood cabinetry.
Kitchen with a large stone island, four upholstered stools, and warm tile backsplash.
Kitchen with peach-toned tile backsplash, floating shelves, and a window overlooking greenery.
Kitchen with a large marble island, blush tile backsplash, and leafy garden view through the window.
Modern kitchen with a long marble island, warm wood cabinetry, and a black marble fireplace.
Bathroom with a dark wood vanity, arched mirror, and stone shower wall.
Dining area with sculptural upholstered chairs, a wood table, and a marble fireplace.
Dining area with a wood table, upholstered chairs, and tall mirrors beside glass doors.
Staged bedroom with a king bed, neutral furnishings, and abstract artwork.
Bright staged bedroom with a low bed, pale furnishings, and a large window overlooking greenery.
Staged living room with a balcony-facing glass door, sculptural armchairs, and woven cabinetry.
Outdoor balcony with two cushioned chairs, a round table, and glass railing overlooking a wooded hillside.
Walk-in closet with light wood built-in shelving, drawers, and designer shopping bags.
Bathroom with a freestanding tub beside a glass-enclosed shower and white vanity.
Bathroom with a double-sink vanity, wood drawers, and illuminated oval mirrors.
Bathroom with a freestanding tub, glass-enclosed marble shower, and gold fixtures.
Staged bedroom with a white bed, wood nightstands, and a large potted tree.
Walk-in shower with glass enclosure, stone tile, rainfall showerhead, and built-in niche.
Bathroom vanity with a wood cabinet, white countertop, illuminated round mirror, and potted plant.
Staged bedroom with a king bed, neutral linens, and a large black-framed window.
Dining area with a dark wood table, upholstered chairs, and sliding glass doors overlooking greenery.
Bathroom with a wood vanity and glass-enclosed tub-shower.
Turf-covered outdoor terrace with black metal railing, mature trees, and wooded hills beyond.
Modern home with a swimming pool, raised spa, and patio seating.
Outdoor patio with two wooden chairs beside a small table and raised ornamental grasses.
Modern white two-story home with a black garage door, set among trees on a hillside.
Listed by Keri White CA DRE# 01491049 with Element RE, Inc 424-262-4522
For Sale

1712 N Beverly Glen Boulevard

1712 N Beverly Glen Boulevard, Los Angeles, CA 90077

$3,995,000
Masterful craftsmanship meets modern design in this fully updated residence, located in prestigious Bel-Air. Expanded and meticulously renovated, this 5-bedroom, 4-bath home offers 3,834 square feet of elevated California living, designed for both daily life and entertaining. Curated thoughtfully with designer finishes, the magnificent chef's kitchen features exquisite quartzite countertops and premium 2025 high-end appliances. The open, light-filled floor plan allows for a seamless indoor-outdoor flow, making it ideal for effortless entertaining. The grand Nero marble fireplace serves as the main focal point of the space while the newly constructed pool and jacuzzi transcends the living area into a tranquil retreat. A private terrace overlooks the pool and outdoor spaces, providing a peaceful escape surrounded by mature old-growth trees and serene hillside views.Not only is this property close to highly desirable schools within the district, such as Warner Elementary, but is conveniently located near world-class dining and shopping. This exceptional turnkey residence presents a rare opportunity to own a luxury home in one of Los Angeles' most prominent neighborhoods.

5
beds

4
baths

3,834 Sq.Ft. LIVING AREA

0.28 Acres lot

Keri White

Keri White

Features & Amenities

Interior

  • total bedrooms5
  • Total bathrooms4
  • full bathrooms4
  • Laundry room Inside, Laundry Room
  • Flooring Tile
  • Fireplace Gas, Living Room
  • APPLIANCES Built-In, Dishwasher, Gas Cooktop, Disposal, Microwave, Oven, Range, Refrigerator
  • other interior Features Breakfast Bar, Separate/Formal Dining Room, High Ceilings, Open Floorplan, Recessed Lighting, Walk-In Closet(s)

Area & Lot

  • Status For Sale
  • Living Area3,834 Sq.Ft.
  • Total Area3,834 Sq.Ft.
  • Lot Area0.28 Acres
  • MLS® ID26867419
  • TypeResidential
  • YEAR BUILT1935
  • Architecture StylesContemporary
  • View DescriptionHills
  • School DistrictLos Angeles Unified

Exterior

  • STORIES2
  • Garage Space4.0
  • water SourcePublic
  • PoolIn Ground, Private
  • roofComposition, Shingle
  • lot featuresBack Yard, Lawn, Landscaped, Rectangular Lot
  • parkingCovered, Door-Multi, Garage, Porte-Cochere, Private
  • HEAT TYPECentral
  • AIR CONDITIONINGCentral Air
  • sewerSewer Tap Paid
  • security FeaturesCarbon Monoxide Detector(s), Smoke Detector(s)
  • other exterior FeaturesRain Gutters

Financial

  • Sales Price$3,995,000
  • Zoning LARE15
Open-plan living room with neutral sofas, a sculptural coffee table, and a tiled kitchen.

Schedule a Showing

We would love to show you our beautiful property. Please select your preferred date and time below. An agent will be in touch shortly to confirm your appointment.

Schedule a Showing

We would love to show you our beautiful property. Please select your preferred date and time below. An agent will be in touch shortly to confirm your appointment.

Thank you for your interest in 1712 N Beverly Glen Boulevard, Los Angeles, CA 90077. We are reviewing your request and will be in touch shortly!

Mortgage Calculator

Estimate your monthly mortgage payment, including the principal and interest, property taxes, and HOA. Adjust the values to generate a more accurate rate.

All estimates are provided for informational purposes only. Actual amounts may vary.
$0,000 Your Payment 20 15 65
$0,000 Your Payment

Work With Us

We’re passionate about the real estate market. We want to provide you with the best local content and additional professional services, if and when your situation requires it. Our goal is to be helpful, not a nuisance. There is no obligation required from you. We look forward to earning your trust and respect through our “on-call” level of service and our extensive local knowledge.