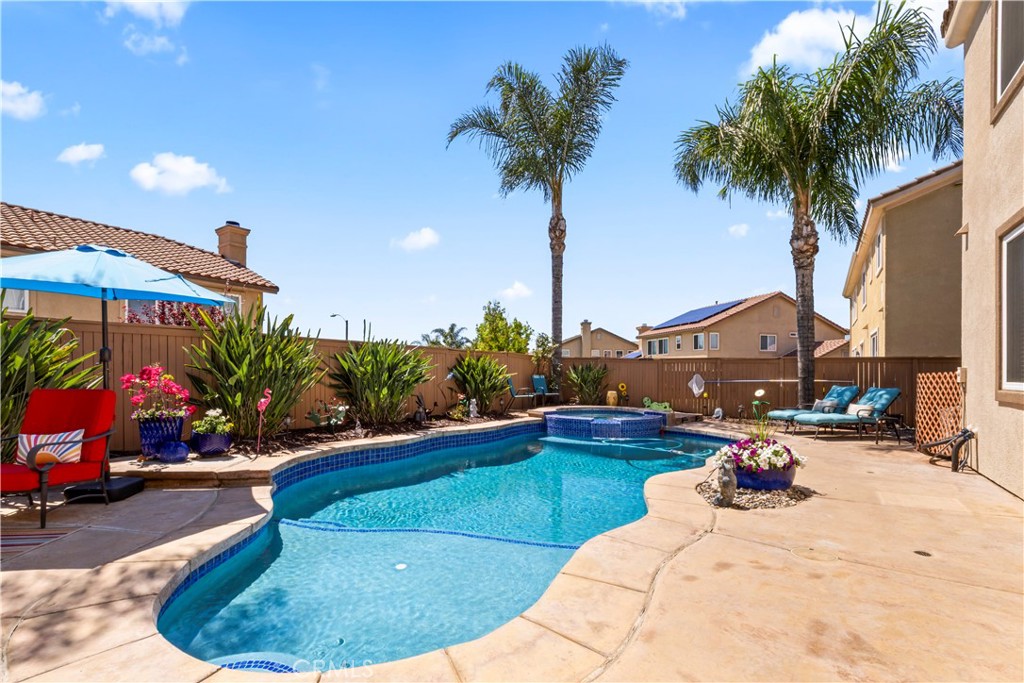
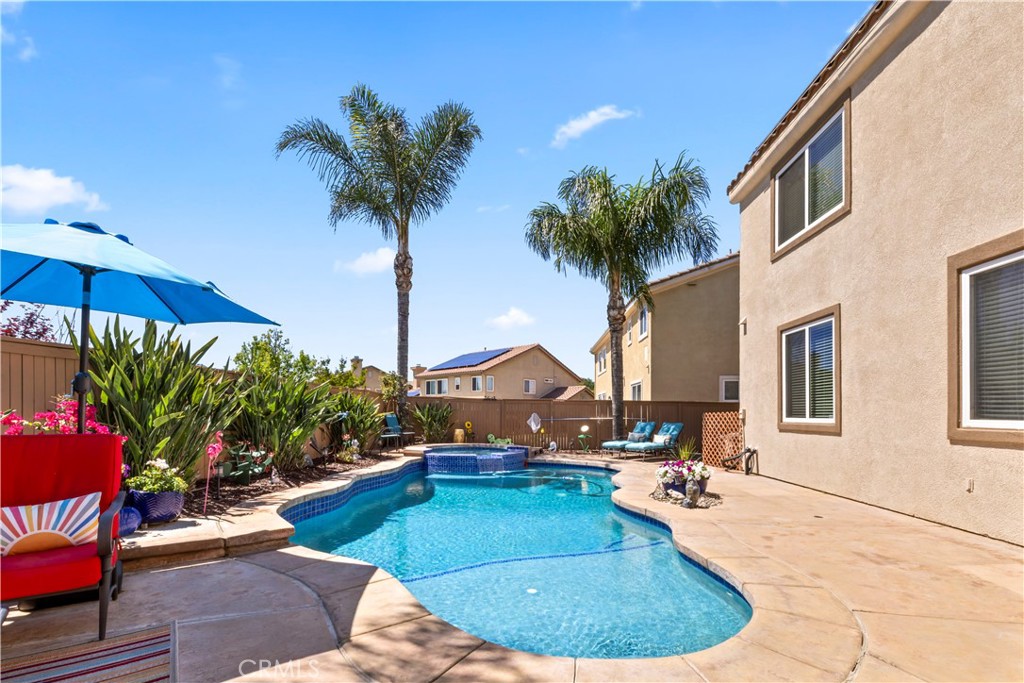
Backyard pool with curved blue tile, palm trees, and lounge seating on a sunny patio.
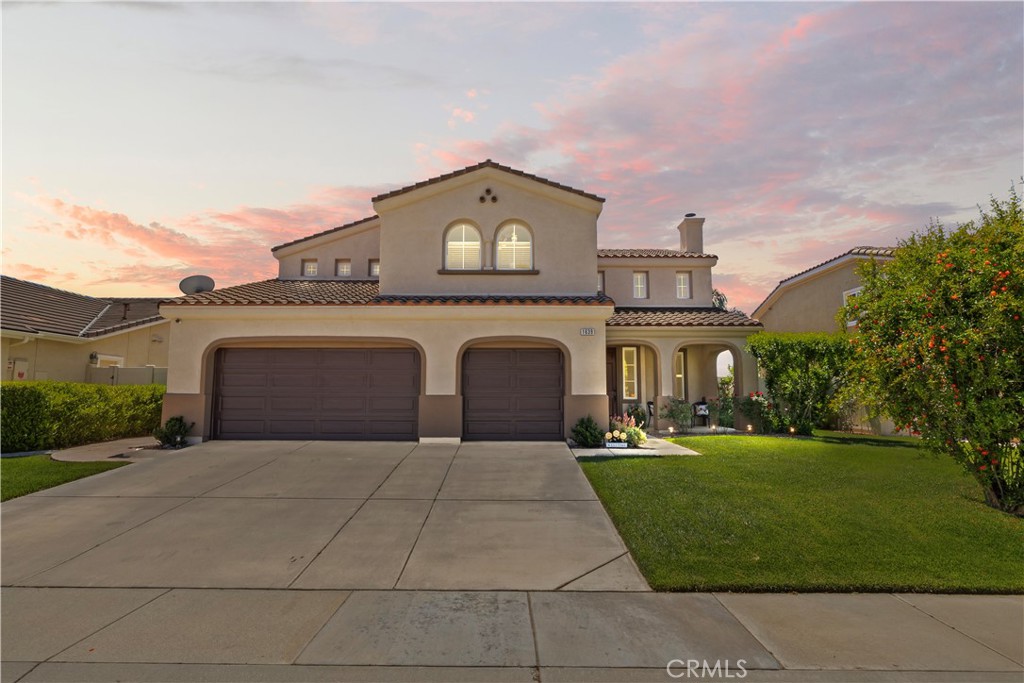
Two-story stucco home with double garage and broad driveway beneath a pink sunset sky.
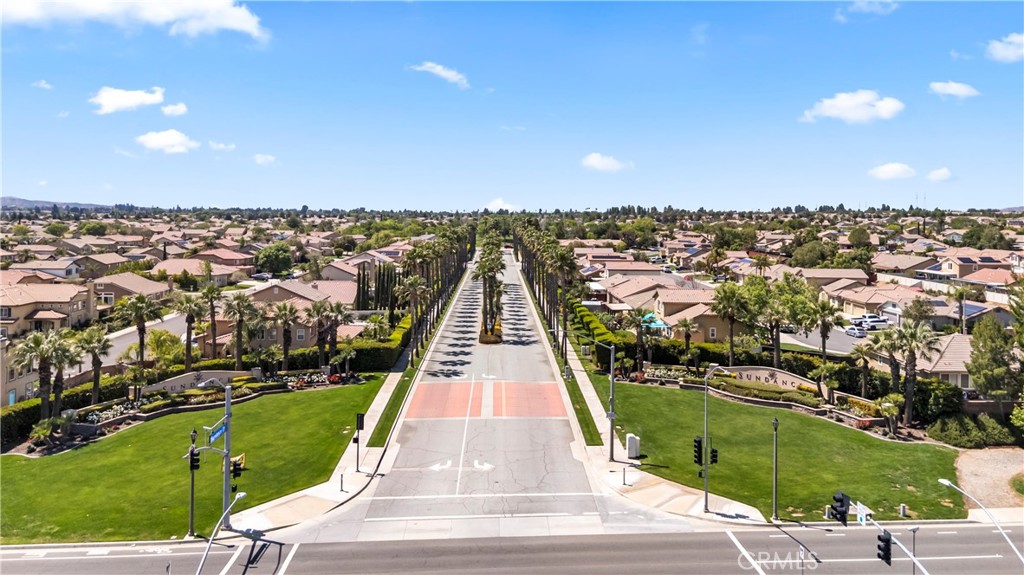
Aerial view of a palm-lined neighborhood entrance, with rows of homes and landscaped lawns.
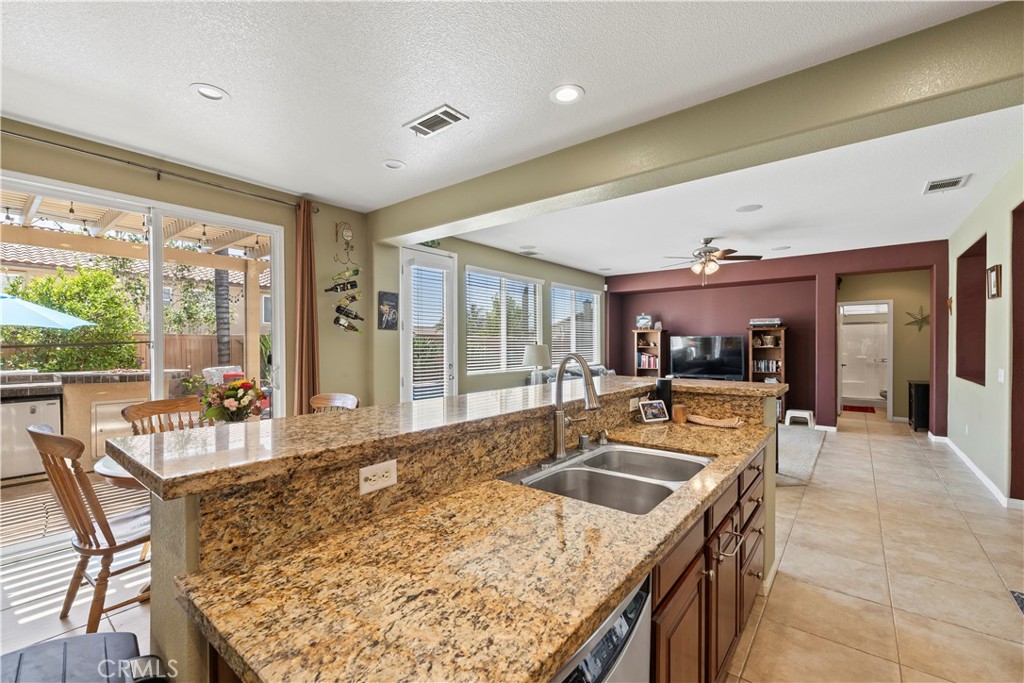
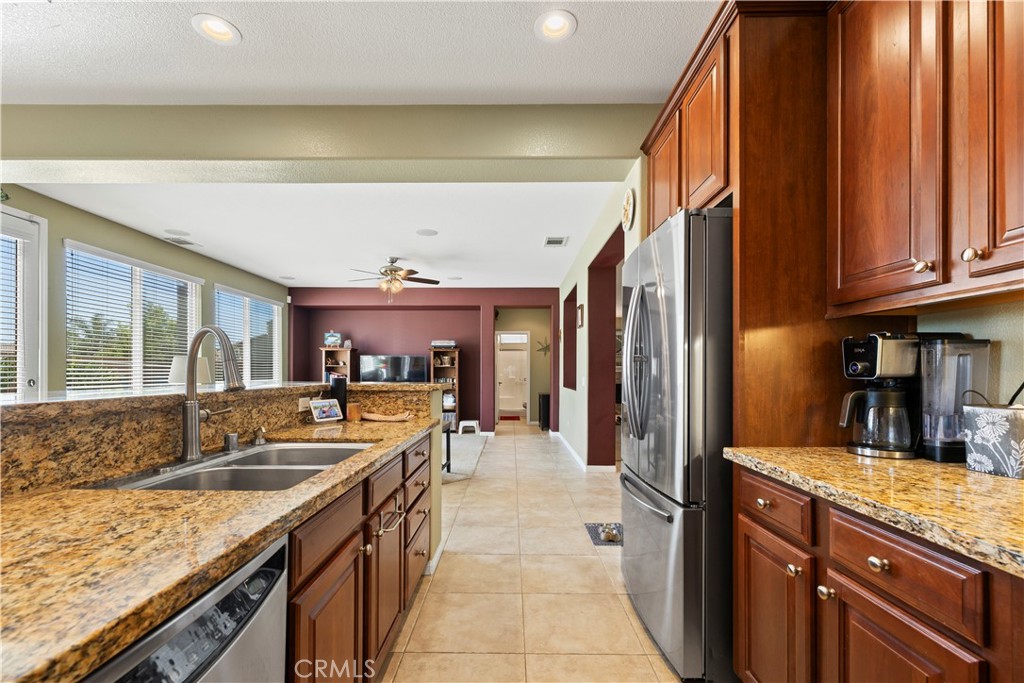
Open-plan kitchen with a granite island and sink, looking toward the living room and patio doors.
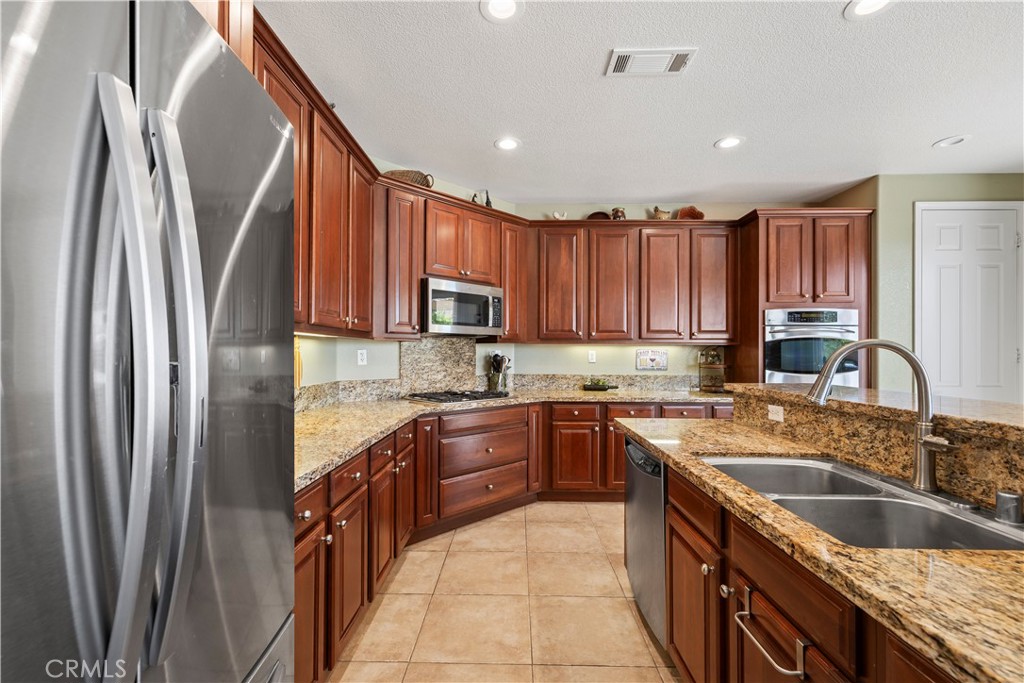
Kitchen with reddish-brown wood cabinets, granite counters, stainless steel appliances, and a double-basin sink.
Kitchen with granite counters, dark wood cabinets, stainless appliances, and large windows.
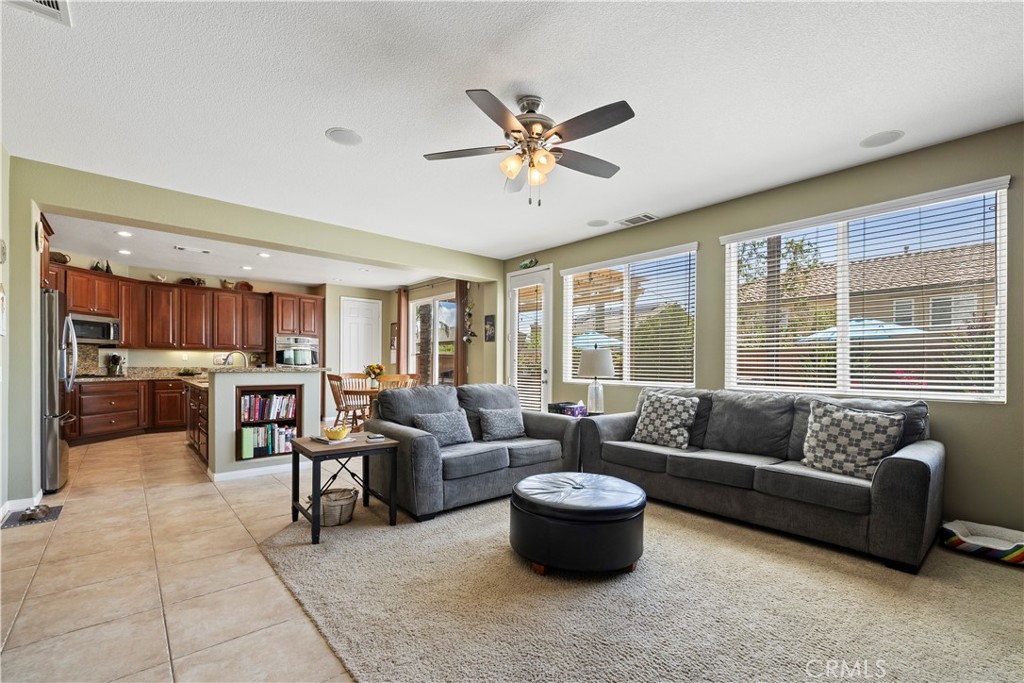
Living room with a gray sectional, round ottoman, ceiling fan, and open kitchen.
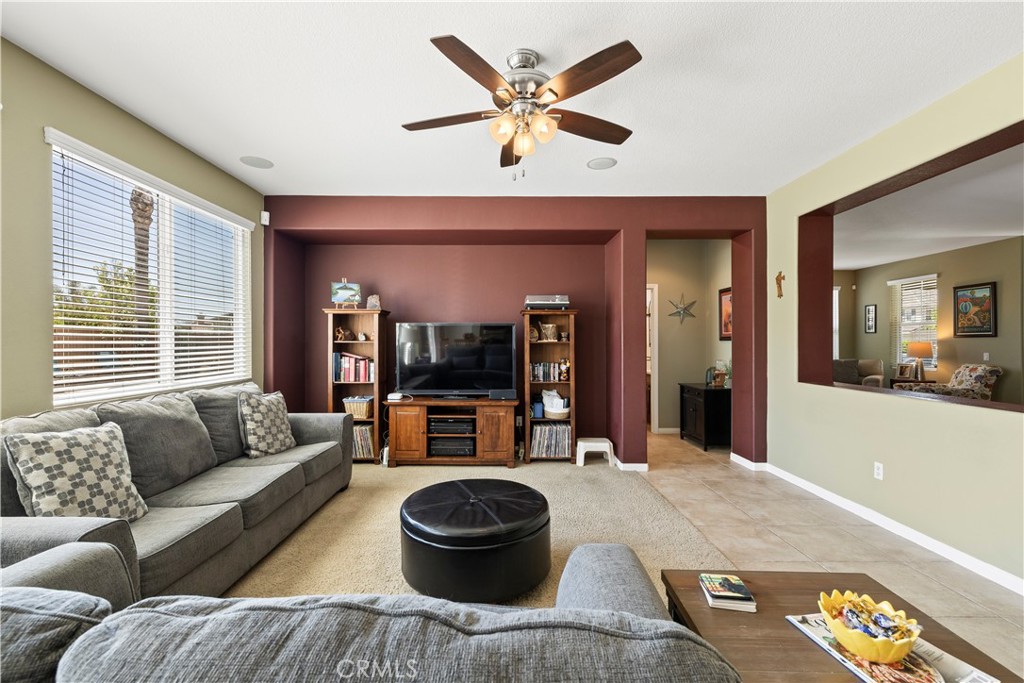
Living room with gray sectional, round black ottoman, and television in a reddish-brown alcove.
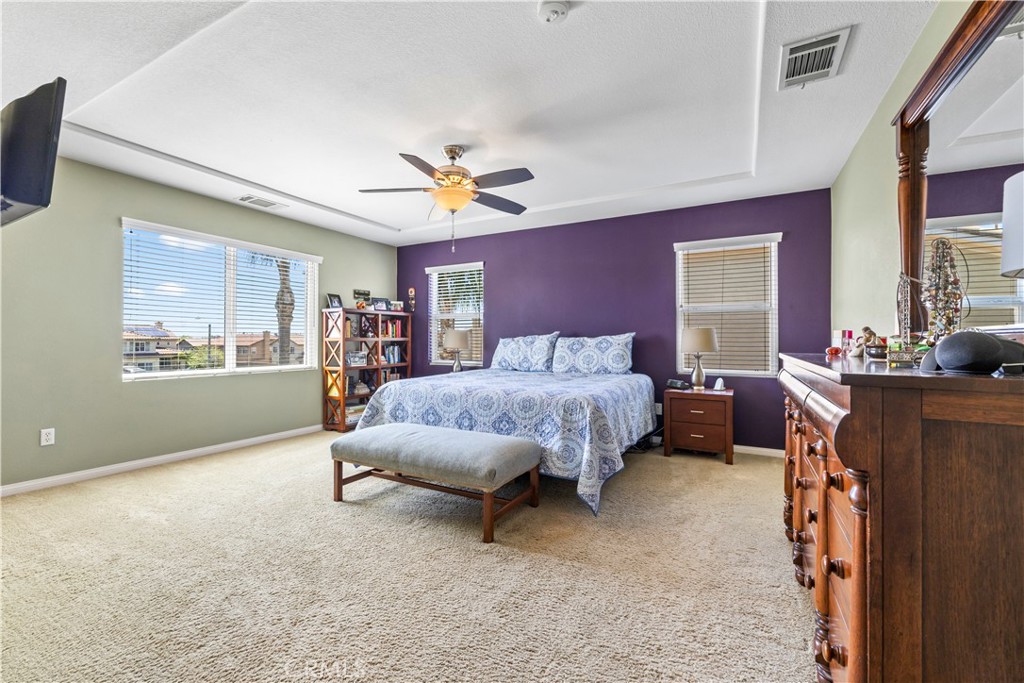
Furnished bedroom with a purple accent wall, ceiling fan, and large window.
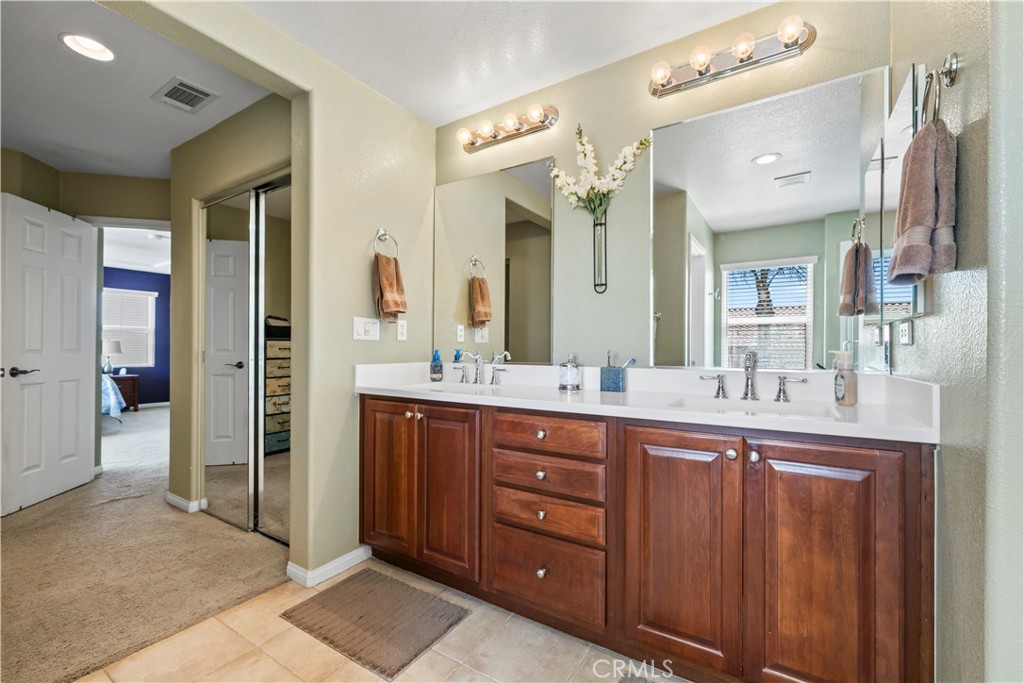
Bathroom with a double-sink vanity, dark wood cabinets, and large mirrors.
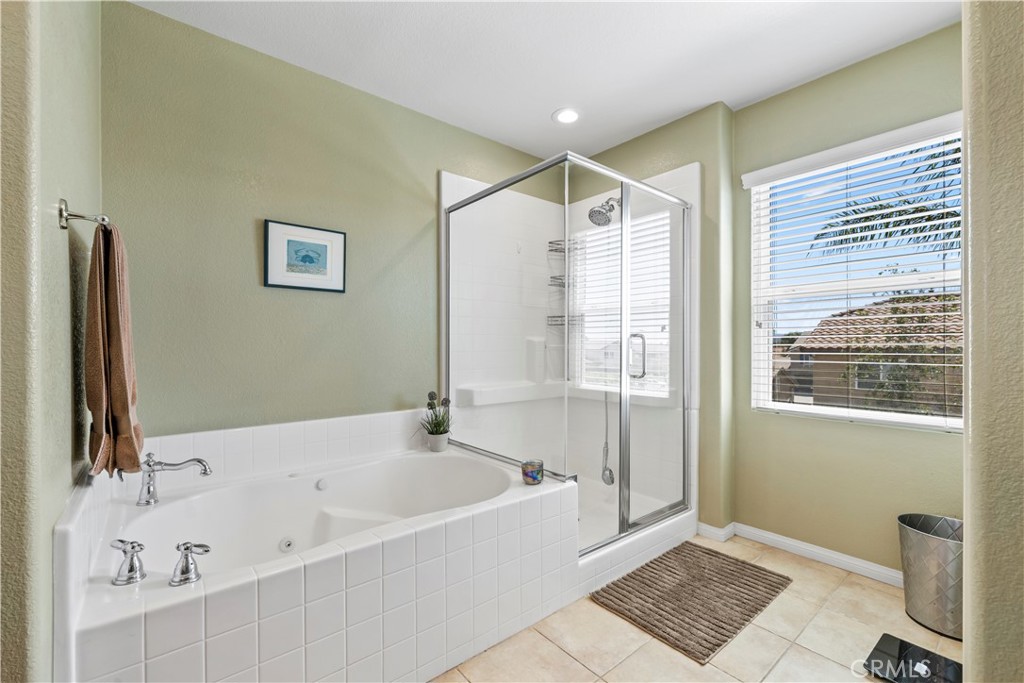
Bathroom with a jetted soaking tub and glass shower beside a wide window.
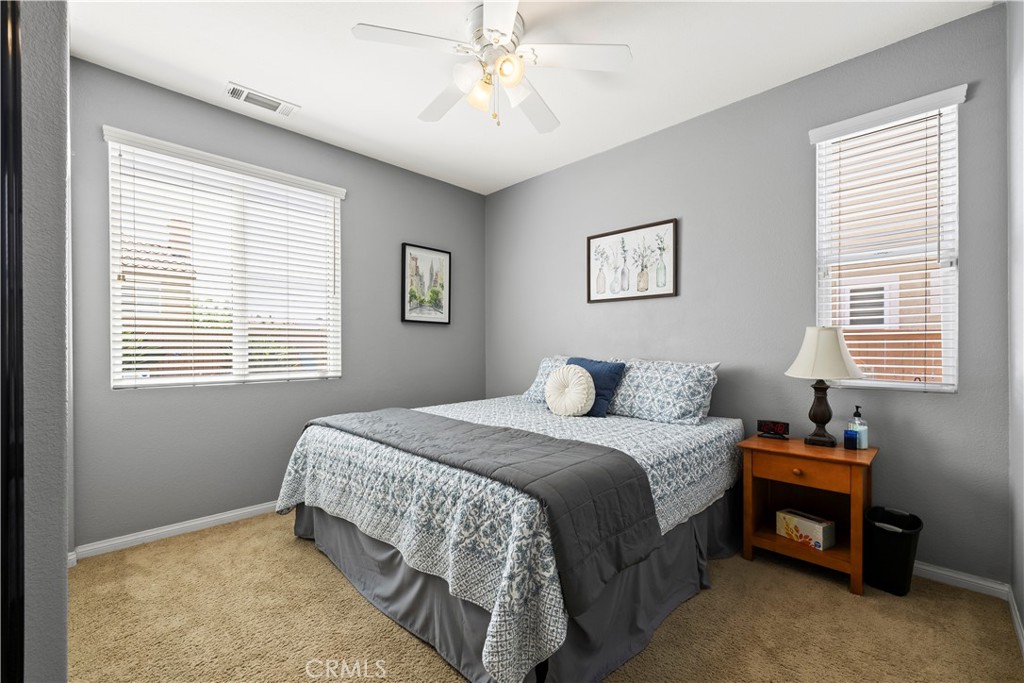
Bedroom with blue-and-white patterned bedding, gray walls, beige carpet, and two windows with blinds.
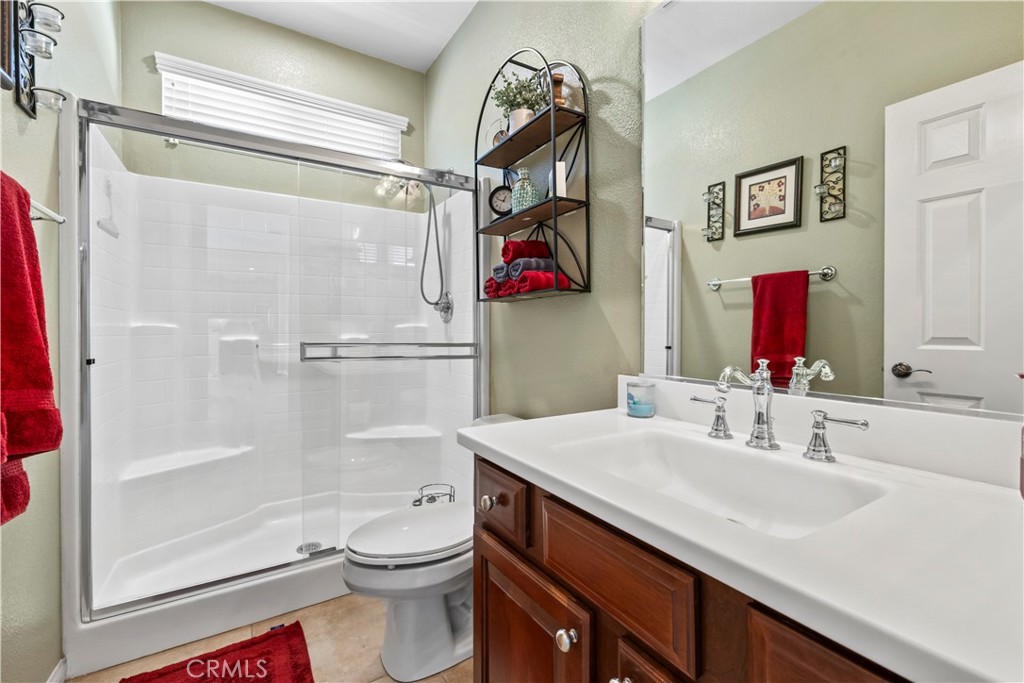
Bathroom with glass-enclosed shower, toilet, and white sink above a dark wood vanity.
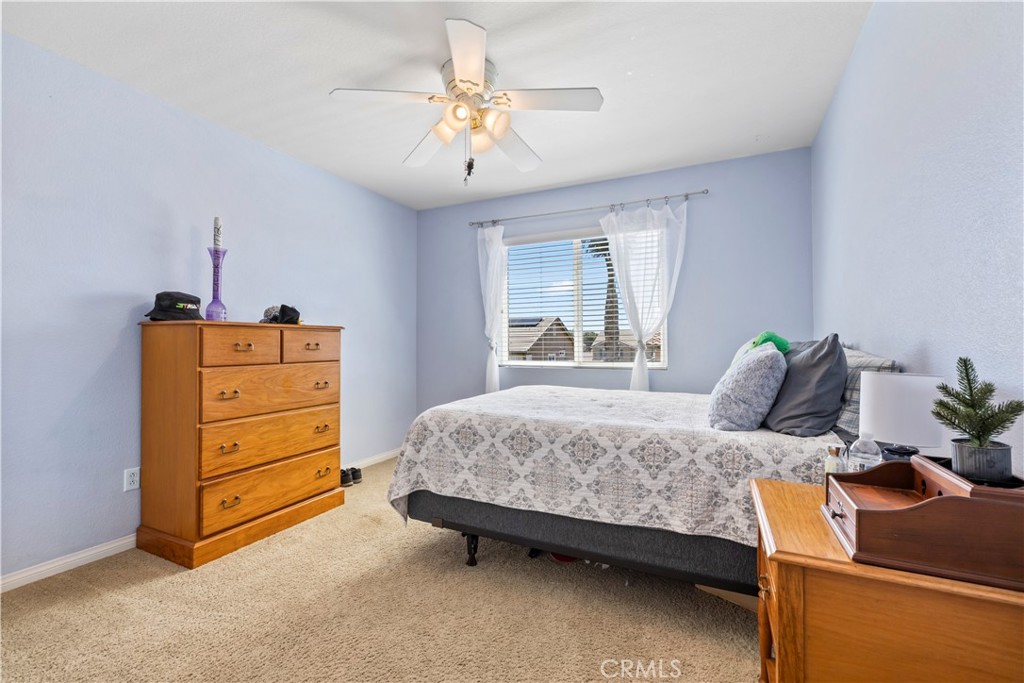
Bedroom with pale blue walls, patterned bedspread, wooden dresser, and window with white curtains.
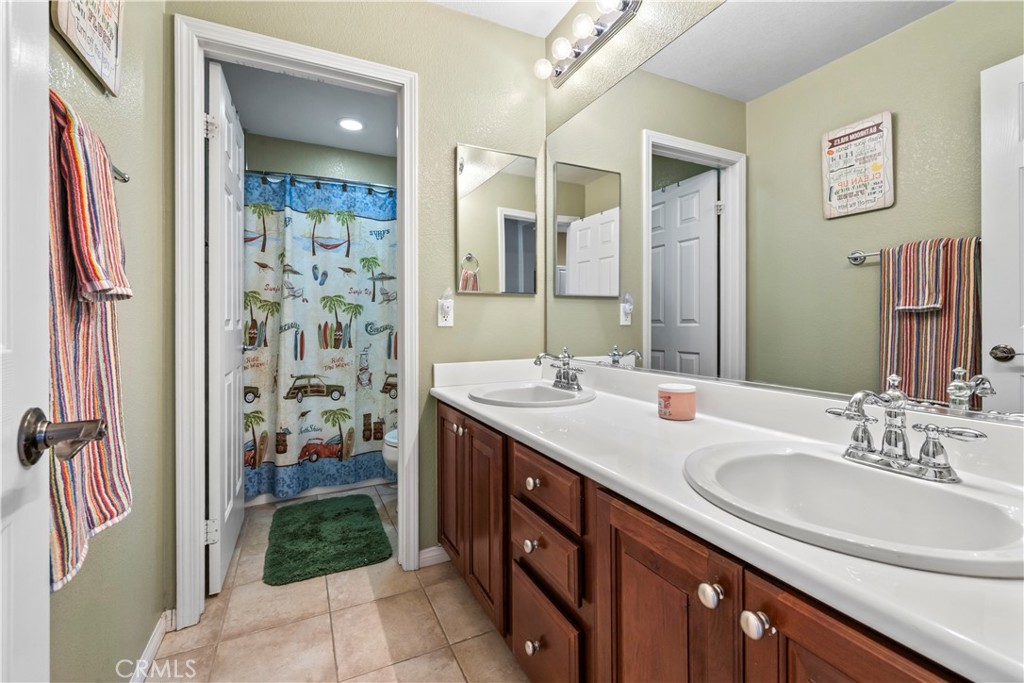
Bathroom with a double-sink vanity, dark wood cabinets, and a surf-themed shower curtain.
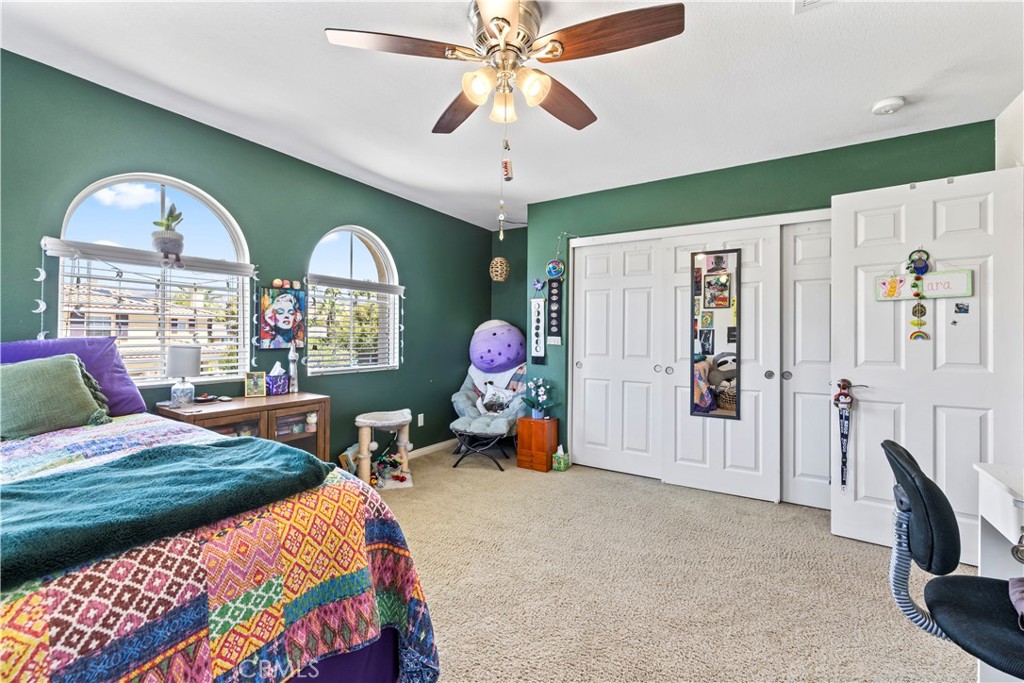
Bedroom with green walls, two arched windows, colorful bedding, and a ceiling fan.
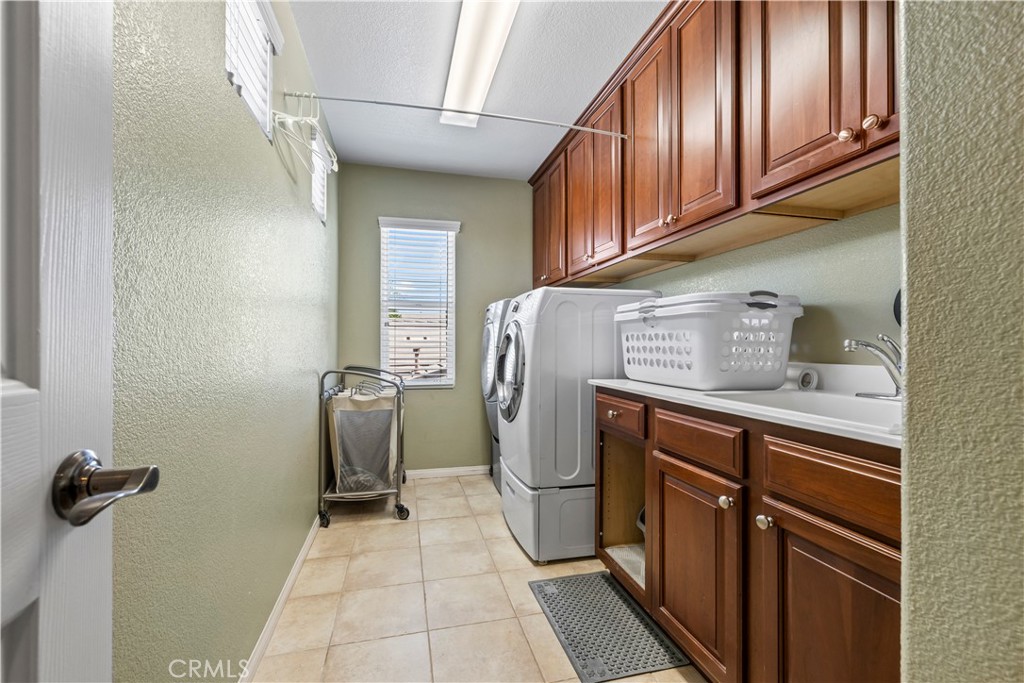
Laundry room with washer and dryer, utility sink, and reddish-brown wood cabinets.
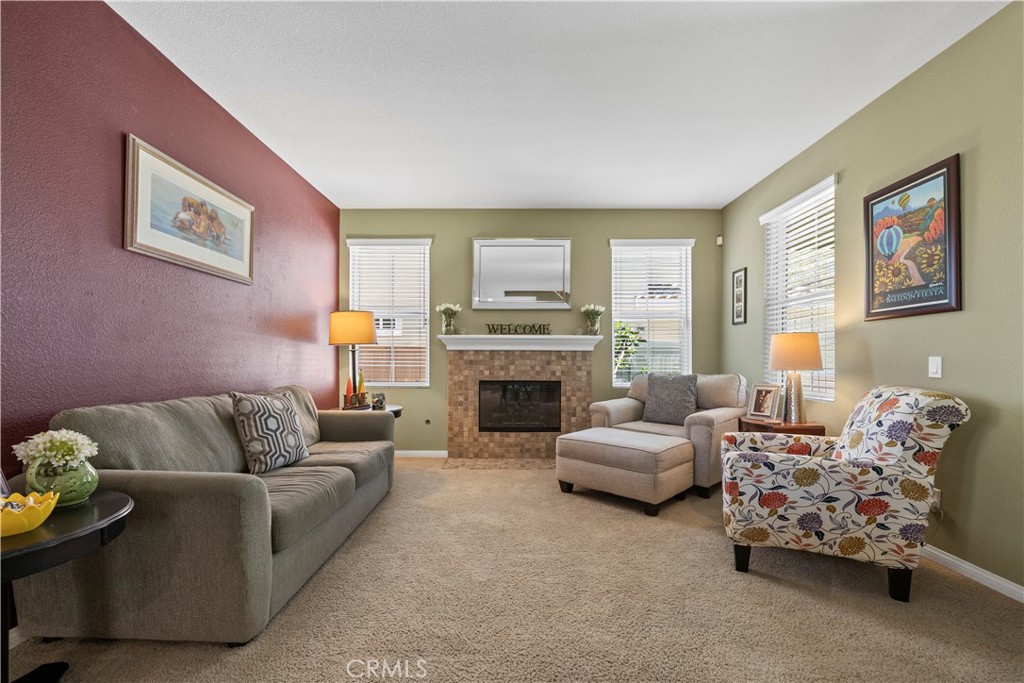
Living room with a brick fireplace, gray sofa, ottoman, and floral armchair.
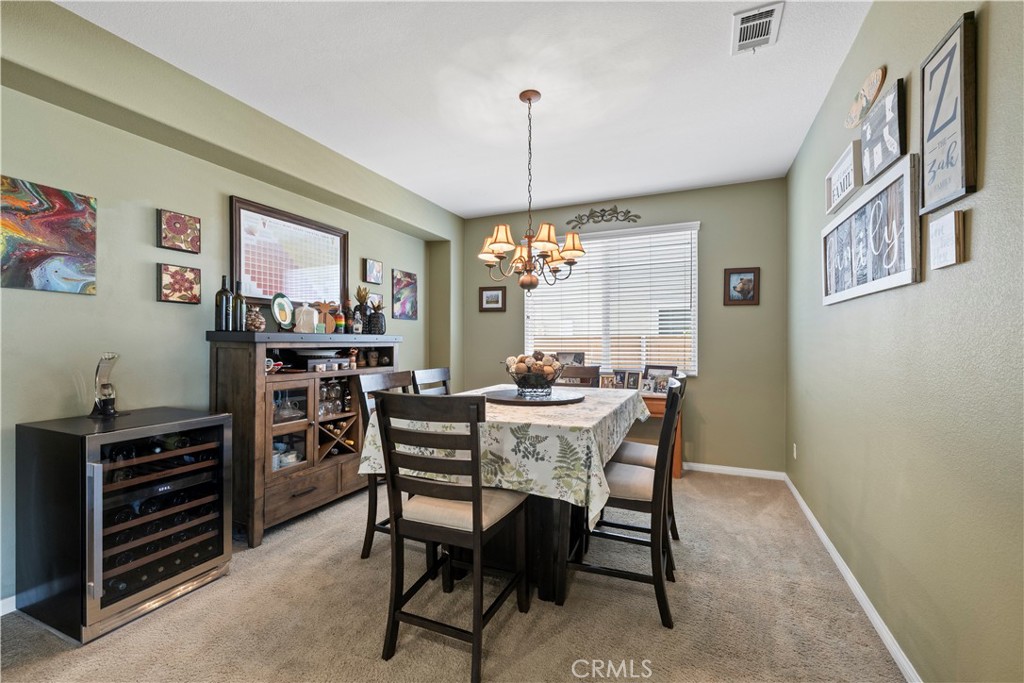
Dining room with floral tablecloth, chandelier, china cabinet, and window with blinds.
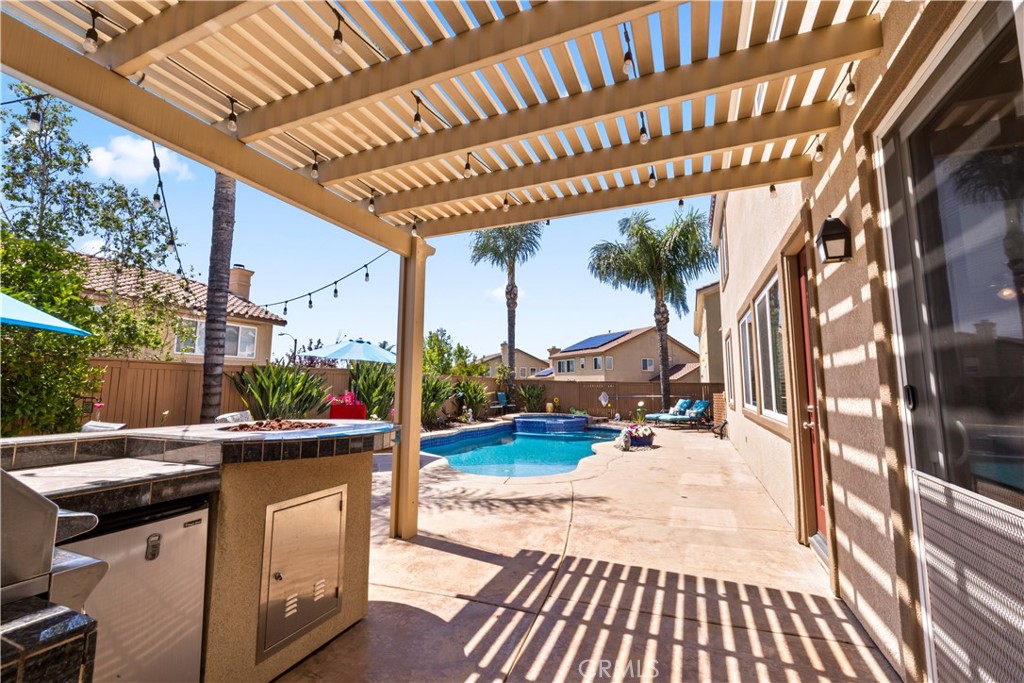
Backyard patio with a pergola, built-in outdoor kitchen, swimming pool, and raised spa.
Backyard pool and raised spa beside a sunny patio with palm trees and lounge seating.
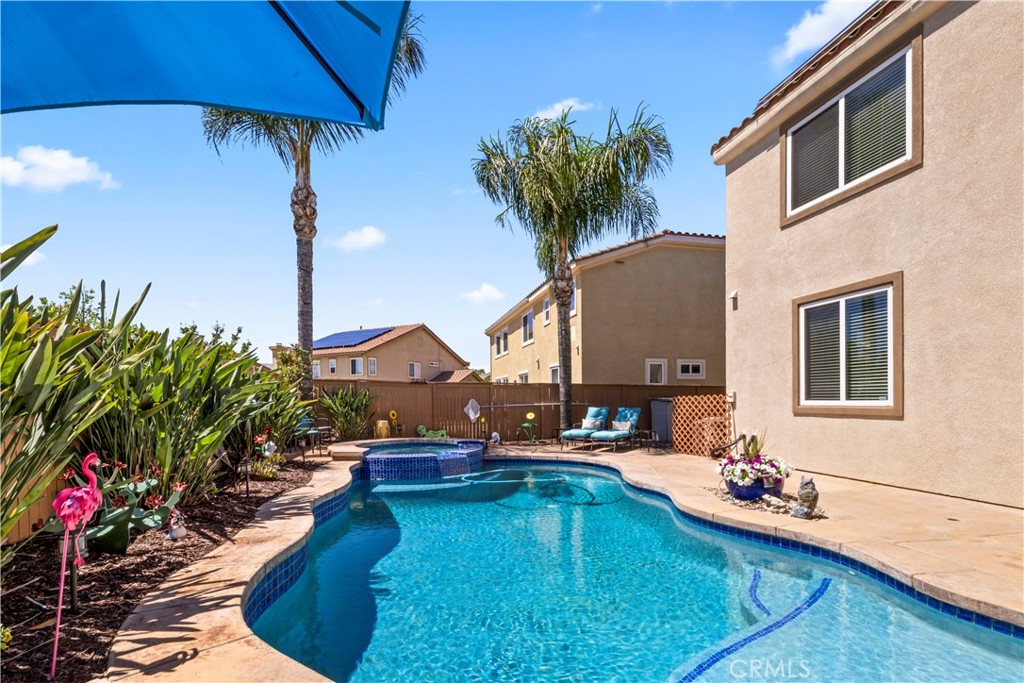
Backyard pool and raised spa beside the home, with palm trees and a pink flamingo ornament.
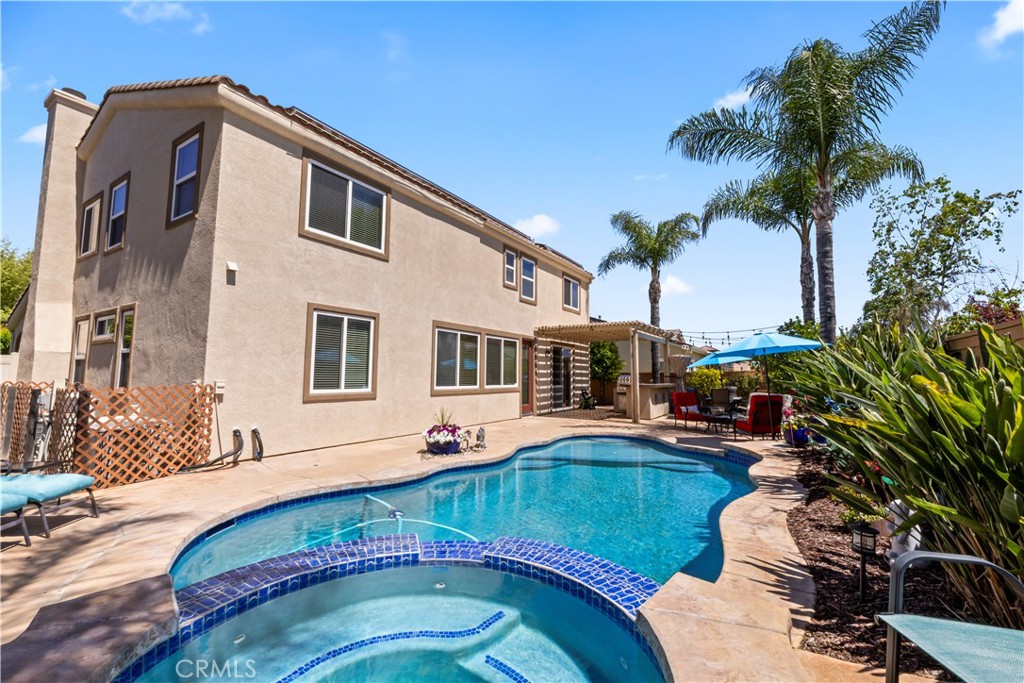
Backyard pool and spa beside a two-story home, with patio seating and palm trees.
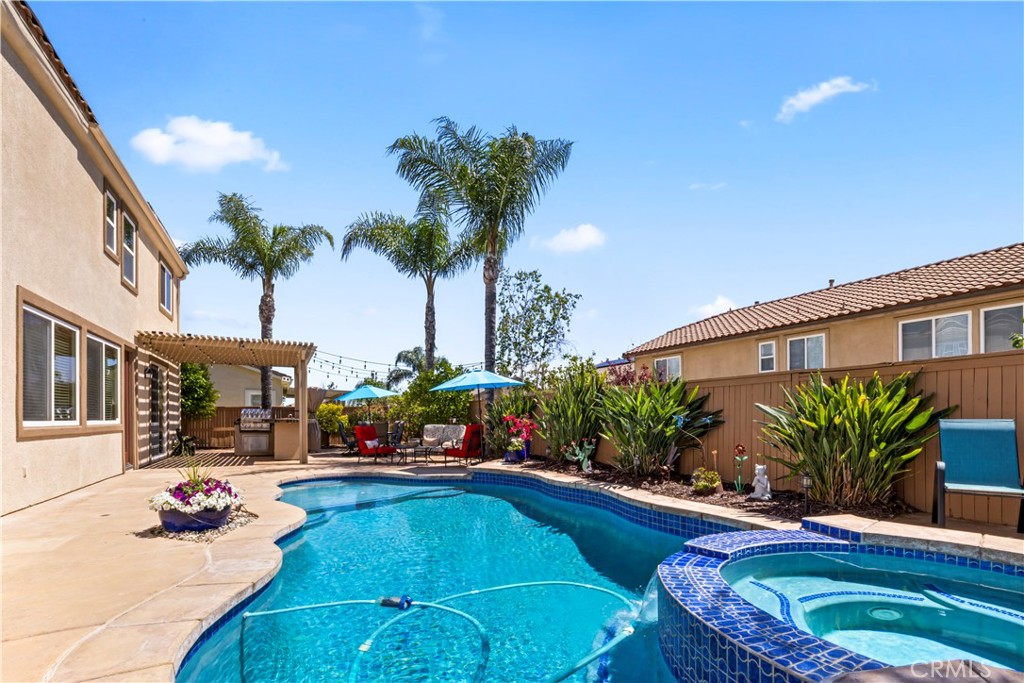
Backyard pool and raised circular spa beside a pergola and palm trees.
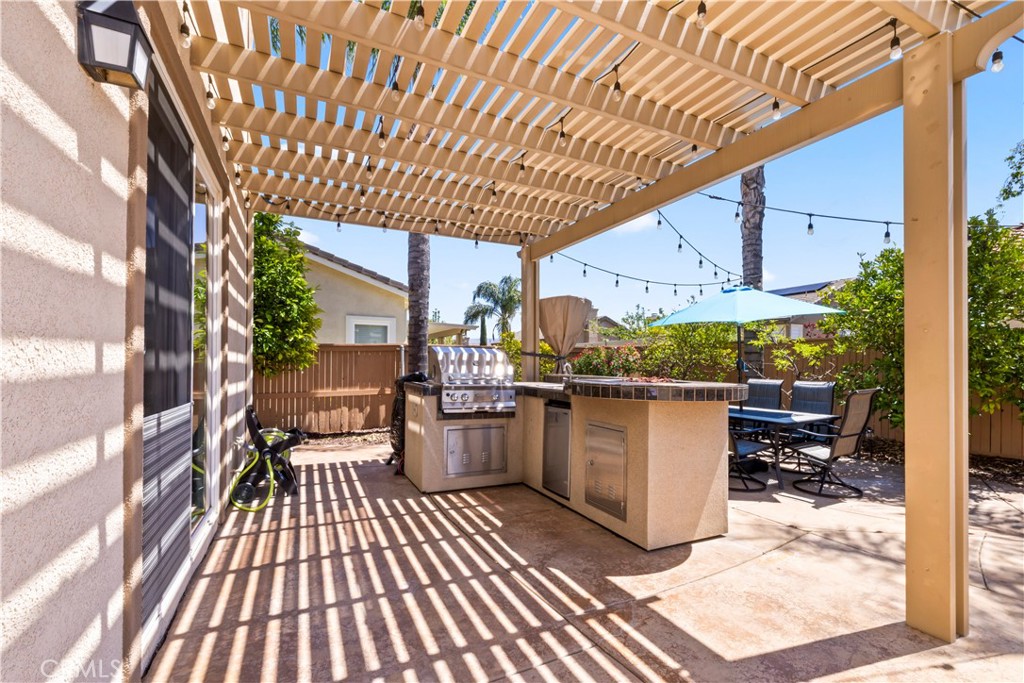
Covered backyard patio with a pergola, built-in grill and bar, and outdoor dining set.
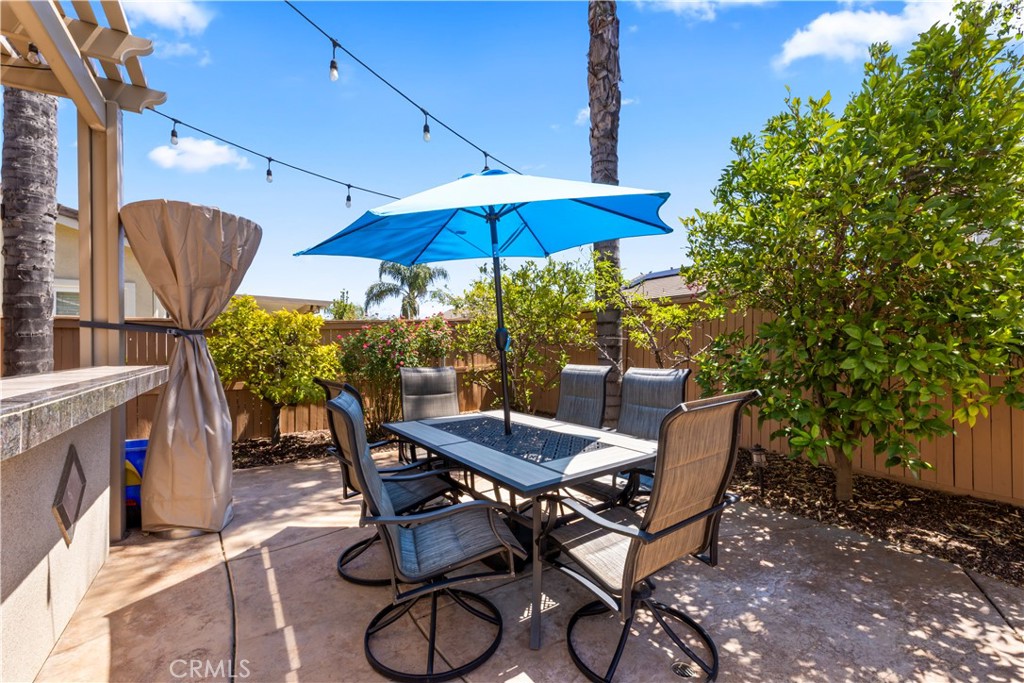
Backyard patio with outdoor dining table, blue umbrella, string lights, and leafy landscaping.
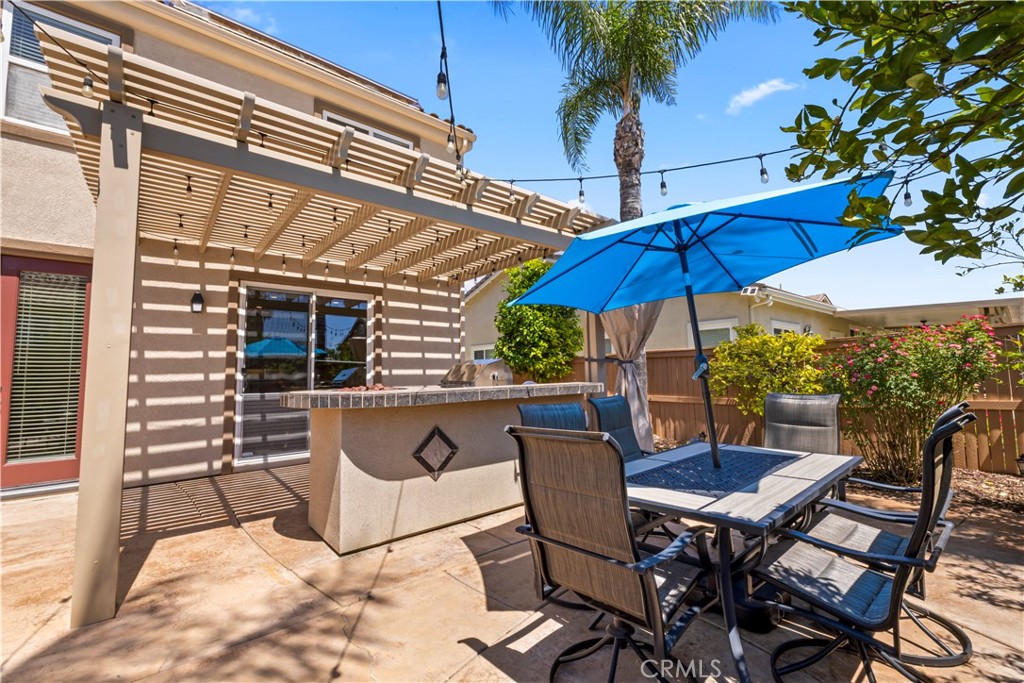
Backyard patio with a pergola, outdoor grill counter, and dining table beneath a blue umbrella.
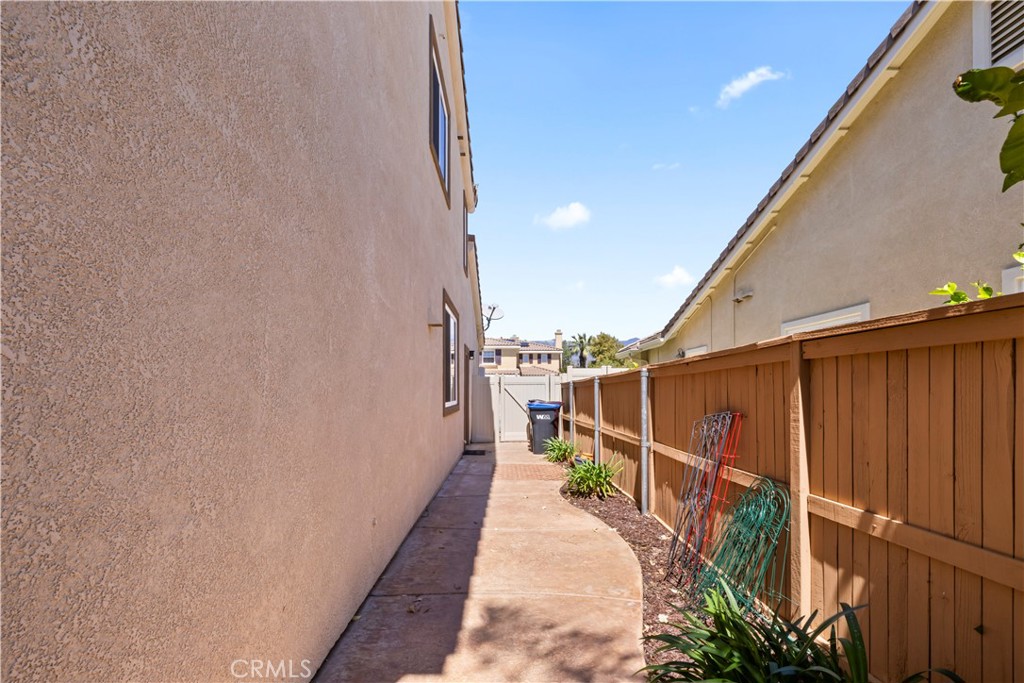
Side walkway beside a stucco house, with a wooden fence and narrow planting bed.
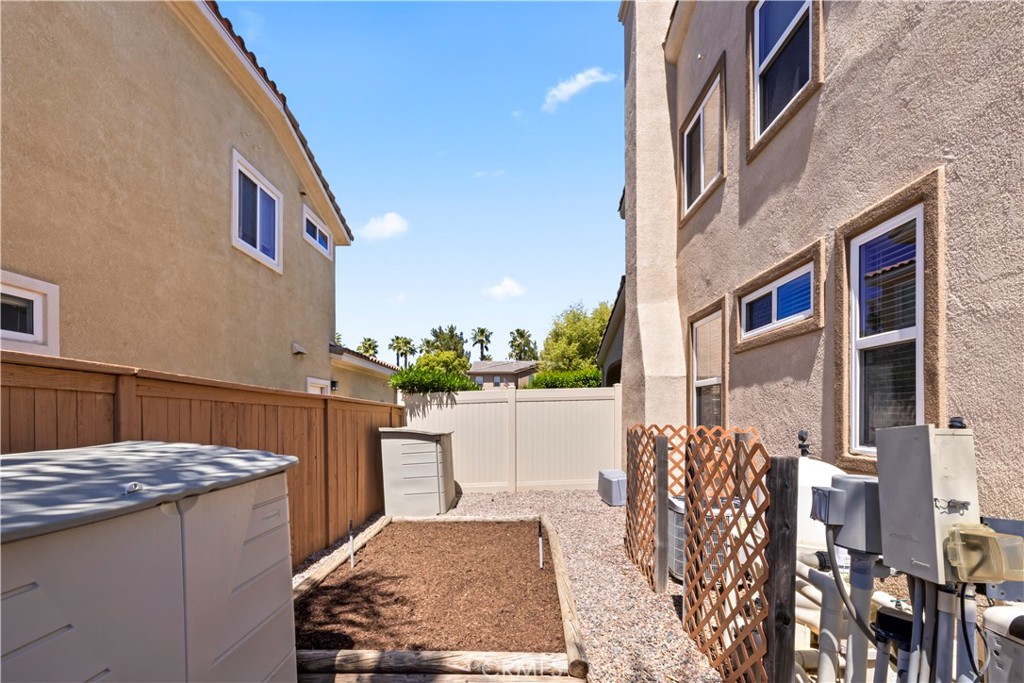
Side yard with a raised soil bed, gravel paths, wooden fencing, and utility equipment.
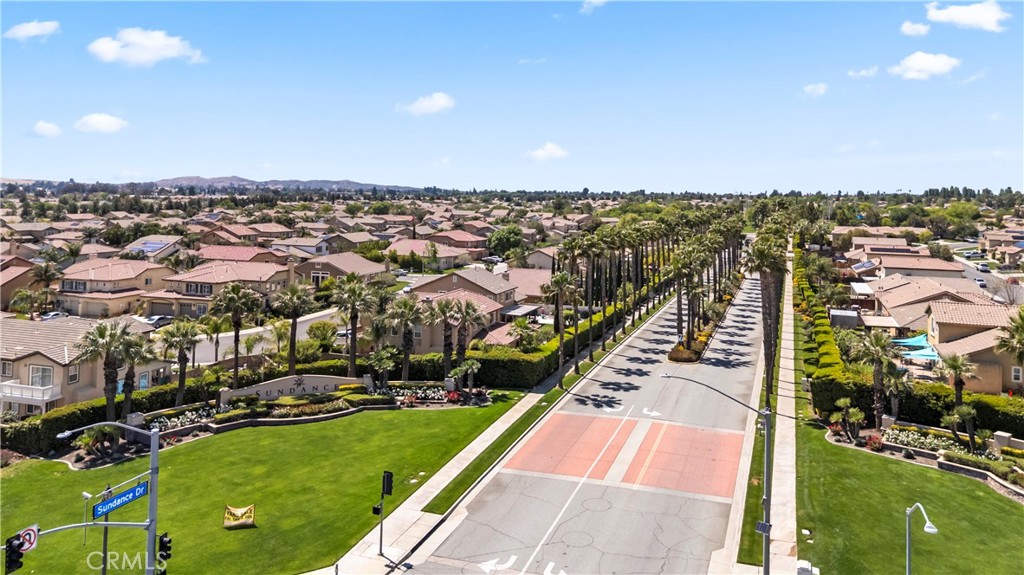
Aerial neighborhood view of a palm-lined boulevard and homes along Sundance Drive.
Two-story beige home with a tiled roof, twin garages, and a landscaped front yard.
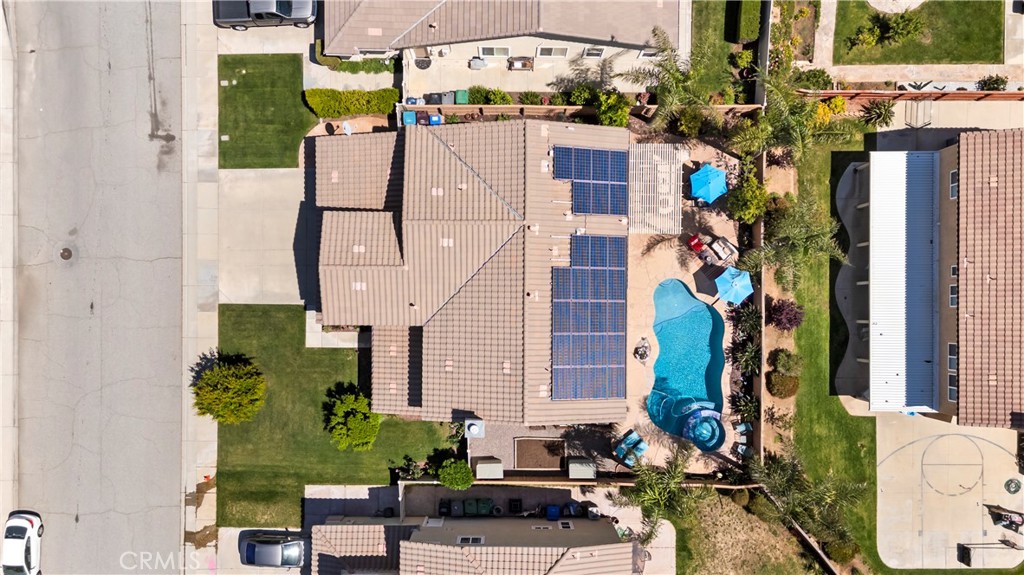
Aerial view of a home with rooftop solar panels and a backyard pool with a waterslide.
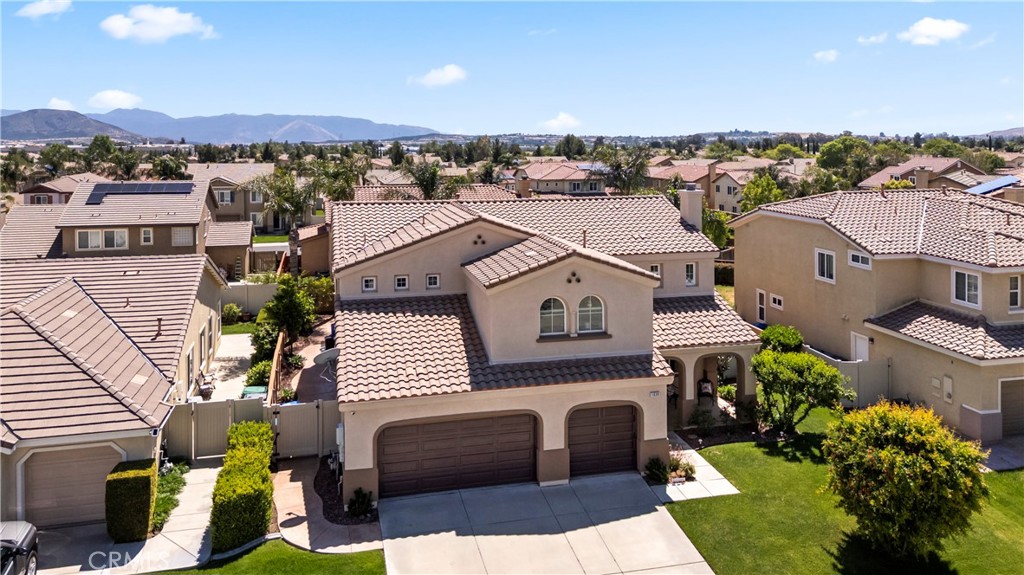
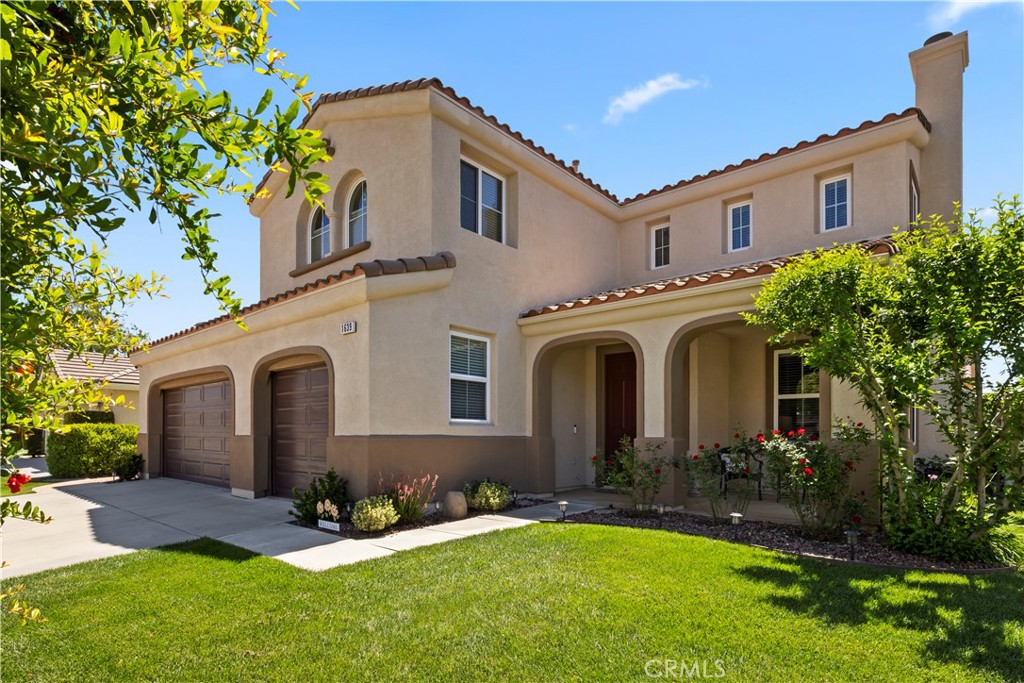
Two-story beige stucco home with arched garage doors, covered porch, and landscaped front lawn.
SEE ALL PHOTOS
Backyard pool with curved blue tile, palm trees, and lounge seating on a sunny patio.
Two-story stucco home with double garage and broad driveway beneath a pink sunset sky.
Aerial view of a palm-lined neighborhood entrance, with rows of homes and landscaped lawns.
Open-plan kitchen with a granite island and sink, looking toward the living room and patio doors.
Kitchen with reddish-brown wood cabinets, granite counters, stainless steel appliances, and a double-basin sink.
Kitchen with granite counters, dark wood cabinets, stainless appliances, and large windows.
Living room with a gray sectional, round ottoman, ceiling fan, and open kitchen.
Living room with gray sectional, round black ottoman, and television in a reddish-brown alcove.
Furnished bedroom with a purple accent wall, ceiling fan, and large window.
Bathroom with a double-sink vanity, dark wood cabinets, and large mirrors.
Bathroom with a jetted soaking tub and glass shower beside a wide window.
Bedroom with blue-and-white patterned bedding, gray walls, beige carpet, and two windows with blinds.
Bathroom with glass-enclosed shower, toilet, and white sink above a dark wood vanity.
Bedroom with pale blue walls, patterned bedspread, wooden dresser, and window with white curtains.
Bathroom with a double-sink vanity, dark wood cabinets, and a surf-themed shower curtain.
Bedroom with green walls, two arched windows, colorful bedding, and a ceiling fan.
Laundry room with washer and dryer, utility sink, and reddish-brown wood cabinets.
Living room with a brick fireplace, gray sofa, ottoman, and floral armchair.
Dining room with floral tablecloth, chandelier, china cabinet, and window with blinds.
Backyard patio with a pergola, built-in outdoor kitchen, swimming pool, and raised spa.
Backyard pool and raised spa beside a sunny patio with palm trees and lounge seating.
Backyard pool and raised spa beside the home, with palm trees and a pink flamingo ornament.
Backyard pool and spa beside a two-story home, with patio seating and palm trees.
Backyard pool and raised circular spa beside a pergola and palm trees.
Covered backyard patio with a pergola, built-in grill and bar, and outdoor dining set.
Backyard patio with outdoor dining table, blue umbrella, string lights, and leafy landscaping.
Backyard patio with a pergola, outdoor grill counter, and dining table beneath a blue umbrella.
Side walkway beside a stucco house, with a wooden fence and narrow planting bed.
Side yard with a raised soil bed, gravel paths, wooden fencing, and utility equipment.
Aerial neighborhood view of a palm-lined boulevard and homes along Sundance Drive.
Two-story beige home with a tiled roof, twin garages, and a landscaped front yard.
Aerial view of a home with rooftop solar panels and a backyard pool with a waterslide.
Two-story beige stucco home with arched garage doors, covered porch, and landscaped front lawn.
Listed by Susan Aleman CA DRE# 01427205 with ELEMENT RE INC 909-214-4010
Pending

1639 Moss Rose

1639 Moss Rose, Beaumont, CA 92223

$679,000
Breathtaking Showcase of Luxury, Comfort, & California Dream Living nestled within the highly coveted Sundance community. Absolutely turnkey & impeccably maintained, this extraordinary 2 story residence blends timeless sophistication with the warmth of a true family sanctuary. Offering 5 spacious bdrms, 3 full baths, & a 3 car attached garage, every inch of this home has been designed with both luxury & livability in mind.

From the moment you enter, soaring ceilings, expansive living spaces, & an abundance of natural light create an unforgettable first impression. The formal living room is rich w/warmth and charm, centered around a romantic fireplace, while the formal dining room sets the stage for unforgettable dinners & celebrations. Designed to impress, the gourmet kitchen is the heart of the home, featuring gleaming granite countertops, a breakfast counter bar, walk-in pantry, generous dining area, & seamless flow into the inviting family room--perfect for everyday living & effortless entertaining.

A desirable downstairs bedroom and full bathroom provide ideal accommodations for guests, extended family, or a private home office. Upstairs, the home continues to unfold beautifully with a massive bonus room offering endless possibilities for a game room, theater, or additional lounge space. Three additional oversized bedrooms and a spacious hall bath complete the upper level, while the luxurious primary suite delivers the ultimate private retreat. Relax and recharge in your spa-inspired en suite featuring a deep Jacuzzi soaking tub, separate walk-in shower, dual sinks, & a large walk-in closet designed for indulgent everyday living.

Step outside into your own private resort-style paradise. The spectacular backyard is truly an entertainer's dream, showcasing a sparkling pool and spa, covered patio, and dedicated barbecue area surrounded by privacy and tranquility--creating the perfect setting for summer gatherings, evening relaxation, & year-round enjoyment.

Living in Sundance means embracing a lifestyle defined by beauty, recreation, & community. Surrounded by scenic mountain views, lush parks, walking trails, golf opportunities, & outdoor adventures, residents enjoy the perfect balance of peaceful living & modern convenience. With nearby shopping, dining, schools, & community events, this exceptional neighborhood continues to be one of Beaumont's most sought-after destinations.

This is not just a home -- it is the dream home buyers wait for.

5
beds

3
baths

3,550 Sq.Ft. LIVING AREA

6,970 Sq.Ft. lot

Susan Aleman

Susan Aleman

Char Costantino

Char Costantino

Features & Amenities

Interior

  • total bedrooms5
  • Total bathrooms3
  • full bathrooms3
  • Laundry room Inside, Laundry Room, See Remarks, Upper Level
  • Flooring Carpet, See Remarks, Tile
  • Fireplace Living Room
  • APPLIANCES Built-In Range, Double Oven, Dishwasher, Disposal, Gas Range, Microwave
  • other interior Features Breakfast Bar, Built-in Features, Breakfast Area, Ceiling Fan(s), Separate/Formal Dining Room, Eat-in Kitchen, Granite Counters, High Ceilings, Open Floorplan, Pantry, Recessed Lighting, See Remarks, Unfurnished, Bedroom on Main Level, Dressing Area, Primary Suite, Walk-In Pantry, Walk-In Closet(s)

Area & Lot

  • Status Pending
  • Living Area3,550 Sq.Ft.
  • Lot Area6,970 Sq.Ft.
  • MLS® IDCV26167135
  • TypeResidential
  • YEAR BUILT2007
  • Architecture StylesTraditional
  • View DescriptionNone
  • Elementary SchoolSundance
  • Middle SchoolSan Gorgonio
  • High SchoolBeaumont
  • School DistrictBeaumont

Exterior

  • STORIES2
  • Garage Space3.0
  • water SourcePublic
  • utilitiesElectricity Available, Electricity Connected, Natural Gas Available, Natural Gas Connected, Sewer Available, Sewer Connected, Water Available, Water Connected
  • PoolIn Ground, Private
  • roofConcrete, Tile
  • lot featuresBack Yard, Front Yard, Sprinklers In Front, Lawn, Landscaped, Level, Rectangular Lot, Sprinklers Timer, Sprinkler System, Street Level
  • parkingConcrete, Door-Multi, Driveway Level, Driveway, Garage Faces Front, Garage, See Remarks
  • HEAT TYPECentral
  • AIR CONDITIONINGCentral Air
  • sewerPublic Sewer
  • security FeaturesCarbon Monoxide Detector(s), Smoke Detector(s)
  • other exterior FeaturesBarbecue

Financial

  • Sales Price$679,000
  • HOA $54/mo
Two-story stucco home with double garage and broad driveway beneath a pink sunset sky.

Schedule a Showing

We would love to show you our beautiful property. Please select your preferred date and time below. An agent will be in touch shortly to confirm your appointment.

Schedule a Showing

We would love to show you our beautiful property. Please select your preferred date and time below. An agent will be in touch shortly to confirm your appointment.

Thank you for your interest in 1639 Moss Rose, Beaumont, CA 92223. We are reviewing your request and will be in touch shortly!

Mortgage Calculator

Estimate your monthly mortgage payment, including the principal and interest, property taxes, and HOA. Adjust the values to generate a more accurate rate.

All estimates are provided for informational purposes only. Actual amounts may vary.
$0,000 Your Payment 20 15 65
$0,000 Your Payment

Work With Us

We’re passionate about the real estate market. We want to provide you with the best local content and additional professional services, if and when your situation requires it. Our goal is to be helpful, not a nuisance. There is no obligation required from you. We look forward to earning your trust and respect through our “on-call” level of service and our extensive local knowledge.