10939 Deer Canyon Drive
SEE ALL PHOTOS
10939 Deer Canyon Drive
Listed by Stacie Crumbaker CA DRE# 02008633 with ELEMENT RE INC 909-227-6451
For Sale

10939 Deer Canyon Drive

10939 Deer Canyon Drive, Rancho Cucamonga, CA 91737

$1,859,000
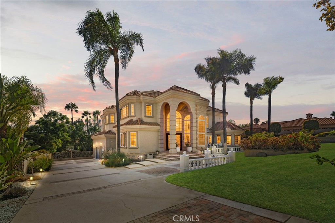
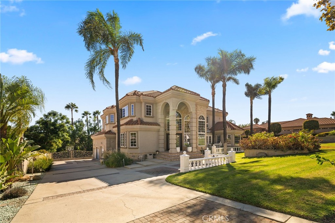
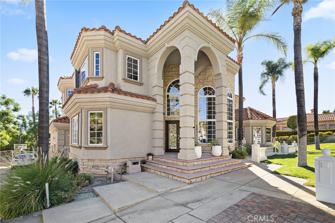
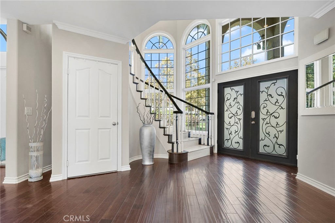
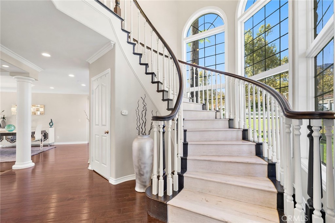
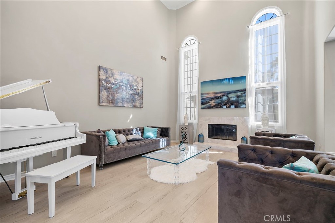
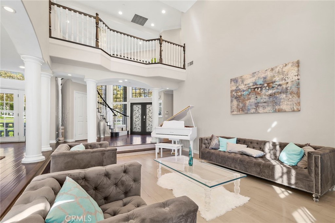
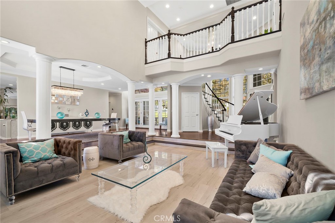
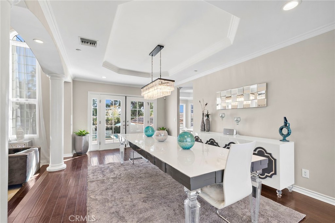
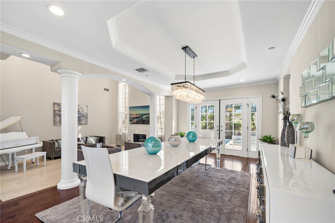
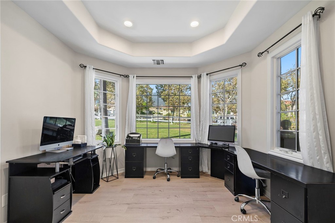
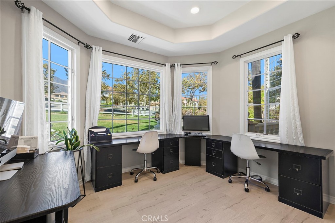
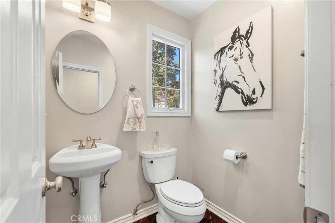
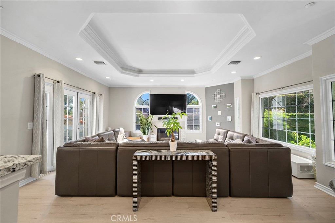
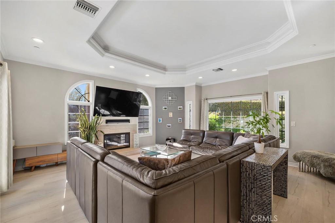
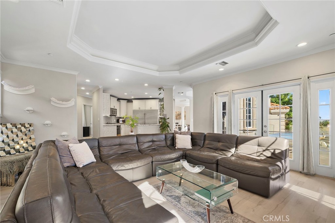
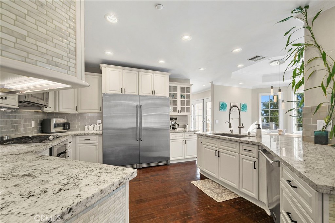
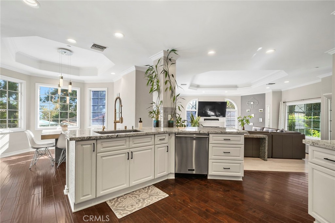
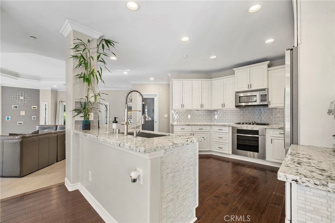
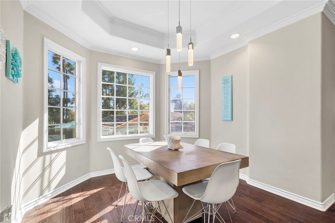
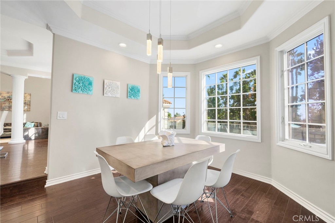
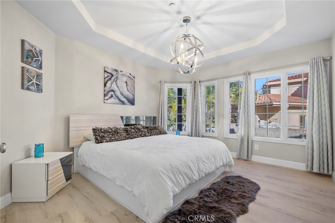
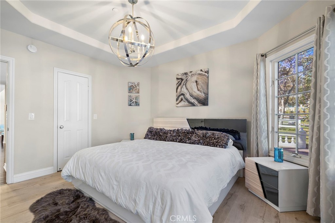
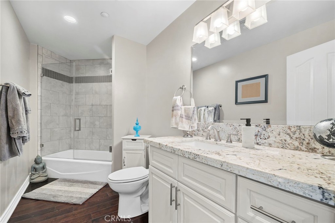
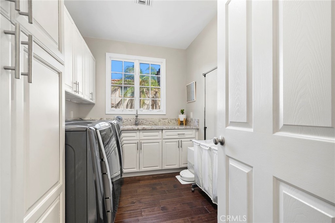
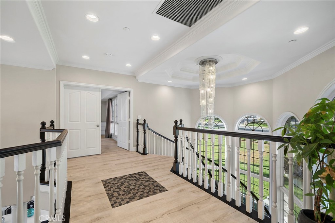
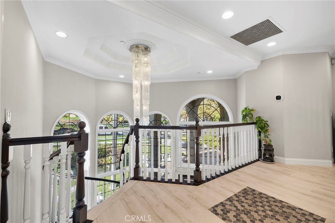
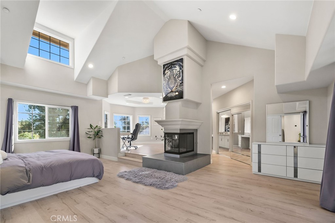
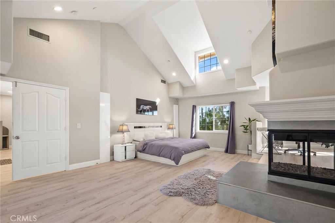
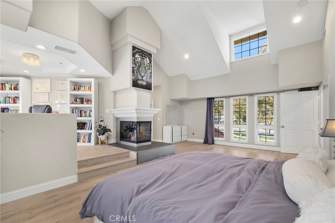
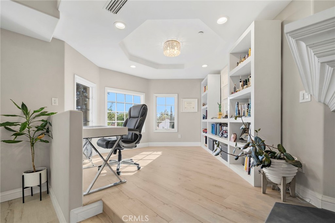
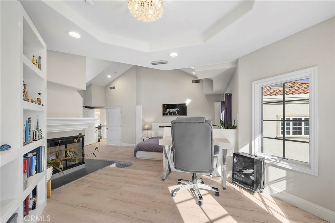
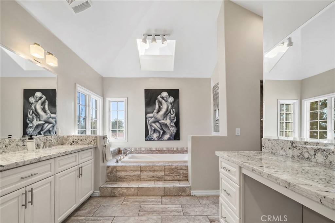
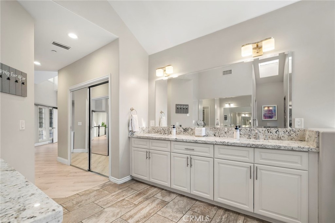
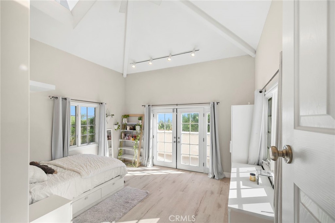
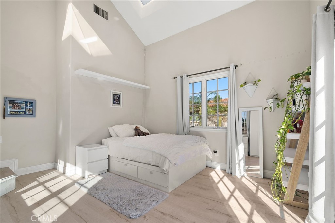
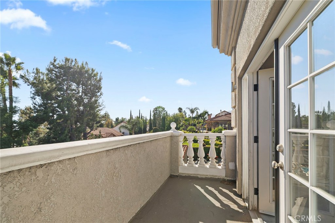
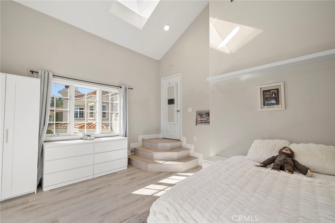
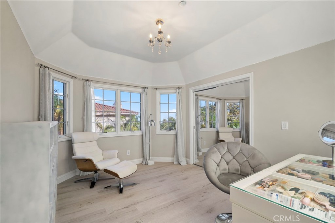
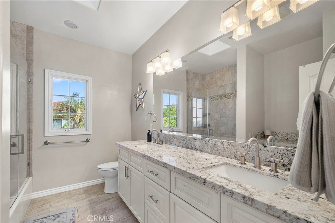
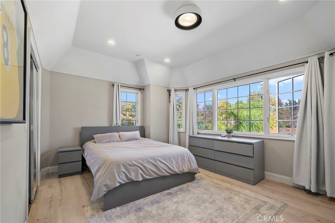
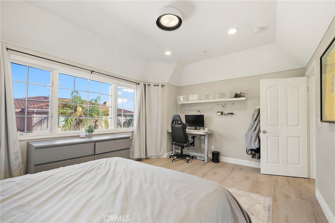
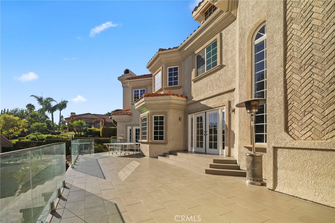
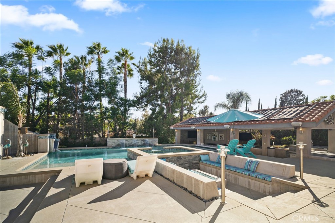
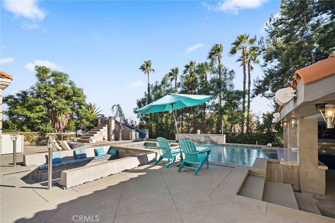
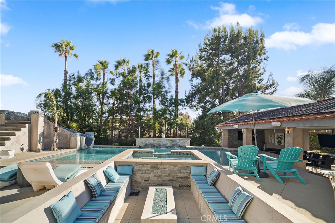
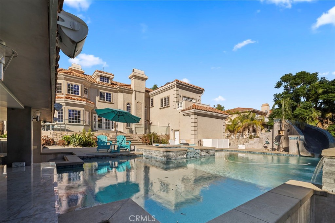
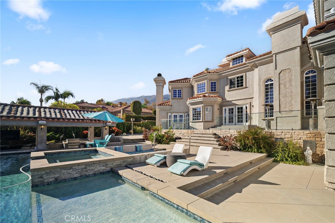
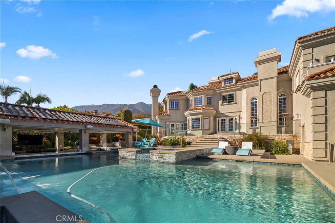
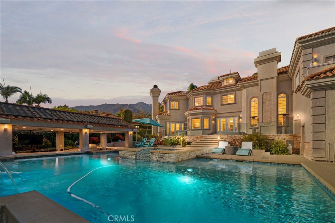
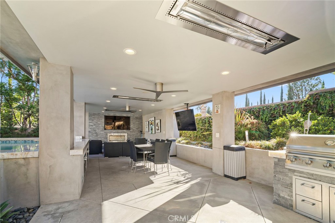
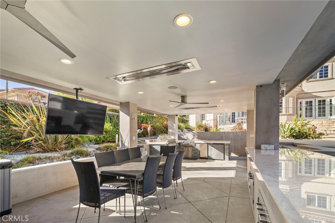
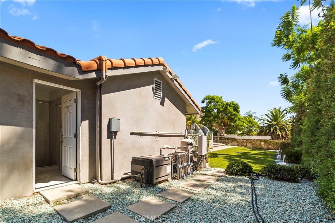
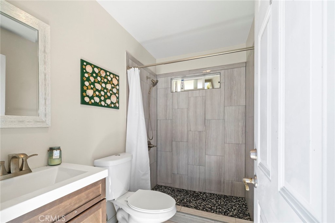
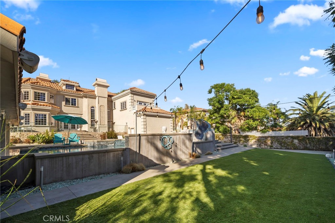
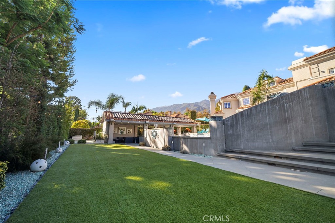
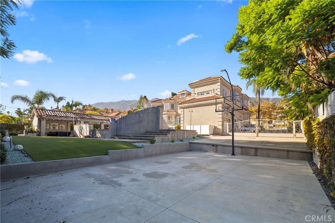
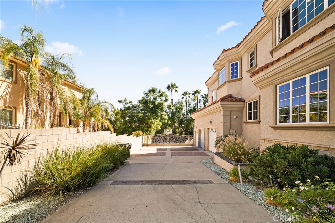
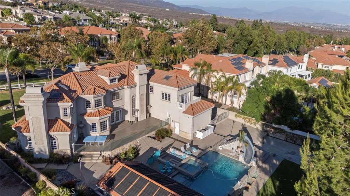
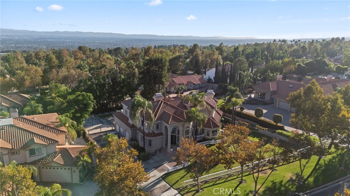
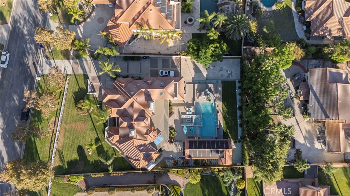
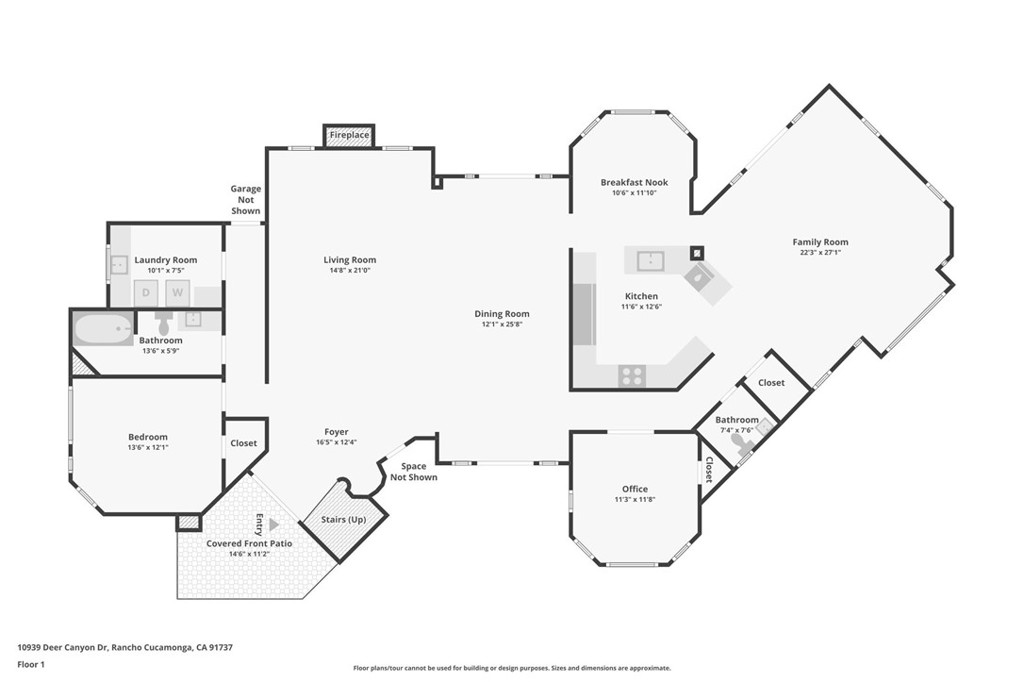
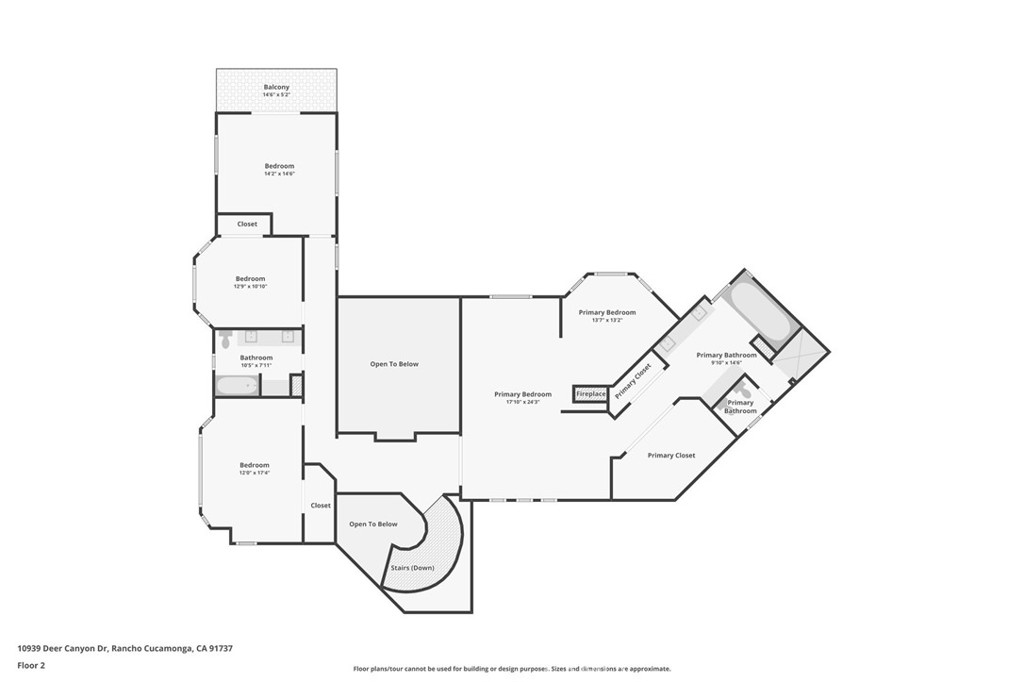
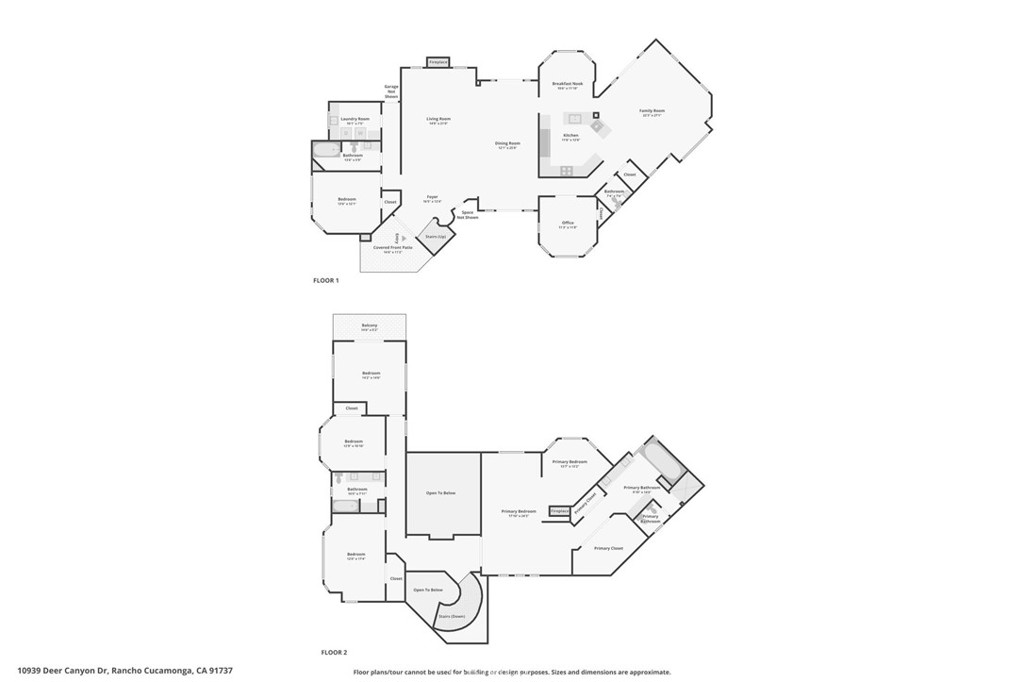
A truly distinctive estate where luxury, privacy, and an extraordinary indoor-outdoor lifestyle come together. Soaring ceilings, dramatic arched windows, grand architectural details, and an impressive sweeping staircase create an unmistakable sense of scale and sophistication. This grand estate offers six bedrooms and 3.5 interior baths, with beautifully appointed living spaces filled with natural light. The expansive formal living room features soaring ceilings, elegant columns, and a striking fireplace, while the adjacent dining area provides an impressive setting for gatherings. The gourmet kitchen is equipped with Viking appliances, custom cabinetry, and expansive granite countertops, opening naturally to the home's inviting living spaces. The primary suite is a private retreat with abundant windows, and a dedicated office space ideal for working from home or creating a quiet personal workspace. Additional bedrooms offer exceptional flexibility for family, guests, or additional office and lifestyle needs. Three fireplaces throughout the home add warmth and architectural character, while an indoor three-person sauna creates a private wellness experience. Step outside and discover a backyard designed to rival a luxury resort. The solar-heated pool and spa create the centerpiece of an extraordinary outdoor environment, complete with built-in poolside bar seating, quartzite counters, multiple water features, and a slide. The expansive covered patio is an entertainer's dream, featuring a full outdoor kitchen with built-in BBQ, refrigerator and ice machine, fireplace, built-in ceiling heaters, and entertainment space. A dedicated outdoor full bathroom and shower provide ultimate convenience for pool days, while expansive artificial turf with built-in sprinklers creates a beautifully maintained space for recreation and play. A basketball court, recessed firepit, outdoor entertaining areas, and generous RV/boat parking add an exceptional level of versatility rarely found in a home of this caliber. The property also offers a three-car garage, private balcony with peek-a-boo views, and an abundance of indoor and outdoor living space. From the grand entry and elegant interiors to the spectacular resort-inspired backyard, every aspect of this exceptional Rancho Cucamonga residence has been designed around comfort, entertaining, and elevated everyday living.

9/12/2026 12:00PM - 2:00PM PDT

9/13/2026 1:00PM - 3:00PM PDT

6
beds

4
baths

4,105 Sq.Ft. LIVING AREA

0.51 Acres lot

Stacie Crumbaker

Stacie Crumbaker

Features & Amenities

Interior

  • total bedrooms6
  • Total bathrooms4
  • full bathrooms3
  • half bathroom1
  • Laundry room Inside, Laundry Room
  • Flooring Laminate, Wood
  • Fireplace Family Room, Living Room, Primary Bedroom, Outside
  • APPLIANCES Dishwasher, Gas Oven, Gas Range, Microwave, Refrigerator
  • other interior Features Balcony, Breakfast Area, Separate/Formal Dining Room, Granite Counters, High Ceilings, Quartz Counters, Storage, Primary Suite

Area & Lot

  • Status For Sale
  • OPEN HOUSE

    9/12/2026 12:00PM - 2:00PM PDT

    9/13/2026 1:00PM - 3:00PM PDT

  • Living Area4,105 Sq.Ft.
  • Lot Area0.51 Acres
  • MLS® IDCV26187010
  • TypeResidential
  • YEAR BUILT1995
  • NeighborhoodRancho Cucamonga
  • Architecture StylesPatio Home
  • View DescriptionMountain(s), Neighborhood
  • Elementary SchoolBanyan
  • Middle SchoolVineyard
  • High SchoolLos Osos
  • School DistrictChaffey Joint Union High

Exterior

  • STORIES2
  • Garage Space3.0
  • water SourcePublic
  • PoolIn Ground, Private, Solar Heat
  • roofTile
  • lot featuresBack Yard, Front Yard, Landscaped, Sprinkler System, Trees
  • parkingDriveway, Garage, RV Access/Parking
  • HEAT TYPECentral
  • AIR CONDITIONINGCentral Air
  • sewerSeptic Type Unknown
  • HOA AmenitiesMaintenance Grounds
  • security FeaturesSecurity System, Carbon Monoxide Detector(s), Smoke Detector(s)
  • other exterior FeaturesBarbecue

Financial

  • Sales Price$1,859,000
  • HOA $264/mo
image

Schedule a Showing

We would love to show you our beautiful property. Please select your preferred date and time below. An agent will be in touch shortly to confirm your appointment.

Schedule a Showing

We would love to show you our beautiful property. Please select your preferred date and time below. An agent will be in touch shortly to confirm your appointment.

Thank you for your interest in 10939 Deer Canyon Drive, Rancho Cucamonga, CA 91737. We are reviewing your request and will be in touch shortly!

Mortgage Calculator

Estimate your monthly mortgage payment, including the principal and interest, property taxes, and HOA. Adjust the values to generate a more accurate rate.

All estimates are provided for informational purposes only. Actual amounts may vary.
$0,000 Your Payment 20 15 65
$0,000 Your Payment

Rancho Cucamonga

Rancho Cucamonga is a part of the Inland Empire and is one of the largest cities off Route 66.

Explore

Work With Us

We’re passionate about the real estate market. We want to provide you with the best local content and additional professional services, if and when your situation requires it. Our goal is to be helpful, not a nuisance. There is no obligation required from you. We look forward to earning your trust and respect through our “on-call” level of service and our extensive local knowledge.