10210 Baseline Rd. 30
Listed by Irene Whightsil CA DRE# 02232882 with HOMESMART, EVERGREEN REALTY 909-728-8352
Sold

10210 Baseline Rd. 30

10210 Baseline Rd. 30, Rancho Cucamonga, CA 91701

$172,000
Welcome Home!
This Charming 2-Bedroom Manufactured Home in Alta Laguna 55+ Community!
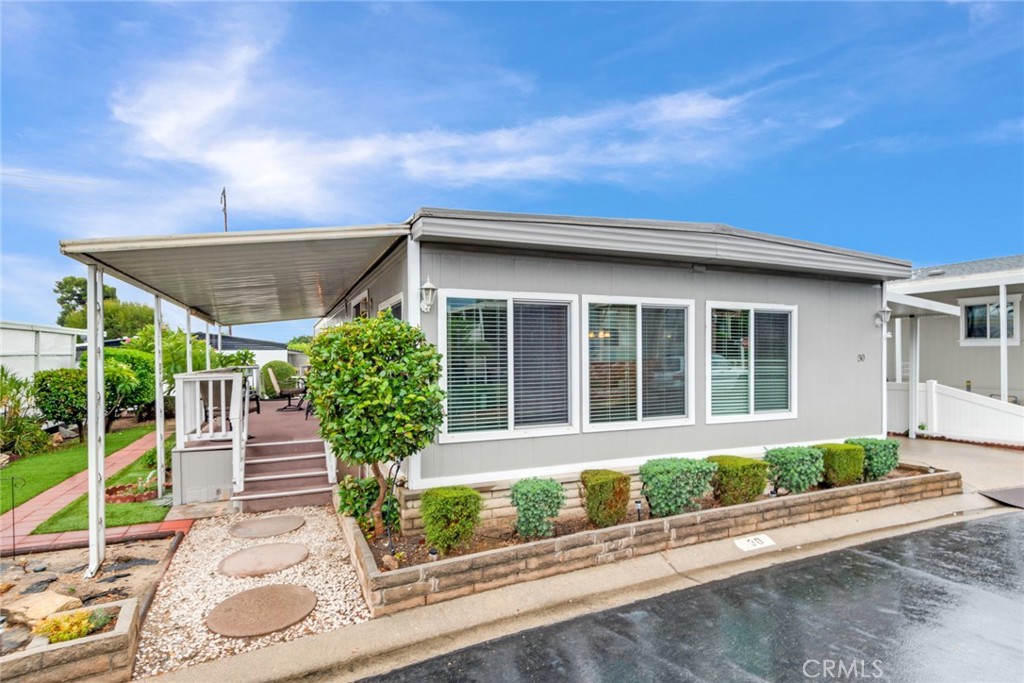
Located in the desirable gated community of Alta Laguna in the heart of the city of Rancho Cucamonga. This spacious 2 bed, 2 bath home features an open floor plan, ceiling fans, hardwood floors and carpet in the bedrooms. You will be in Awe of the Mountain views from your living room. There is a built-in hutch for functionality and storage in the dining room. The Kitchen is just around the corner, it features newer quality cabinets, granite counter tops, a pantry, recessed lighting and plenty of space on the island for prep work. The Primary bedroom is a good size and so is the bathroom. The second bedroom would make a great office or hobby space. There is an additional area that offers the flexibility to convert it to a 3rd bedroom. The home includes a washer and dryer in its own separate laundry room. A new carport was installed recently, dual pane windows and the home's interior & exterior have just been painted as well. You will enjoy stunning mountain views from your private landscaped side yard and patio--perfect for relaxing or entertaining. Conveniently located near the community recreation room, this home blends comfort and lifestyle in a wonderful senior living setting. Alta Laguna offers many amenities, such as beautiful landscape grounds, pool and spa, golf putting greens and its own entrance to The Pacific Electric Trail. Make this home your own- Schedule a showing today!

2
beds

2
baths

1,512 Sq.Ft. LIVING AREA

Cayla Giles

Cayla Giles

Features & Amenities

Interior

  • total bedrooms2
  • Total bathrooms2
  • full bathrooms2
  • Laundry room Inside, Laundry Room
  • Flooring Carpet, Wood
  • APPLIANCES Dishwasher, Free-Standing Range, Disposal, Refrigerator, Water Heater, Dryer, Washer
  • other interior Features Built-in Features, Ceiling Fan(s), Granite Counters, Open Floorplan, Pantry, All Bedrooms Down, Jack and Jill Bath, Primary Suite

Area & Lot

  • Status Sold
  • Date Sold October 21, 2025
  • Living Area1,512 Sq.Ft.
  • MLS® IDCV25193355
  • TypeManufactured-Mobile
  • YEAR BUILT1971
  • NeighborhoodRancho Cucamonga
  • View DescriptionMountain(s)
  • School DistrictChaffey Joint Union High

Exterior

  • STORIES1
  • water SourcePublic
  • utilitiesElectricity Available, Natural Gas Available, Sewer Available, Water Available
  • PoolCommunity, In Ground, Association
  • roofMetal
  • lot features0-1 Unit/Acre, Close to Clubhouse, Garden, Landscaped, Yard
  • parkingAttached Carport, Concrete, Driveway Level
  • HEAT TYPECentral
  • AIR CONDITIONINGCentral Air, Gas
  • sewerPublic Sewer
  • HOA AmenitiesBilliard Room, Clubhouse, Fitness Center, Game Room, Meeting/Banquet/Party Room, Outdoor Cooking Area, Picnic Area, Pool, Spa/Hot Tub
  • security FeaturesCarbon Monoxide Detector(s), Fire Detection System, Security Gate, Gated Community, Resident Manager, Smoke Detector(s), Security Lights
  • other exterior FeaturesAwning(s)

Financial

  • Sales Price$172,000
View Virtual Tour

Rancho Cucamonga

Rancho Cucamonga is a part of the Inland Empire and is one of the largest cities off Route 66.

Explore

Work With Us

We’re passionate about the real estate market. We want to provide you with the best local content and additional professional services, if and when your situation requires it. Our goal is to be helpful, not a nuisance. There is no obligation required from you. We look forward to earning your trust and respect through our “on-call” level of service and our extensive local knowledge.