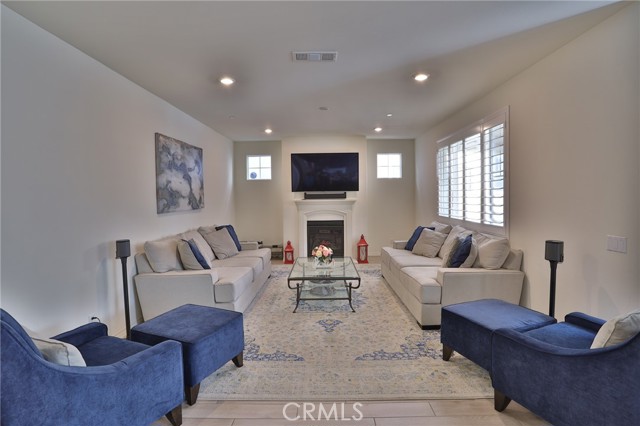
Property photo 1
Property photo 2
Property photo 3
Property photo 4
Property photo 5
4 Beds
3 Baths
2,765 sqft

$4,200/month

3144 E Yellowstone, ONTARIO CA, 91762

Price per sqft$1.52
Built in2018
Property size2,765 sqft
Property typeResidential

Overview

Active

Listed Oct 12, 2026

Updated 10h ago

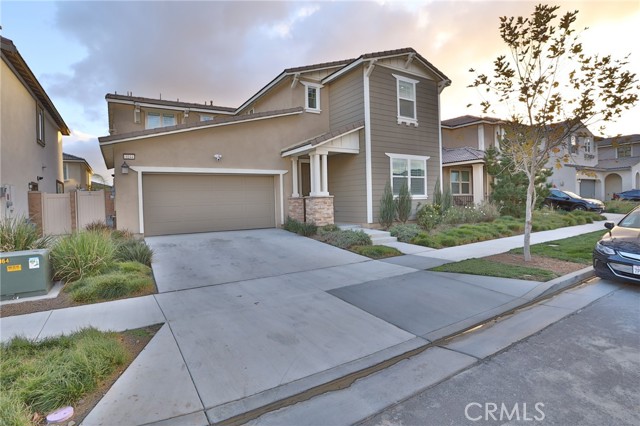
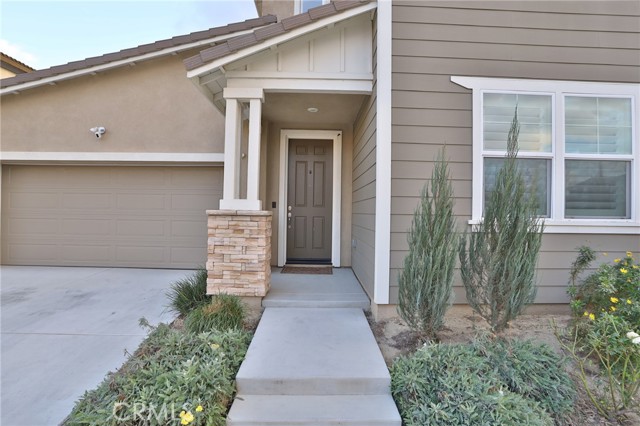
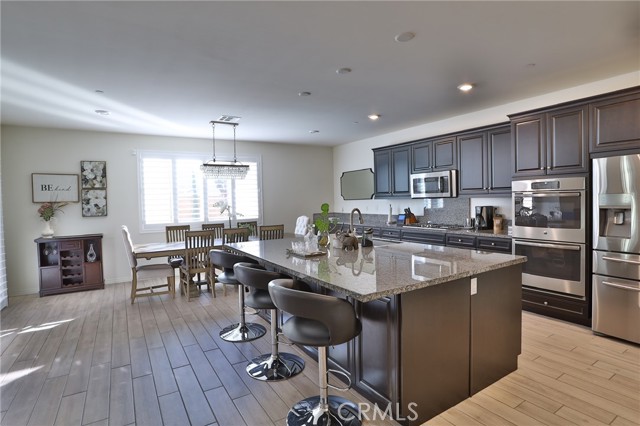
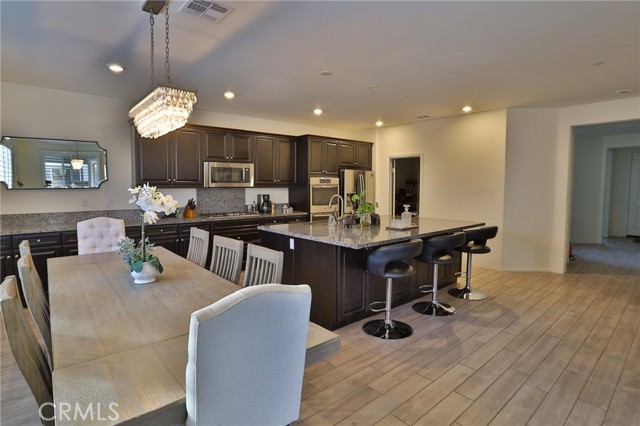
Welcome to Ontario! A spacious, newer home built in 2018 offering approximately 2,765 square feet of comfortable and functional living space. This beautiful home features 4 bedrooms, 2.5 bathrooms, an attached garage, and a versatile layout designed for both everyday living and entertaining. The heart of the home is the large kitchen, highlighted by an extra-large granite island that provides plenty of room for meal preparation, dining, and gathering with family and friends. The kitchen also includes a refrigerator, microwave, and an oversized walk-in pantry for exceptional storage. The spacious primary suite includes an extra-large walk-in closet with room for extensive wardrobe and storage needs. Upstairs, you'll also find a spacious loft along with a built-in office desk/workstation, providing additional space for working from home, studying, or relaxing. The home also includes a dedicated office room for added flexibility and a large laundry room with a washer/dryer. Additional features include window shutters throughout, solar panels, and a gardener included for convenient exterior maintenance. Residents can also enjoy access to community amenities, including a community pool and nearby parks. Conveniently located near major freeways, Ontario International Airport, shopping malls, restaurants, and everyday conveniences. The home is also close to newer and highly rated schools, making the location especially appealing for families. Property Highlights: Approximately 2,765 sq. ft. 4 bedrooms 2.5 bathrooms Spacious primary suite Extra-large walk-in primary closet Dedicated office room Upstairs loft Built-in upstairs office desk/workstation Extra-large granite kitchen island Oversized pantry Attached garage Solar panels Window shutters Community pool Community parks Gardener included Newer home built in 2018 Close to major freeways and Ontario International Airport Near shopping malls, restaurants, and everyday conveniences Close to newer and highly rated schools A spacious, modern, and well-appointed home with plenty of room for living, working, storage, and entertaining in a convenient and desirable Ontario community. No Smoking allowed! HOA and Gardener is paid by owner. Renters insurance required.

Additional information

MLS® ID
PW26221417MR

Interior Features

Bedrooms
4
Bathrooms
3
Fireplace
Yes
Cooling
Yes
Heating
Yes
Basement
No

Exterior Features

Lot Size
0.09 Acres

Other Property Details

Garage
Yes
View
Yes

Also listed on CRMLS

Listed by Valerie Fairman with Allpex & Co
Listing Contact: 562-818-0357 

Based on information from The MLSTM / Combined LA/Westside Multiple Listing Service, Inc. IDX information is provided exclusively for consumers' personal, non-commercial use, it may not be used for any purpose other than to identify prospective properties consumers may be interested in purchasing. All information is deemed reliable but not guaranteed and should be independently reviewed and verified. Property locations as displayed on any map are best approximations only and exact locations should be independently verified. All properties are subject to prior sale, change or withdrawal, and may or may not be listed by the office/agent presenting the information. Neither listing broker(s) nor Human Element | Char Costantino CA DRE# 02176942 shall be responsible for any typographical errors, misinformation, misprints and shall be held totally harmless. 

©2026 Combined L.A./Westside MLS. All rights reserved.

Data last updated 10/13/2026

.     

Powered by Luxury Presence
